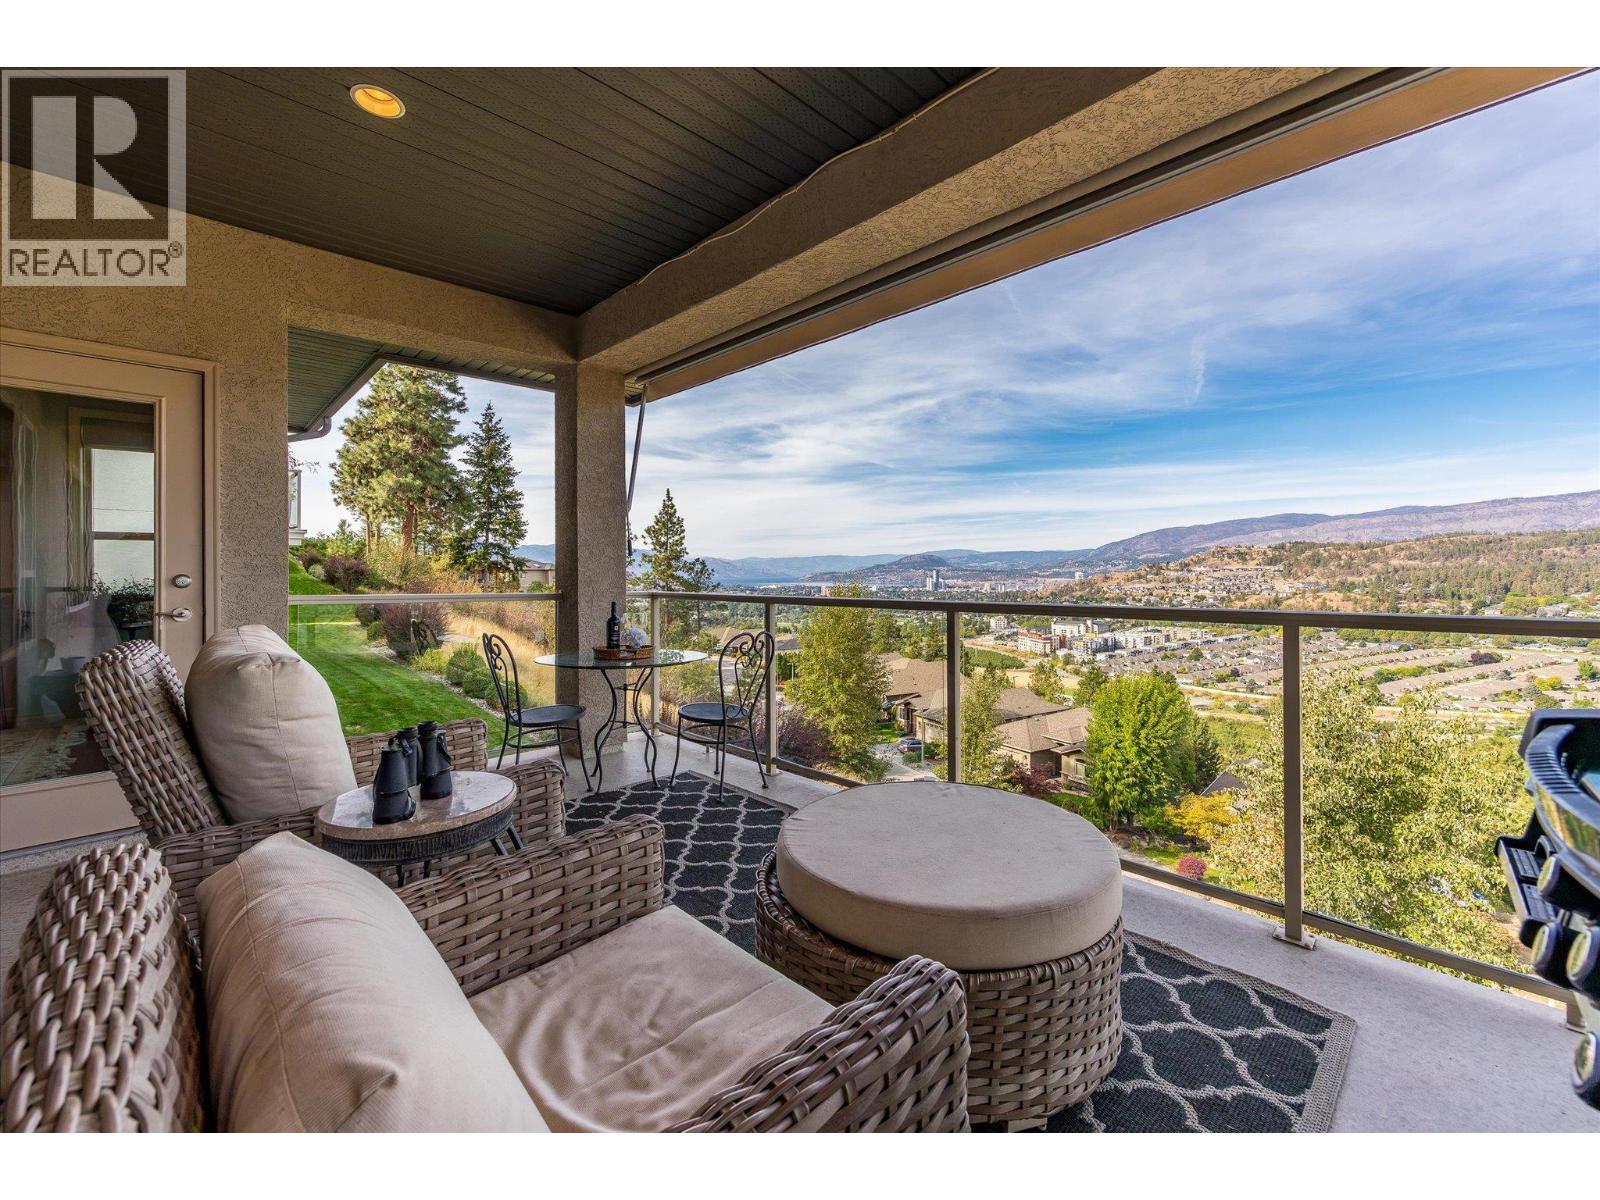
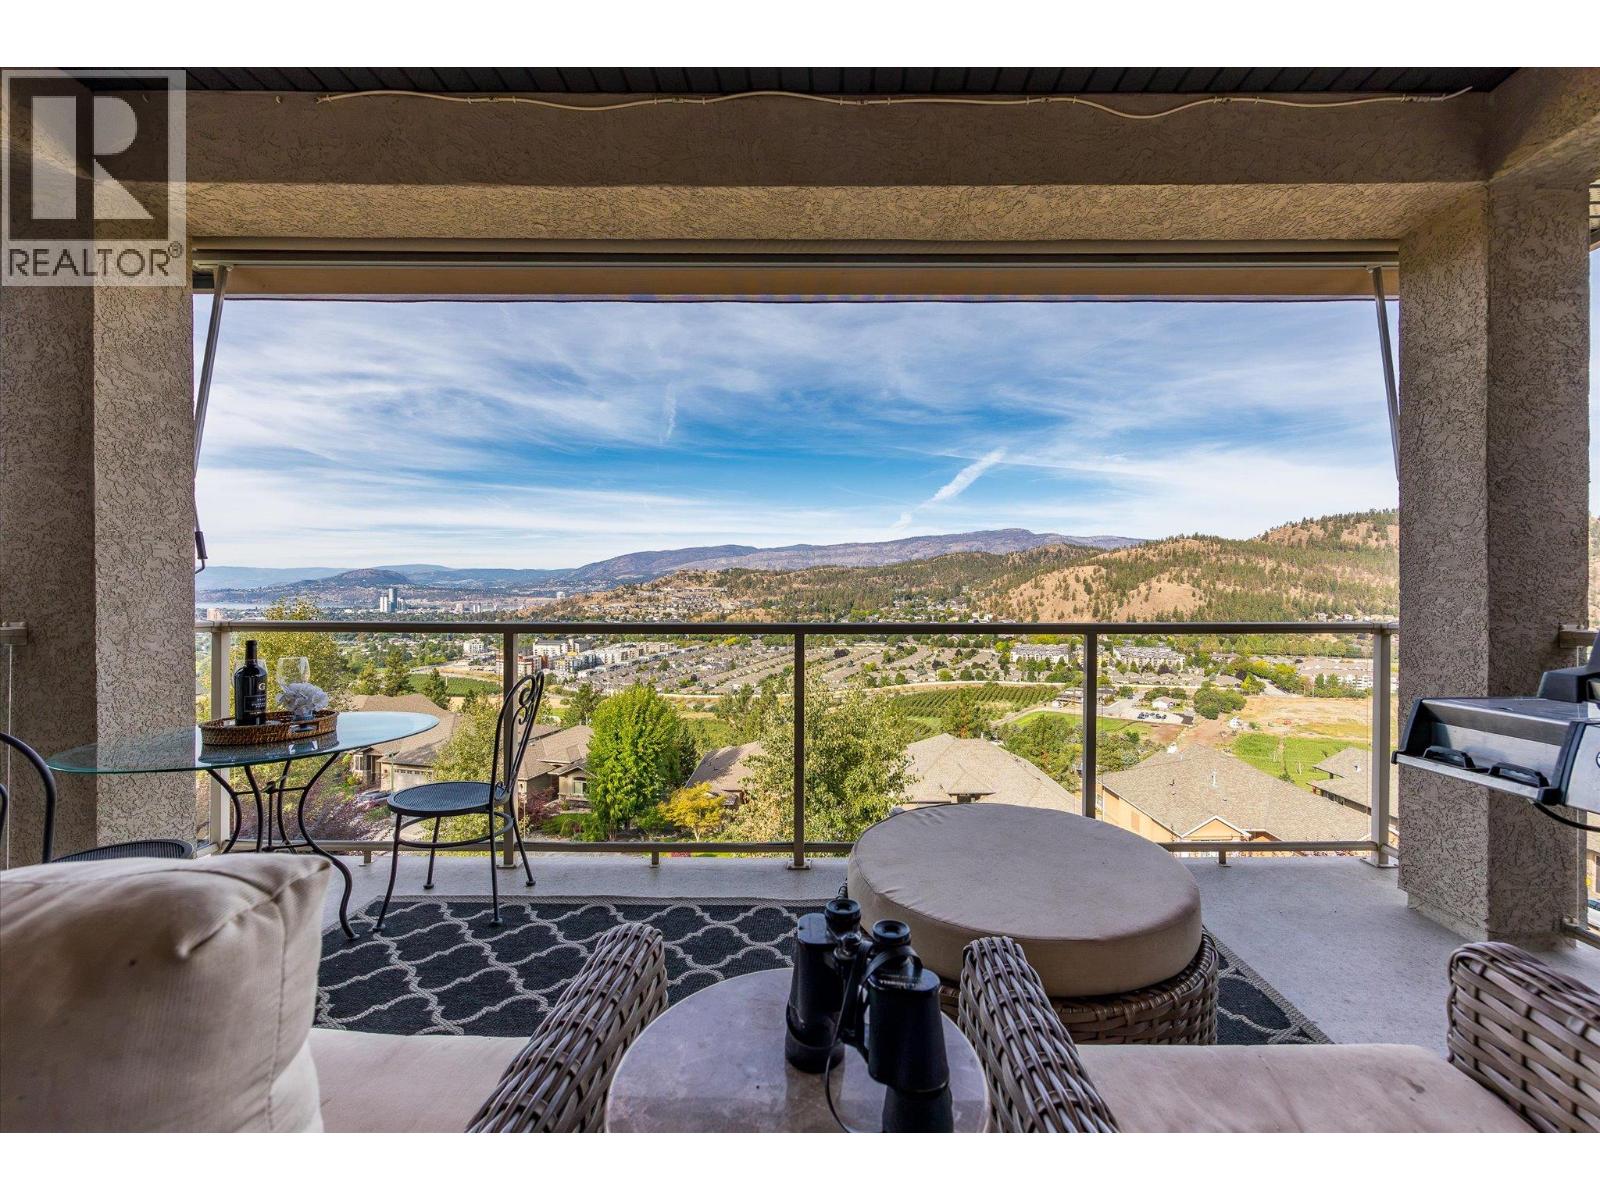
Covered balcony with wicker seating and panoramic views of the city and surrounding hills.
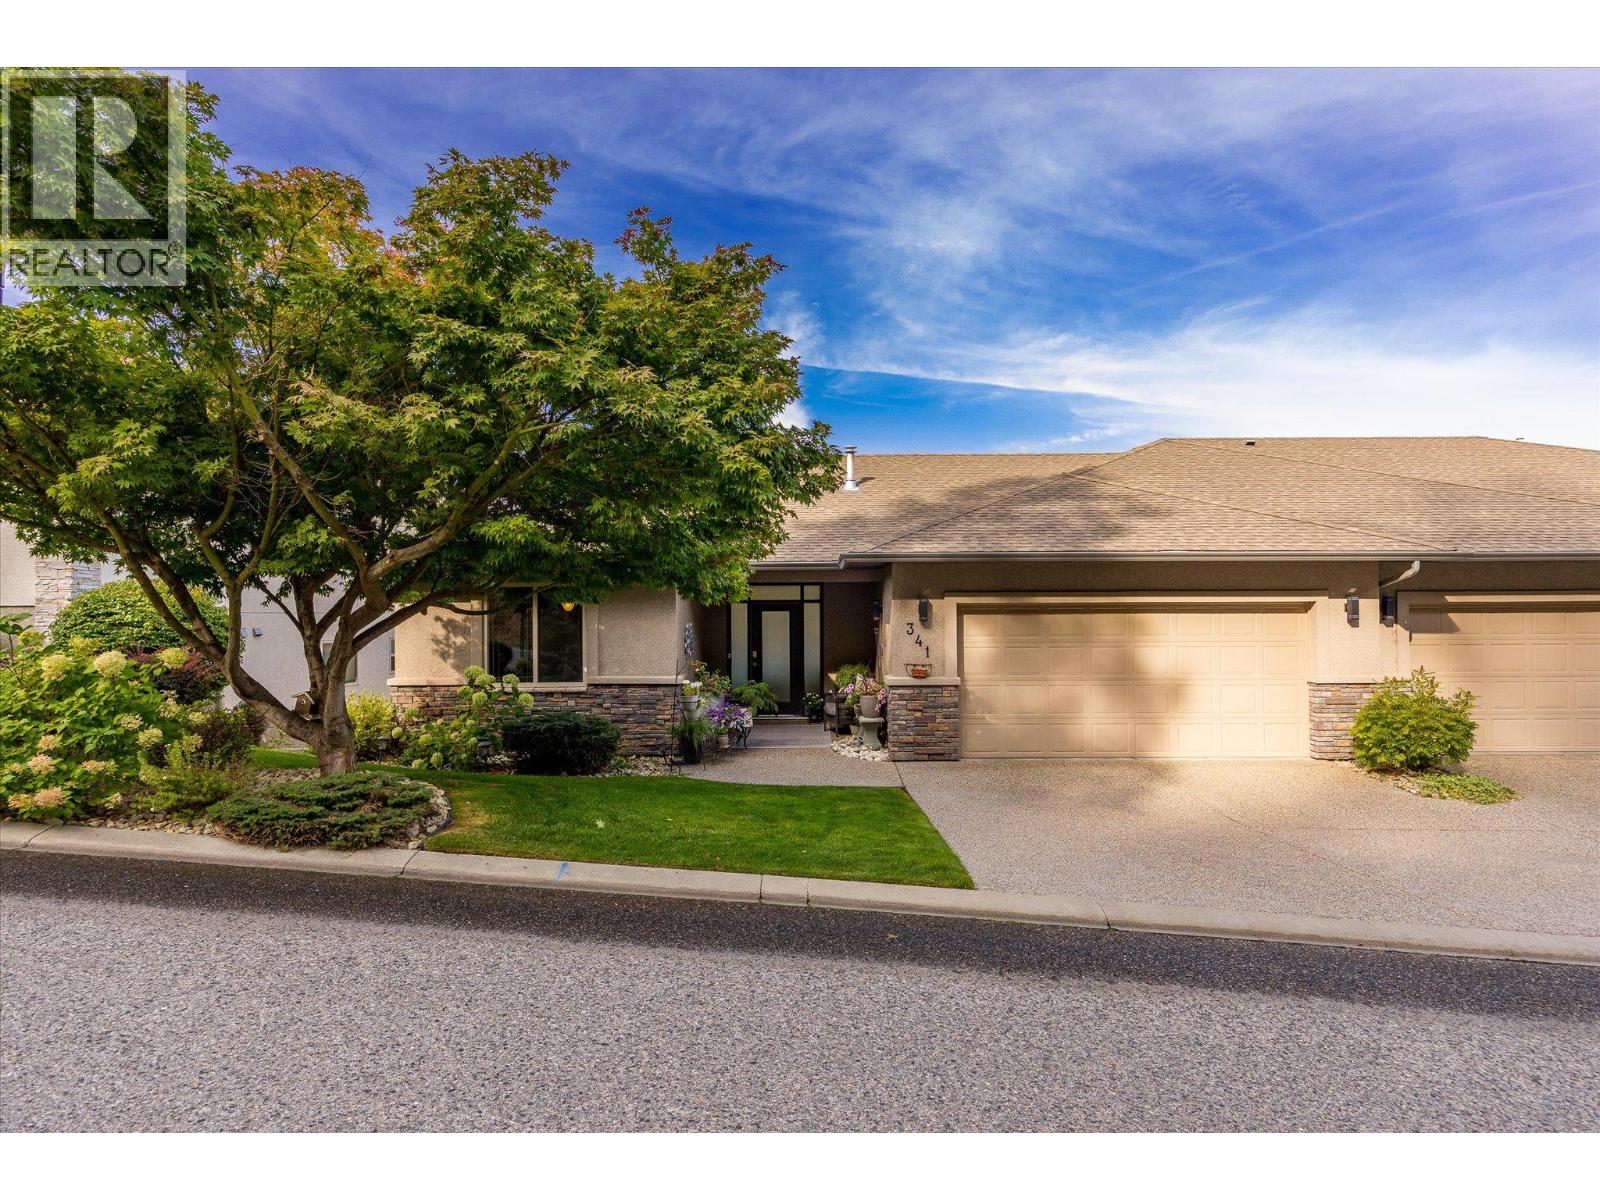
Attached home with double garage, stone accents, and a leafy tree in the front garden.
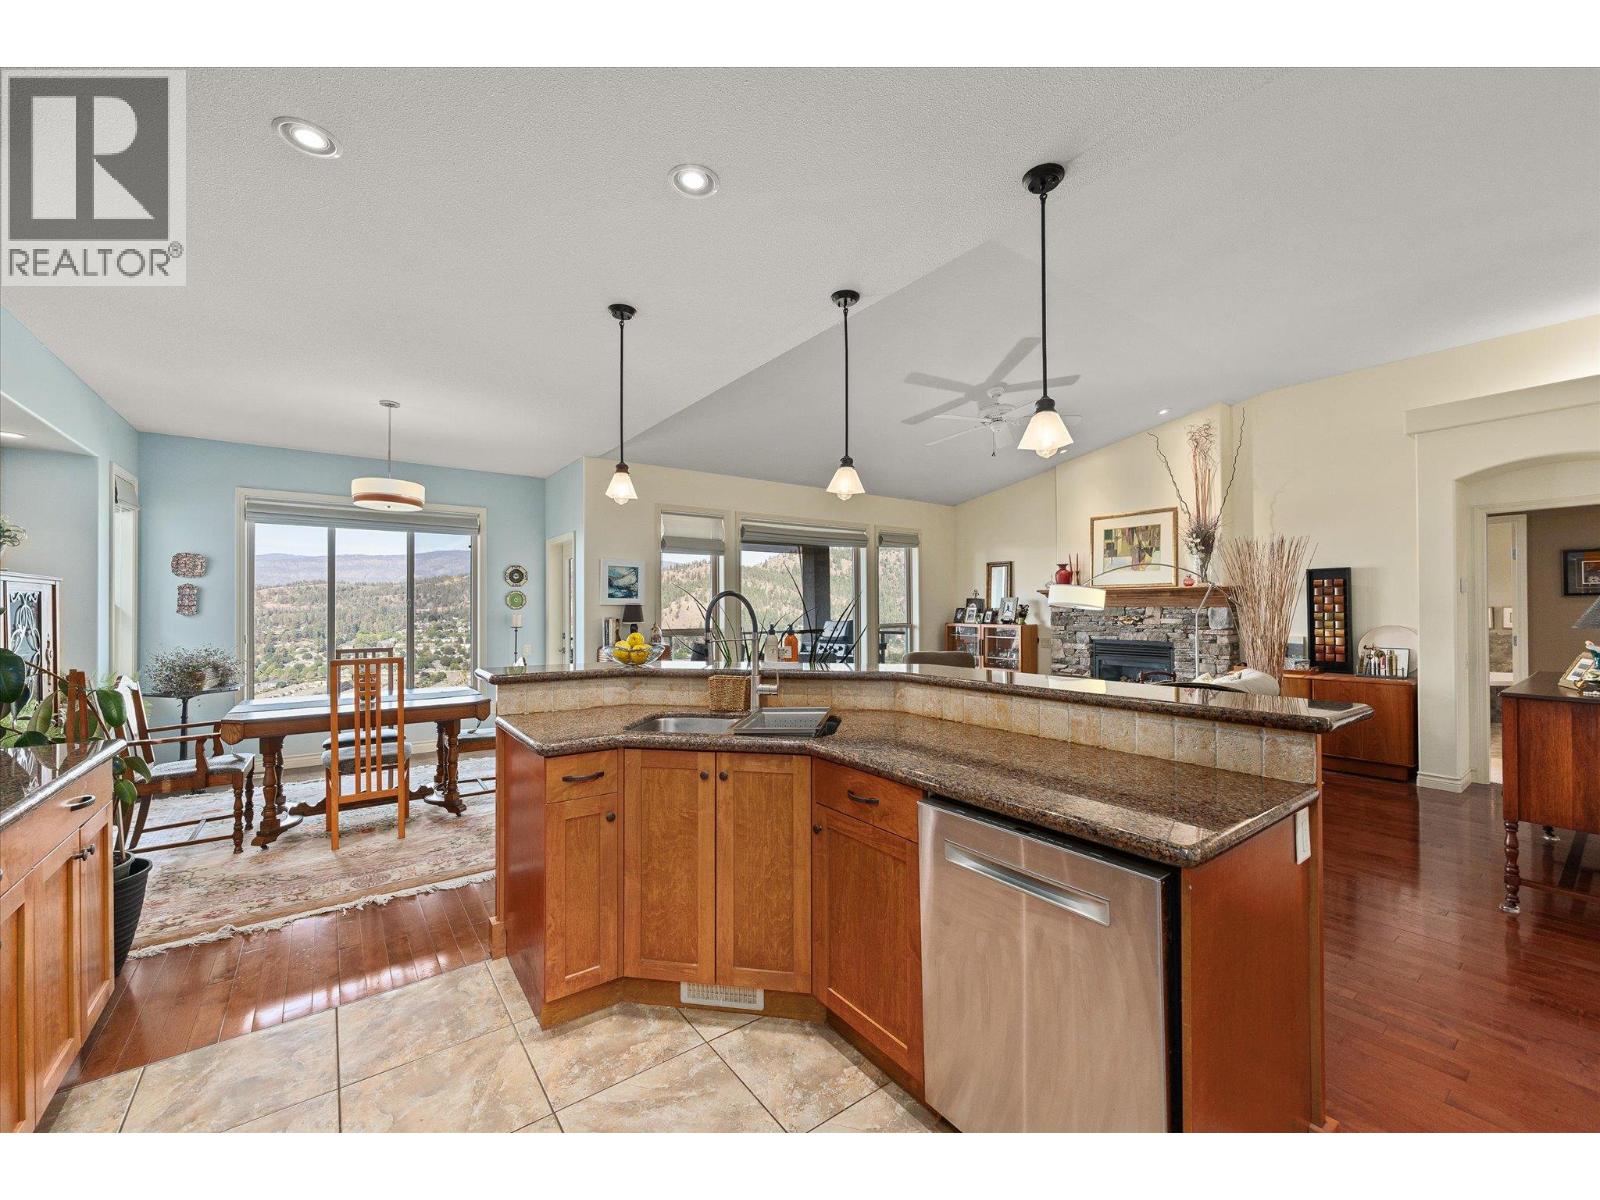
Open-plan kitchen with granite counters and wood cabinetry, dining area, stone fireplace, and wooded valley views.
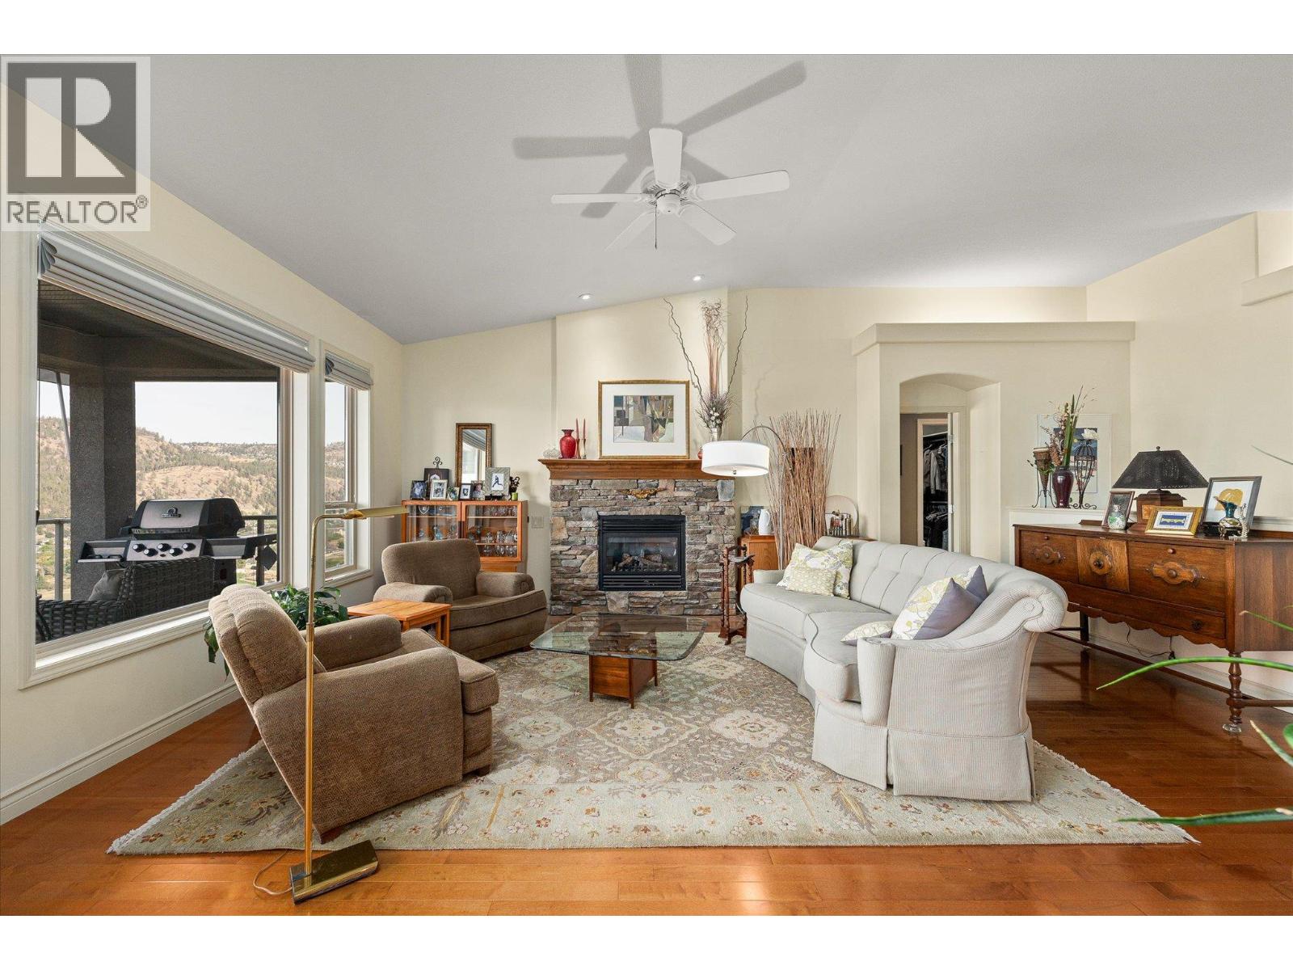
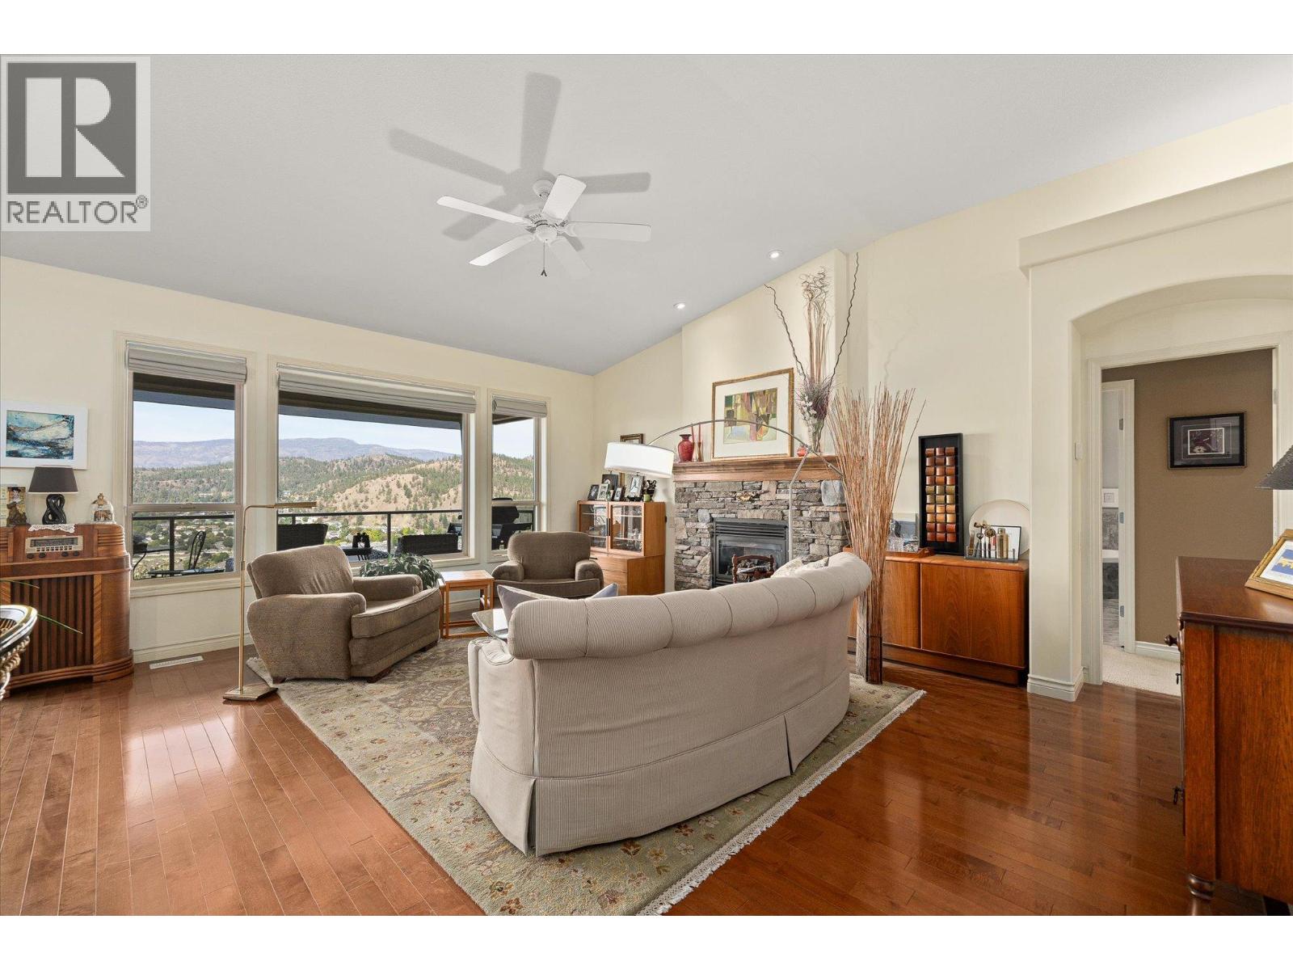
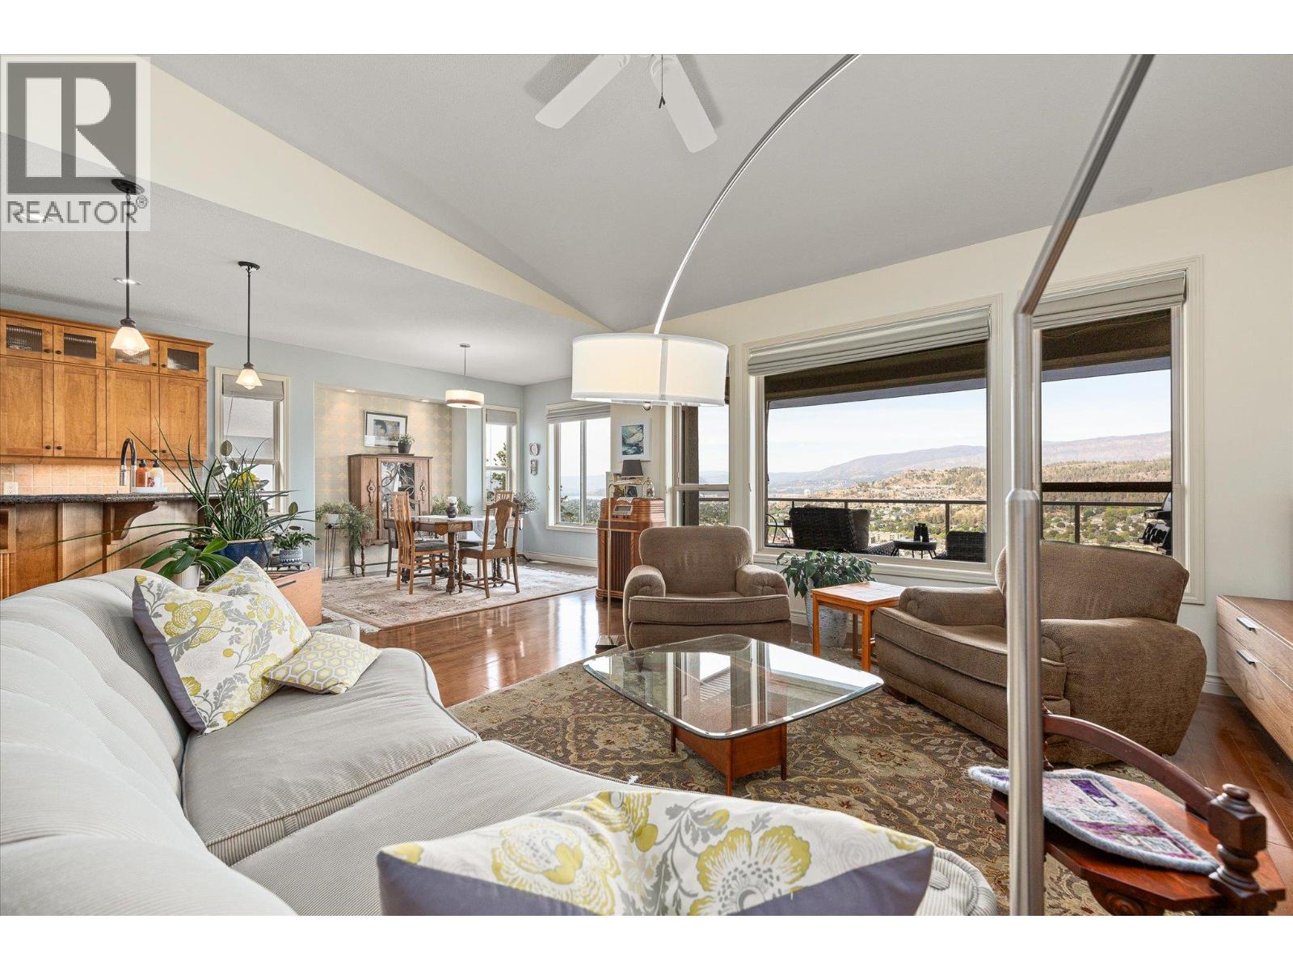
Furnished living room with stone fireplace, ceiling fan, and windows overlooking wooded hills.
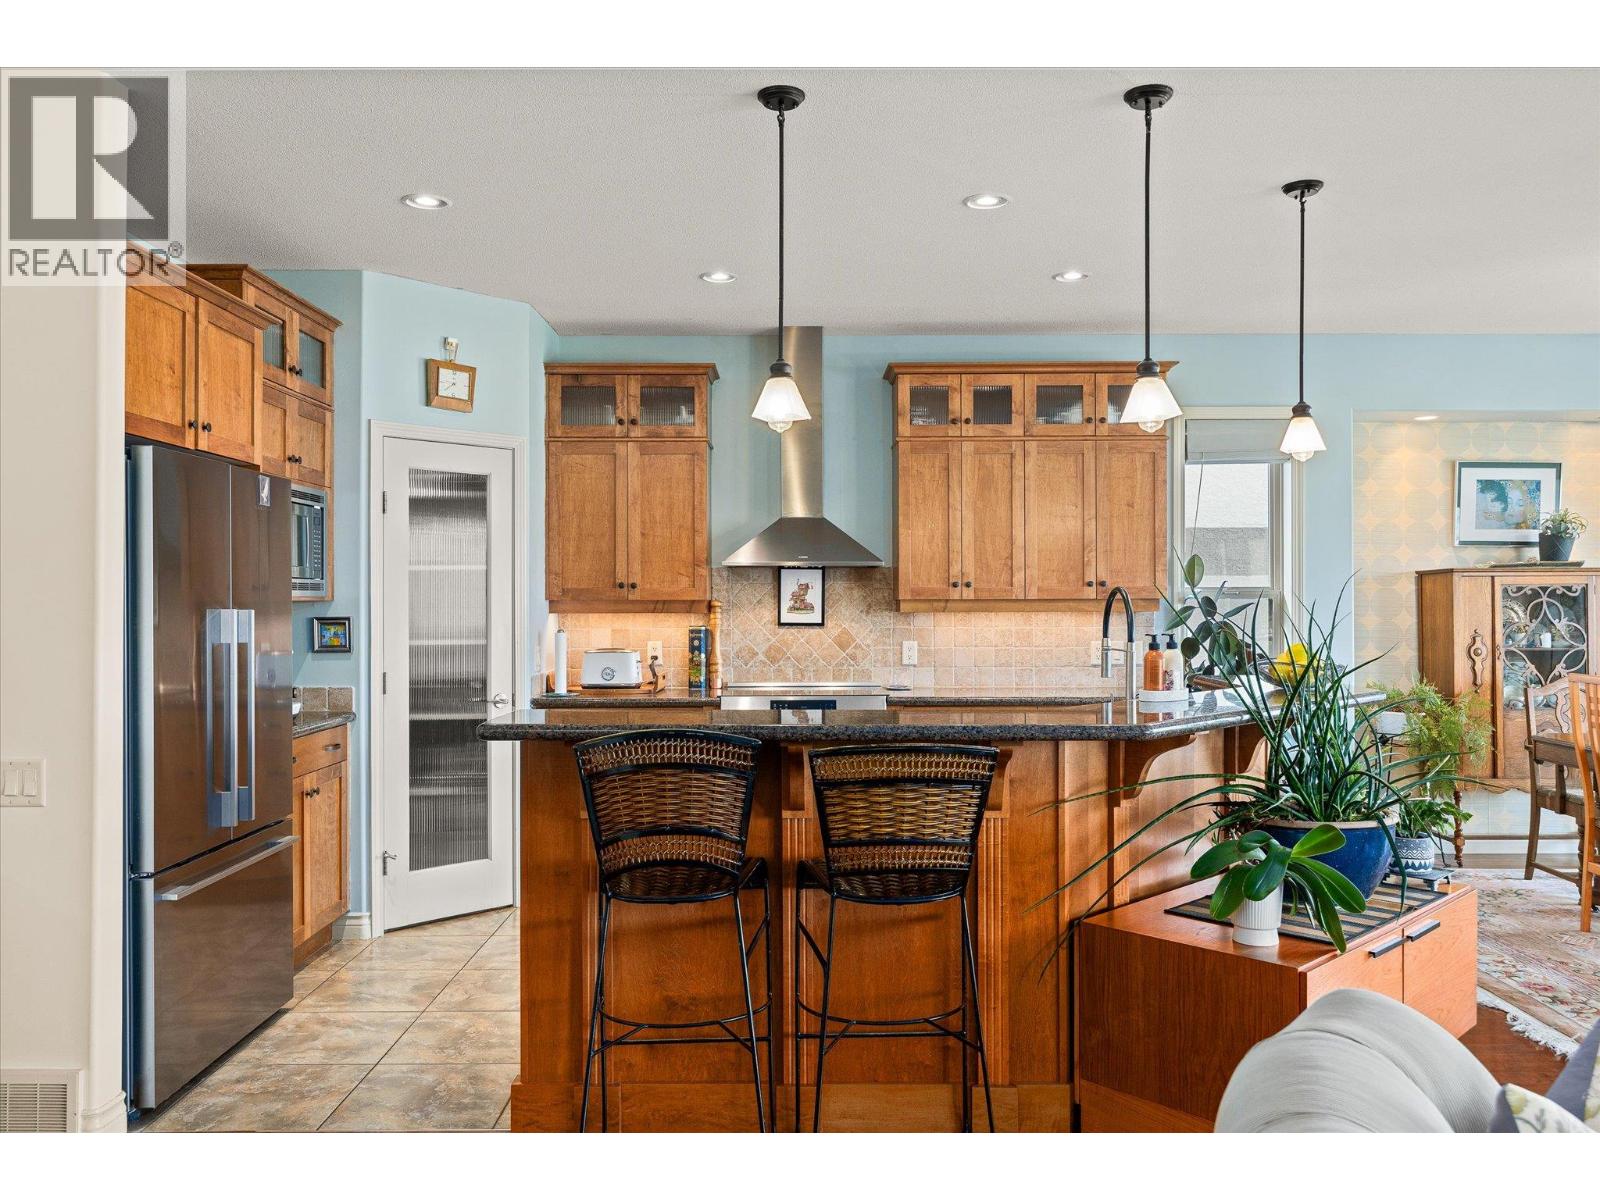
Kitchen with warm wood cabinets, a large island, dark stone countertop, and two bar stools.
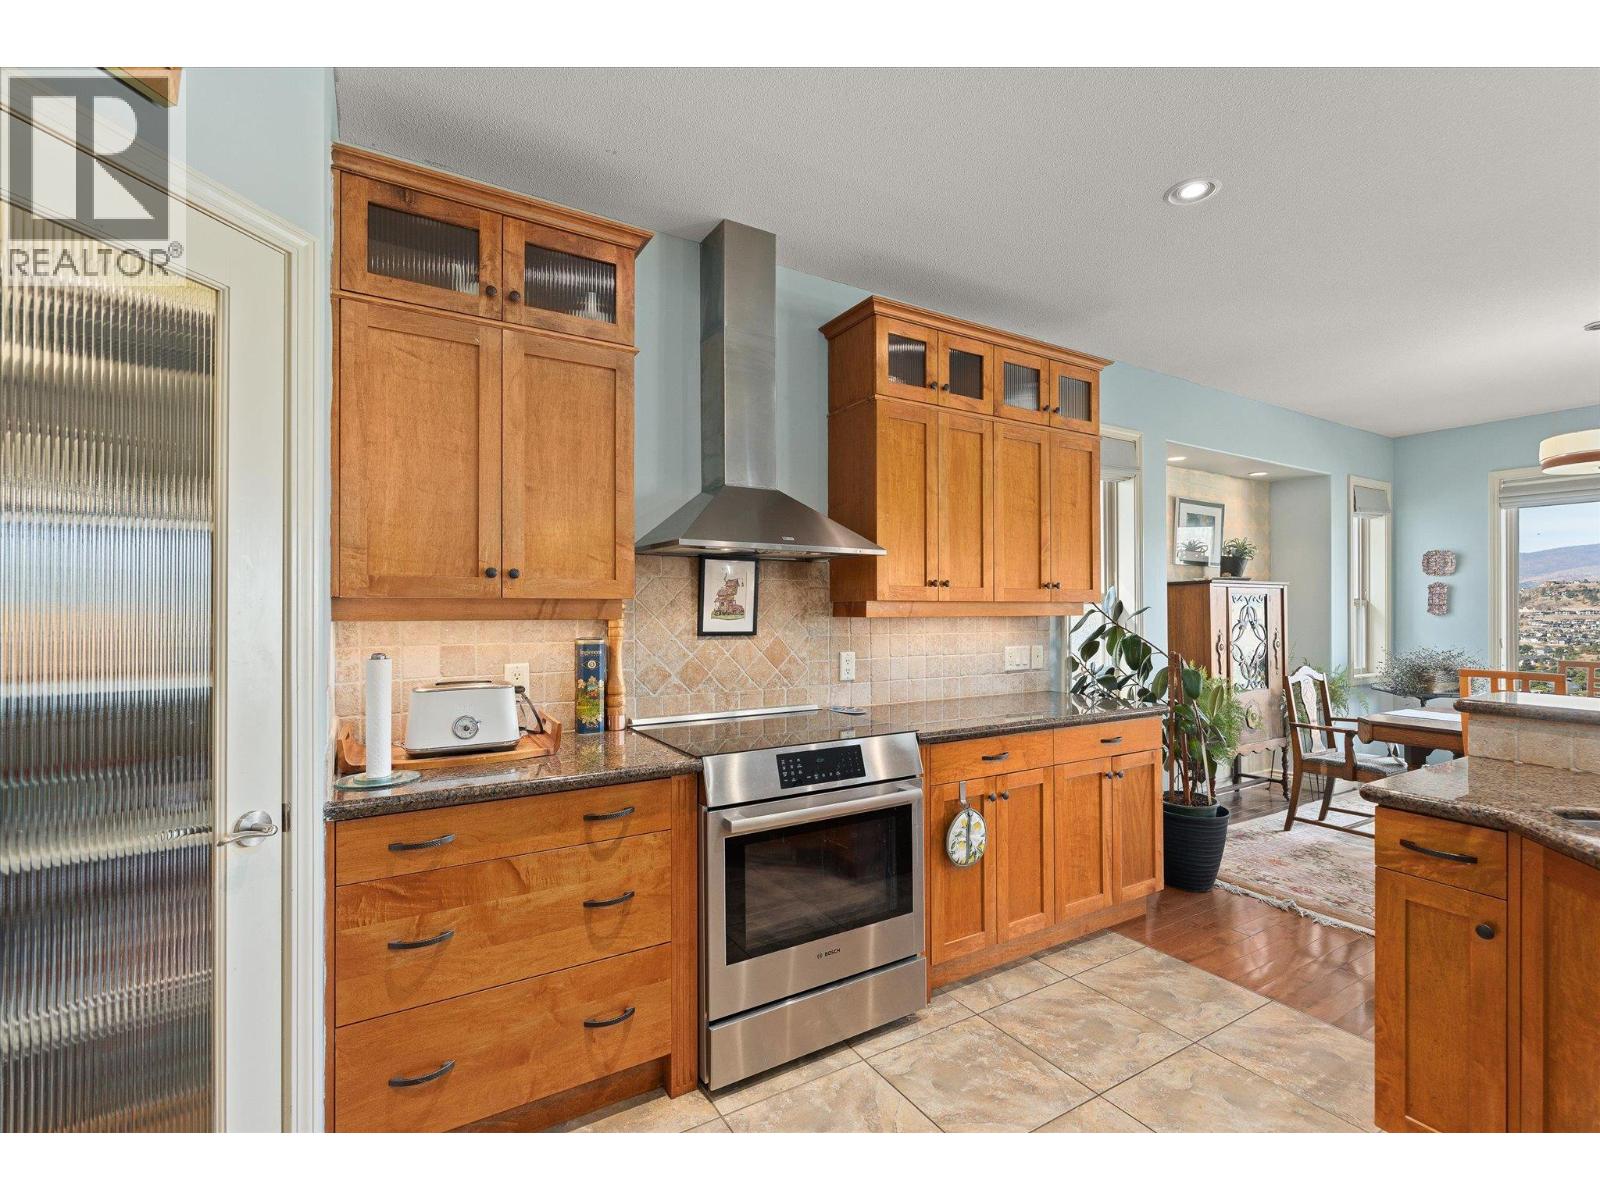
Kitchen with warm wood cabinetry, granite counters, stainless steel range, and adjoining dining area.
Living room with a stone fireplace, hardwood floors, and wide windows overlooking wooded hills.
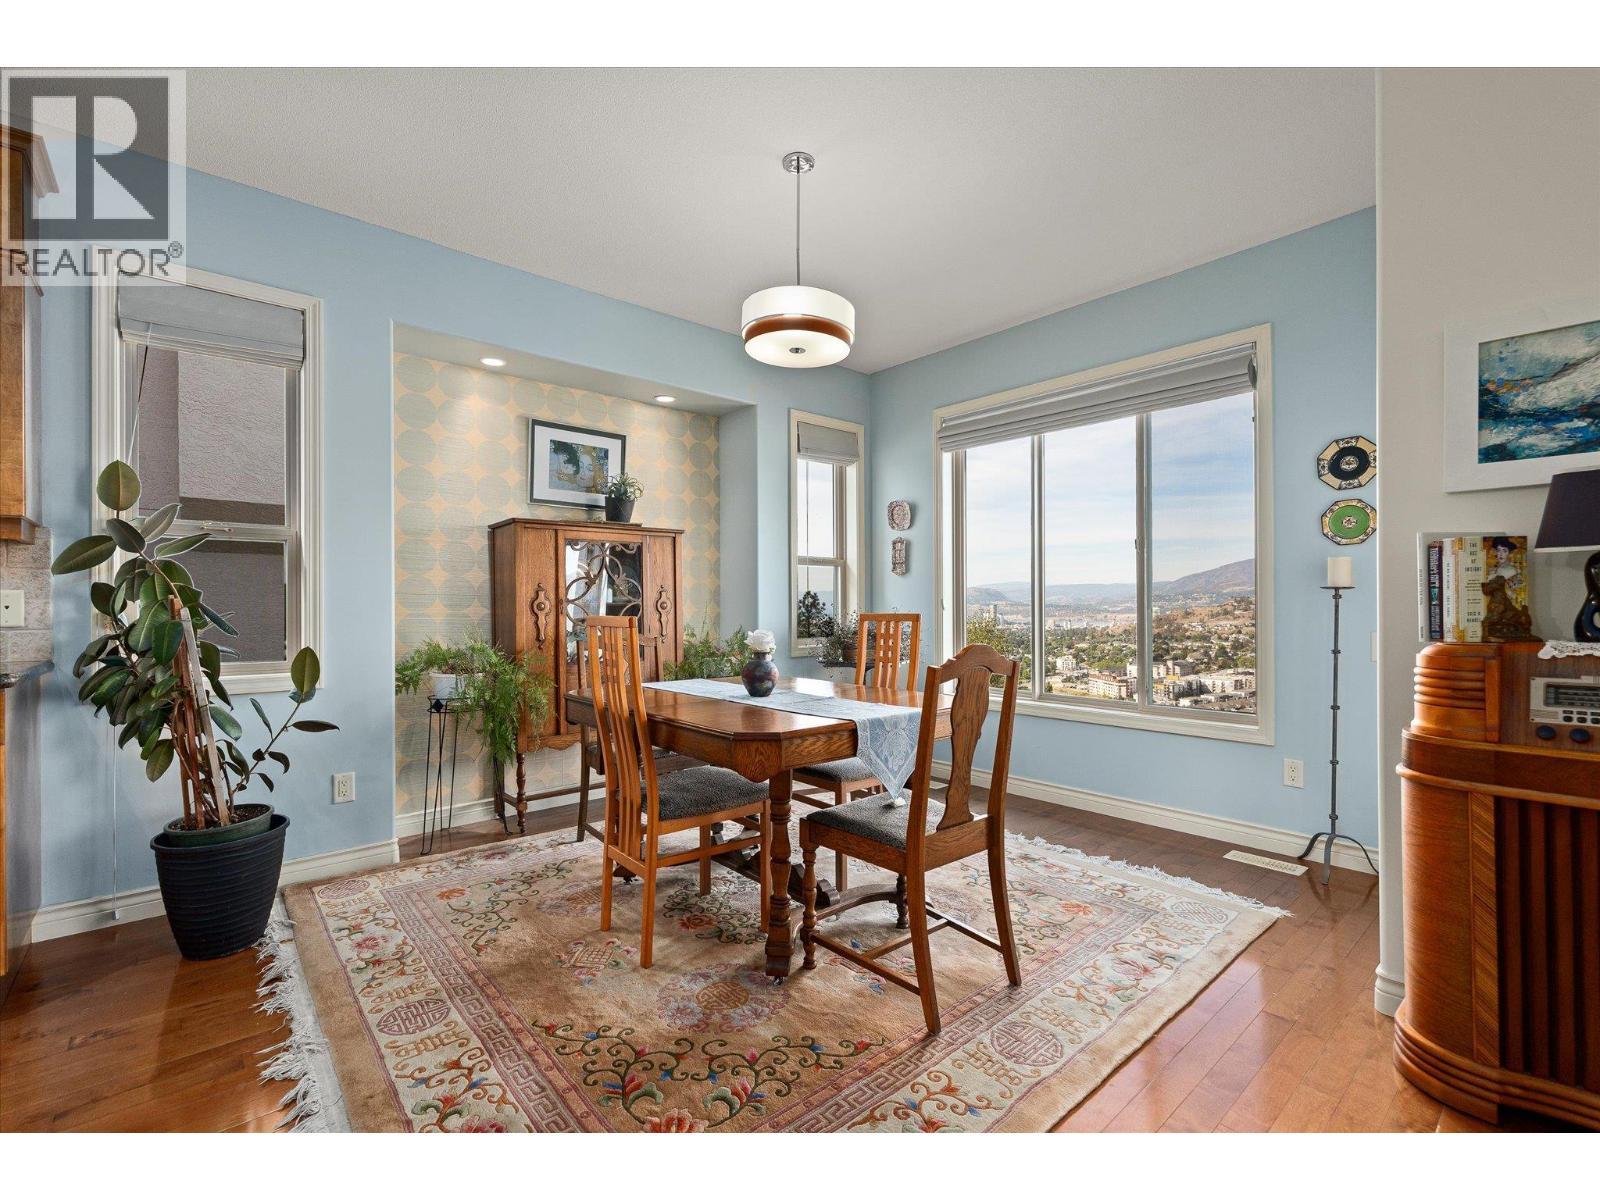
Furnished dining room with wood table, patterned rug, and expansive city-and-hillside views.
Open-plan living room with vaulted ceiling, large windows, and distant lake and hillside views.
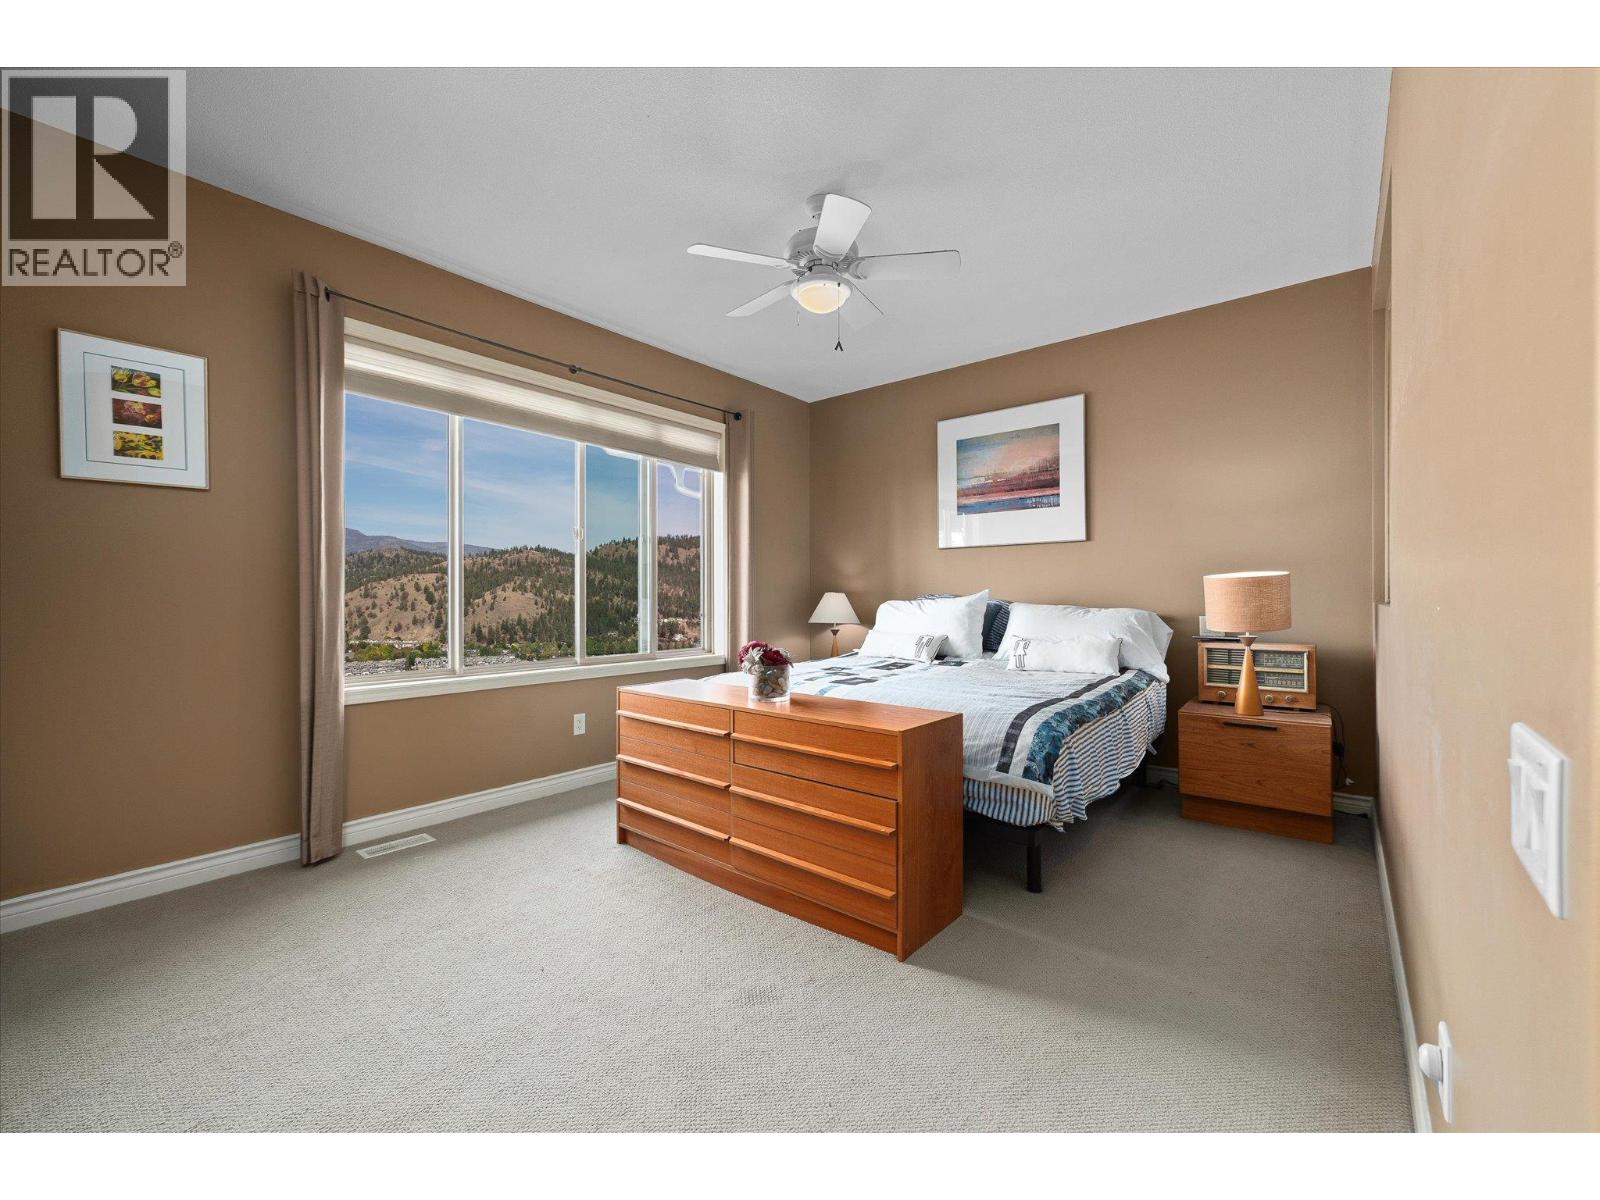
Furnished bedroom with a wooden dresser and a large window overlooking forested hills.
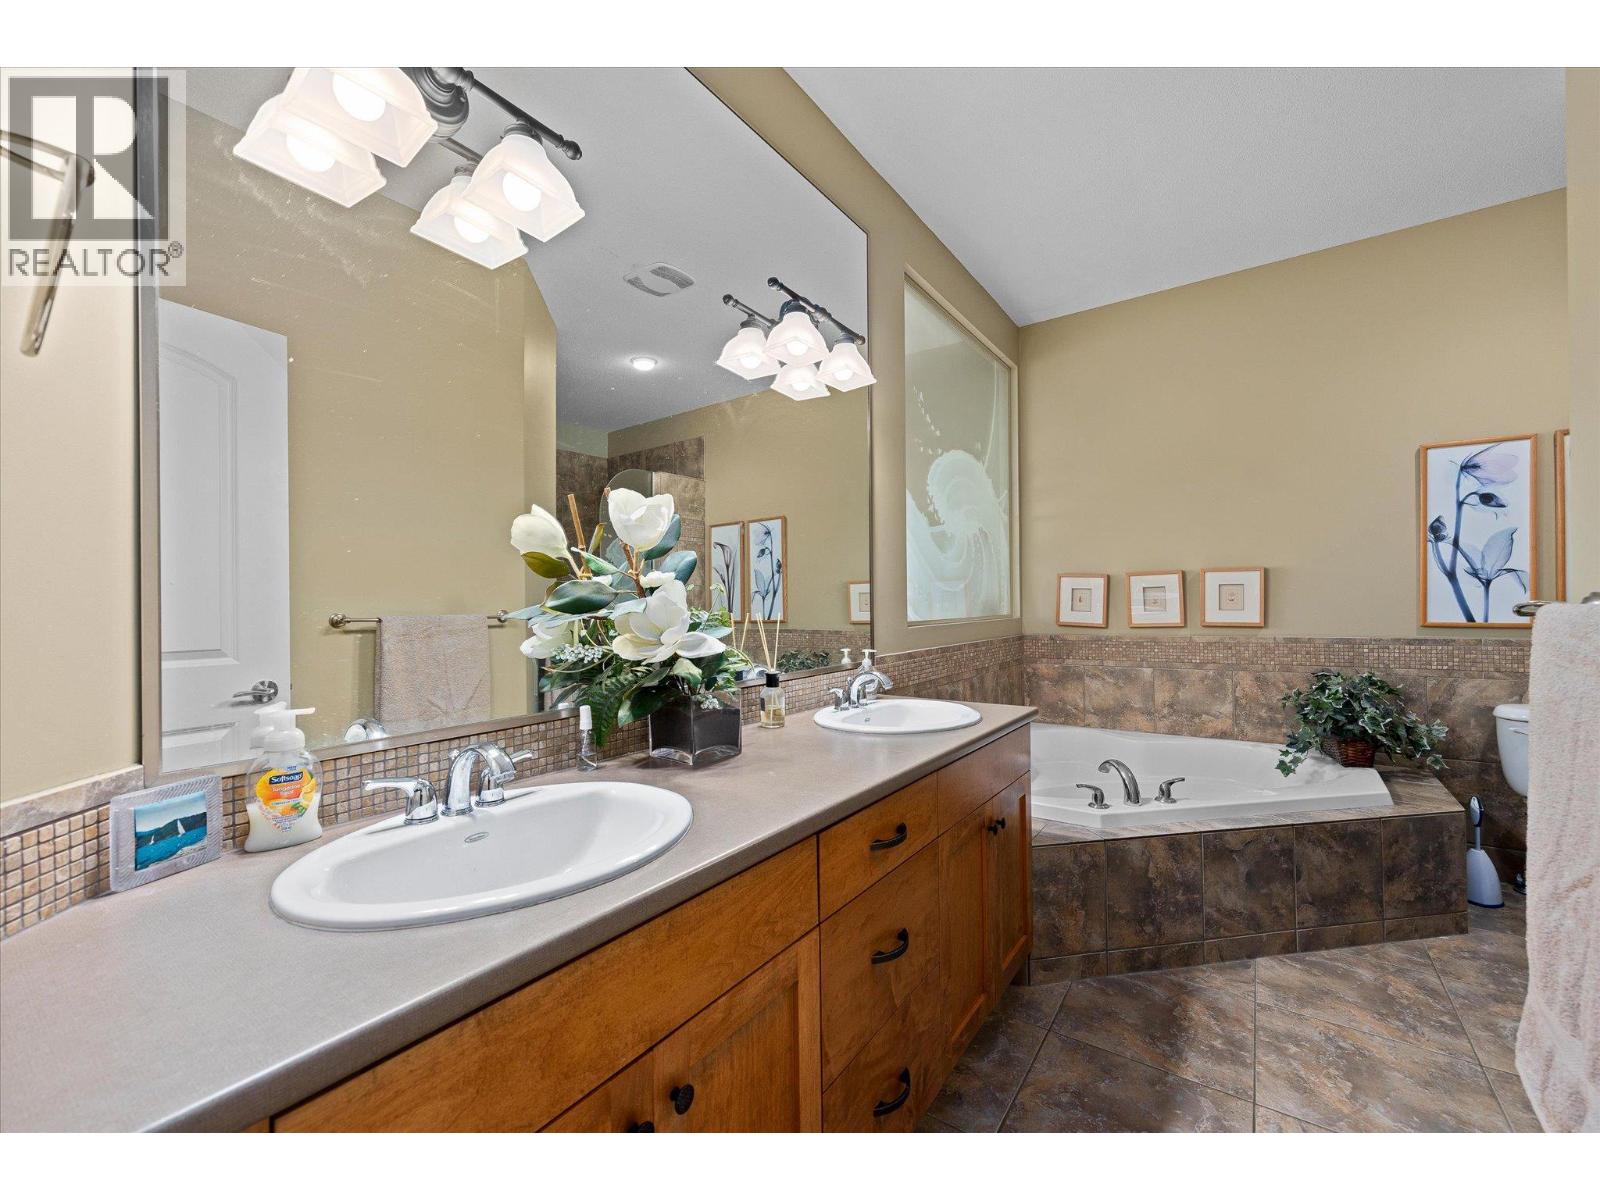
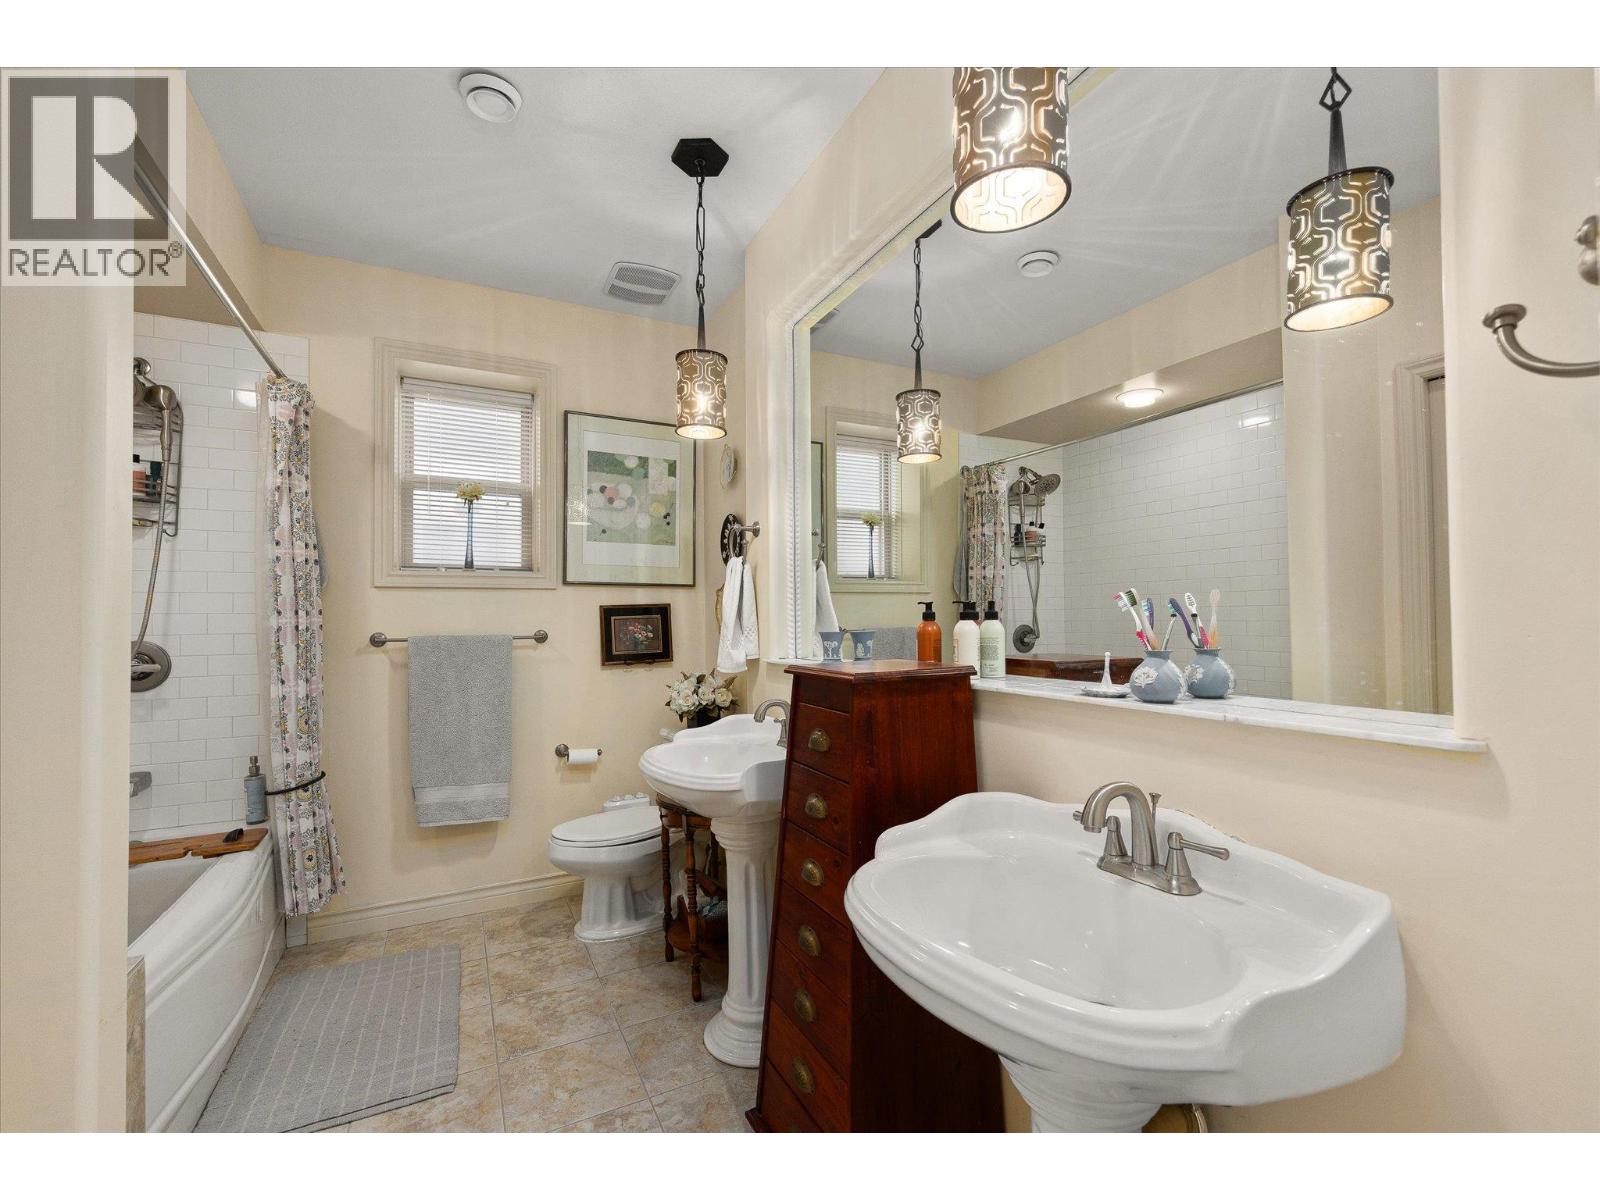
Bathroom with a double-sink wood vanity, large mirror, and tiled corner bathtub.
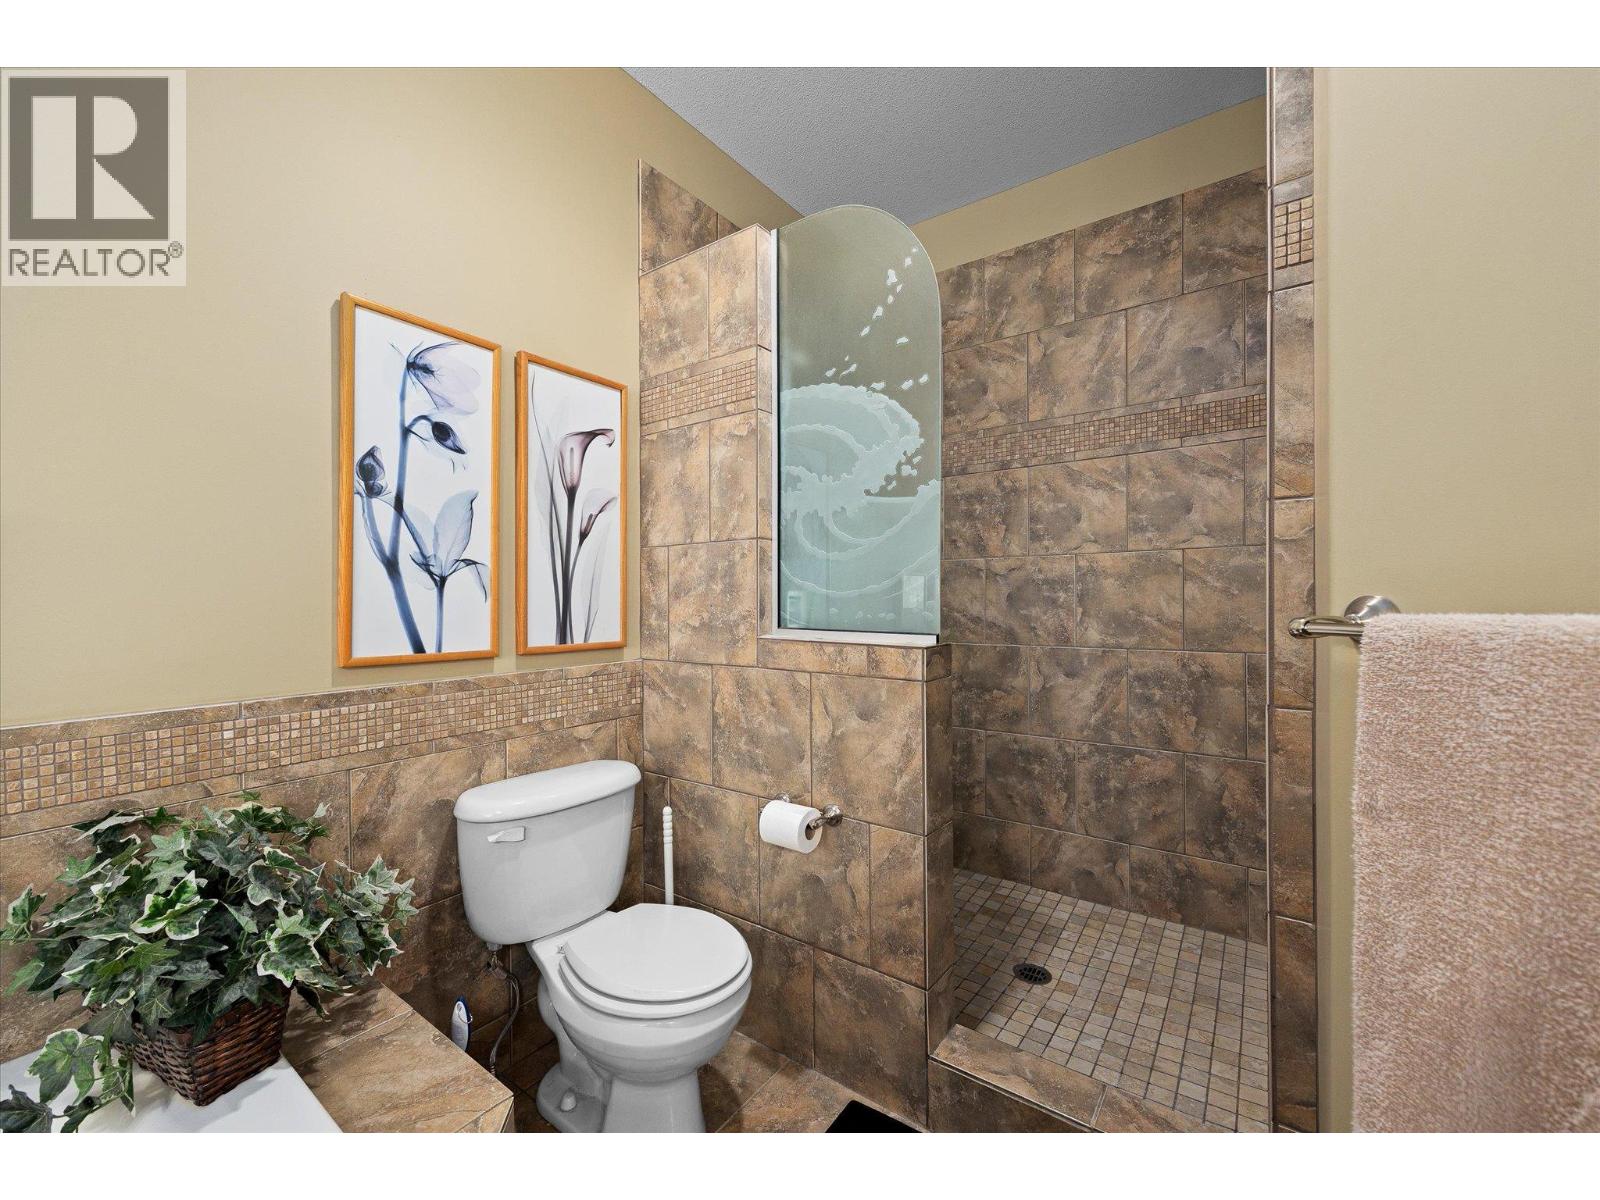
Bathroom with a tiled walk-in shower, curved frosted-glass panel, and brown stone-look walls.
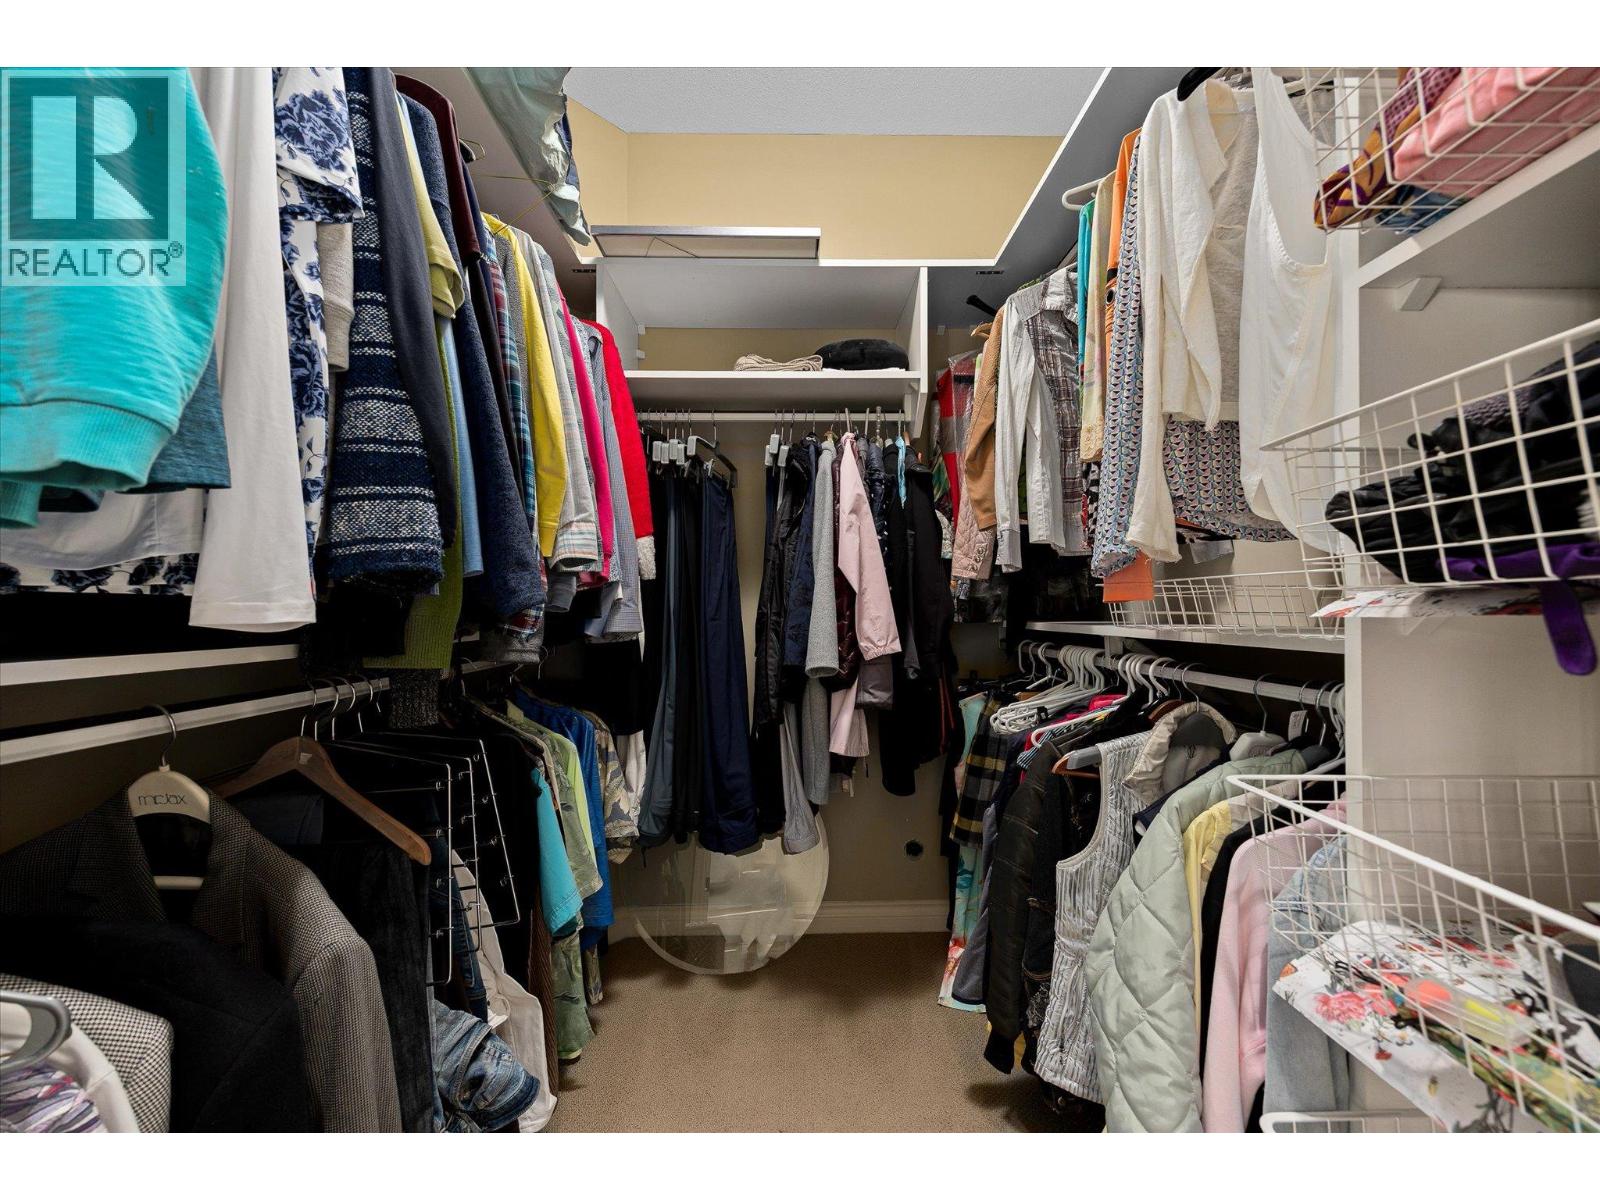
Walk-in closet with extensive clothing storage, wire baskets, and shelving.
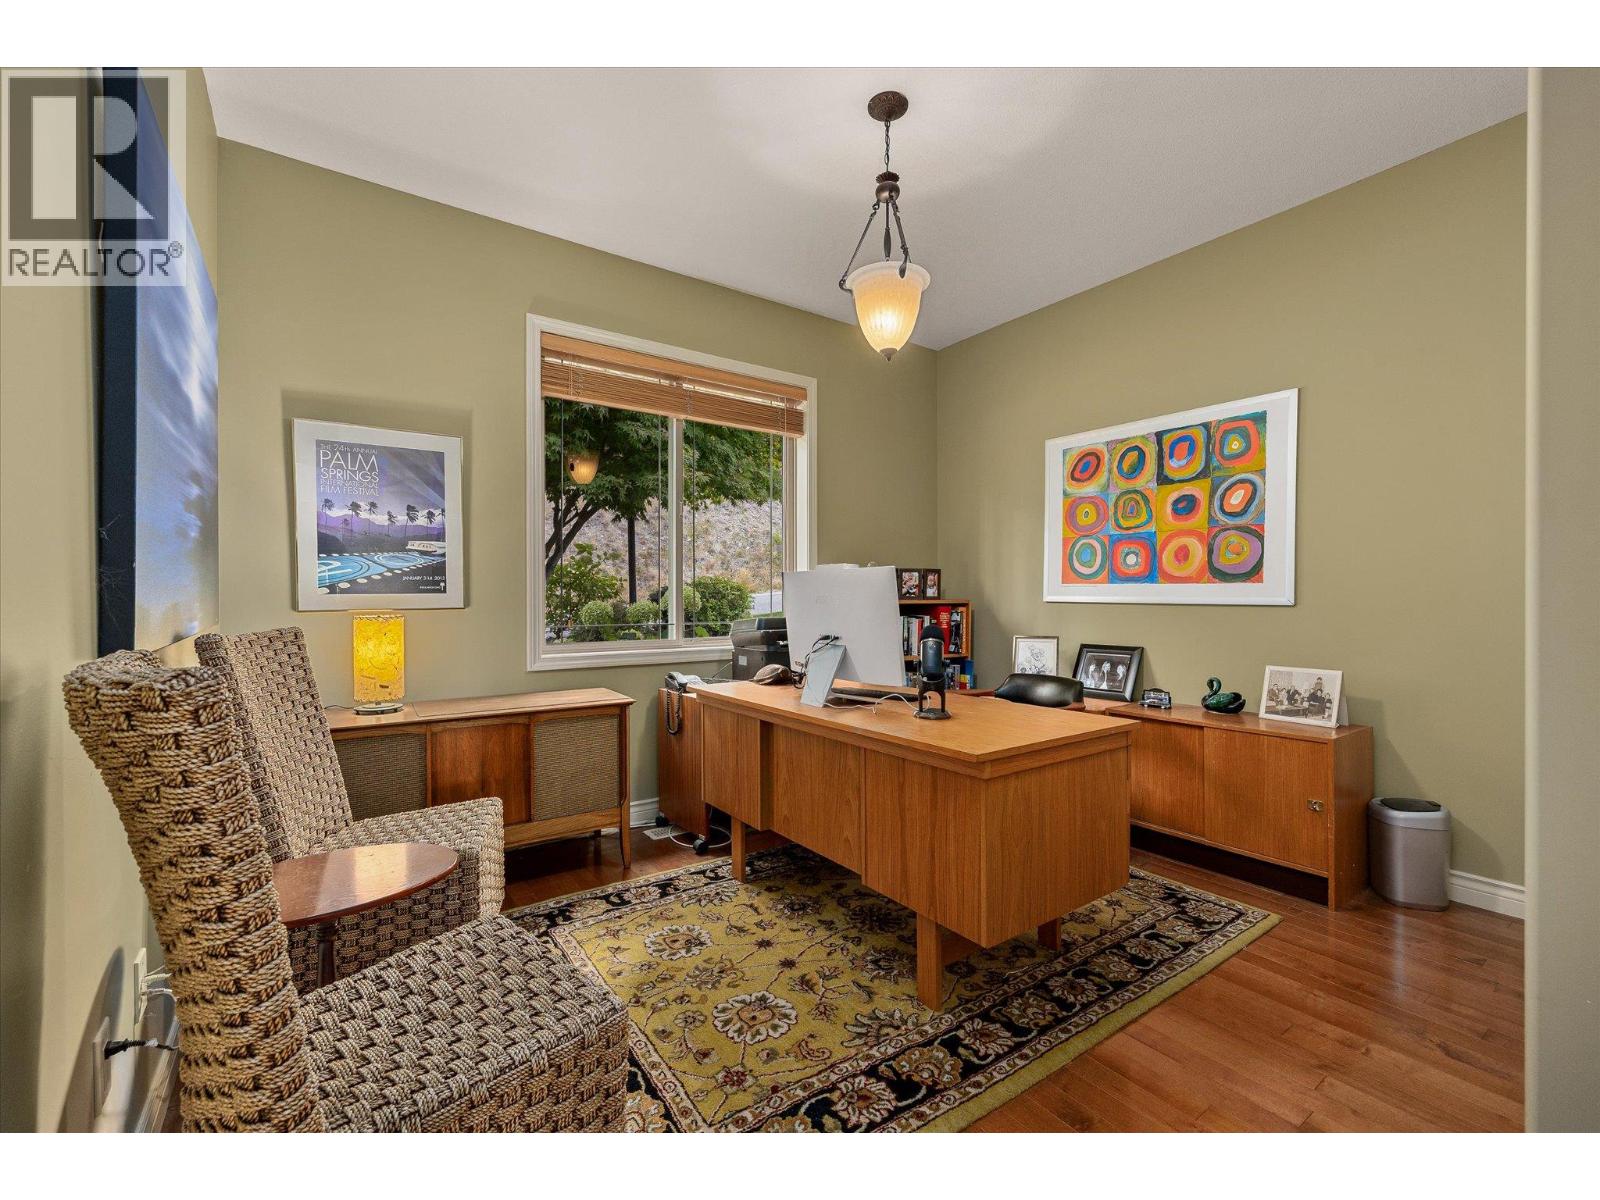
Furnished home office with a wooden desk, woven chairs, patterned rug, and window overlooking greenery.
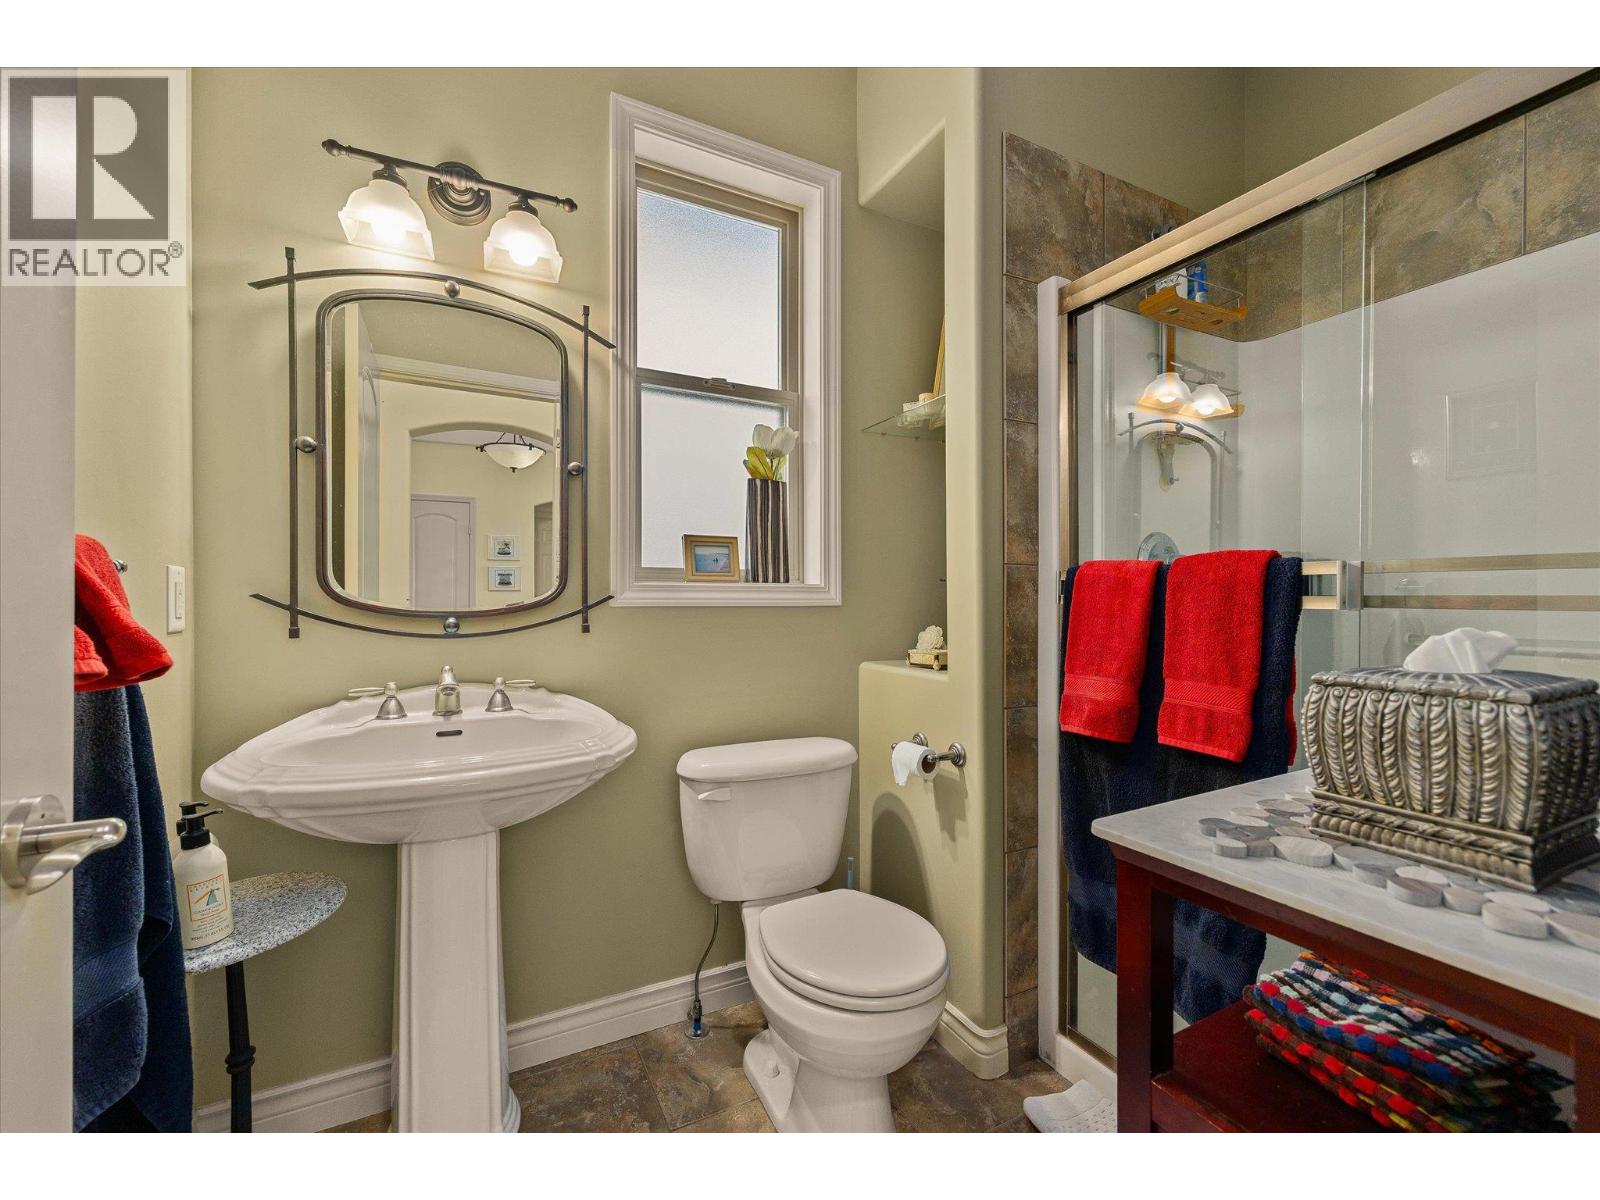
Bathroom with a pedestal sink, large mirror, and glass-enclosed tiled shower.
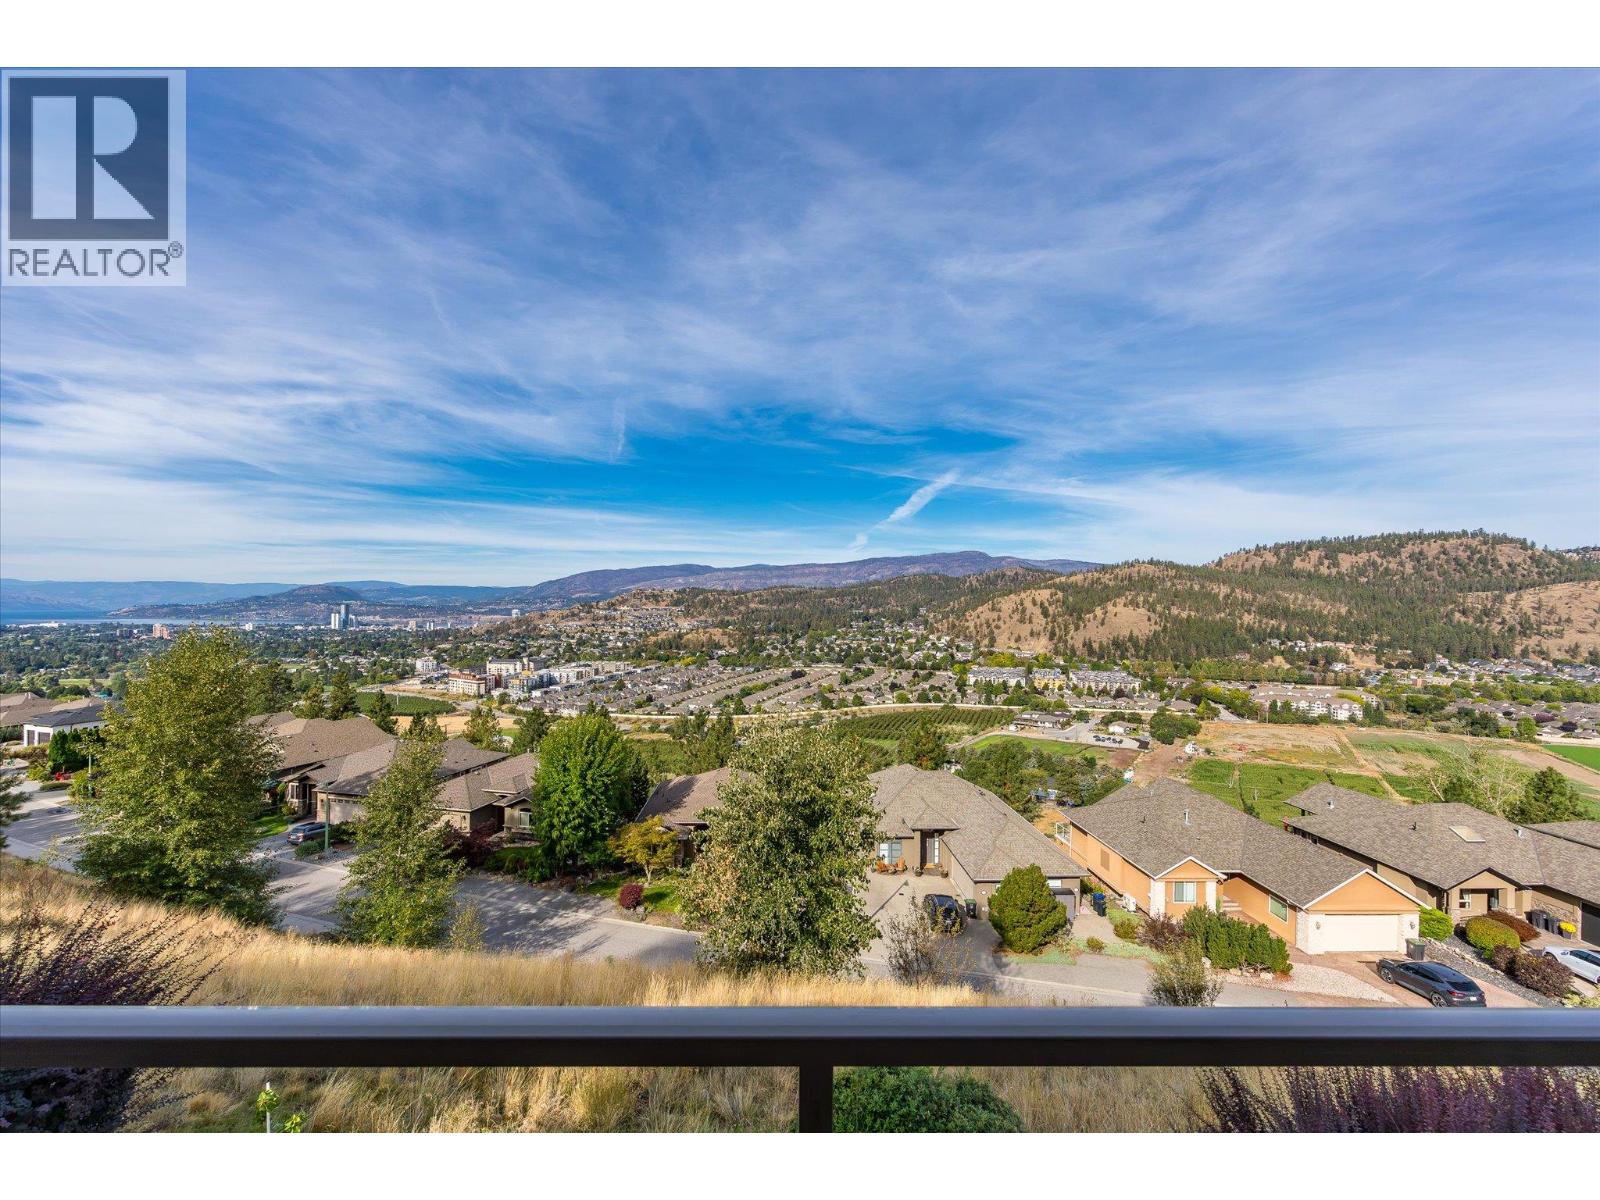
Furnished balcony overlooking Kelowna neighborhoods and hills, with a wide view toward the city.
Panoramic view of Kelowna, Okanagan Lake, and surrounding hills from a balcony.
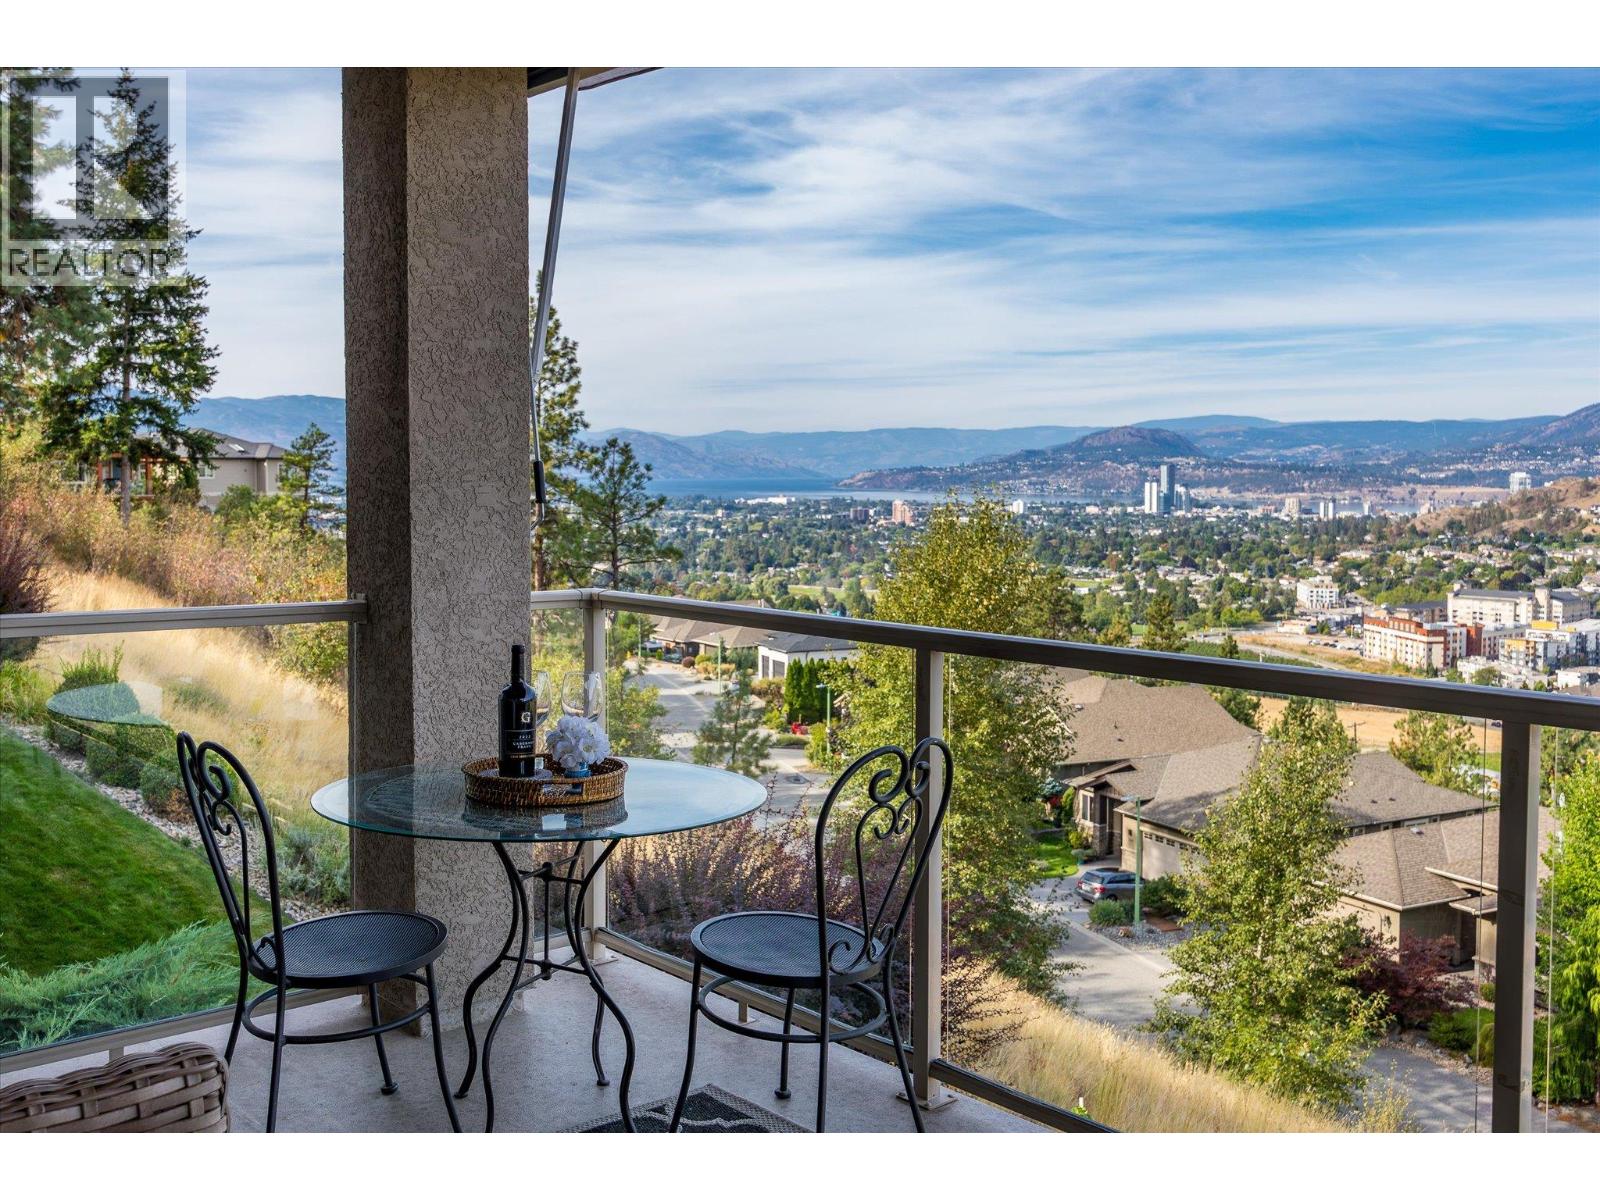
Balcony with outdoor seating overlooking Kelowna, Okanagan Lake, and distant mountains
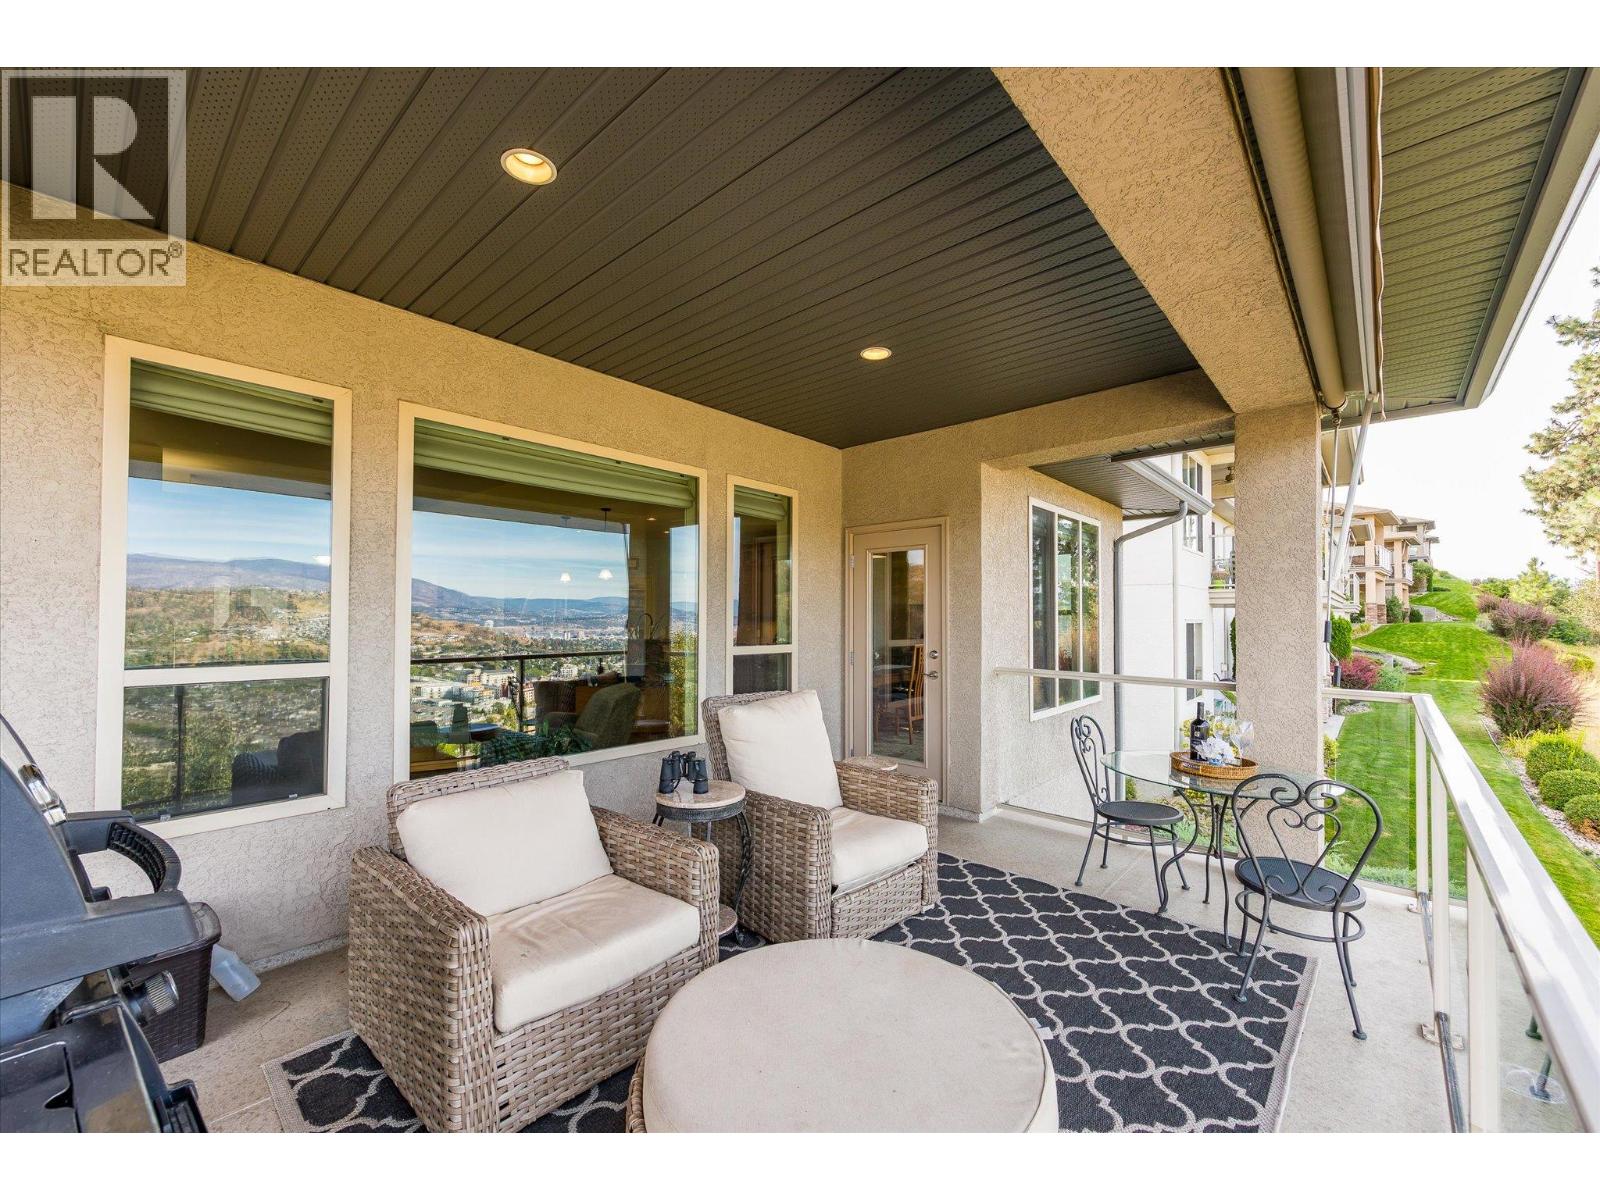
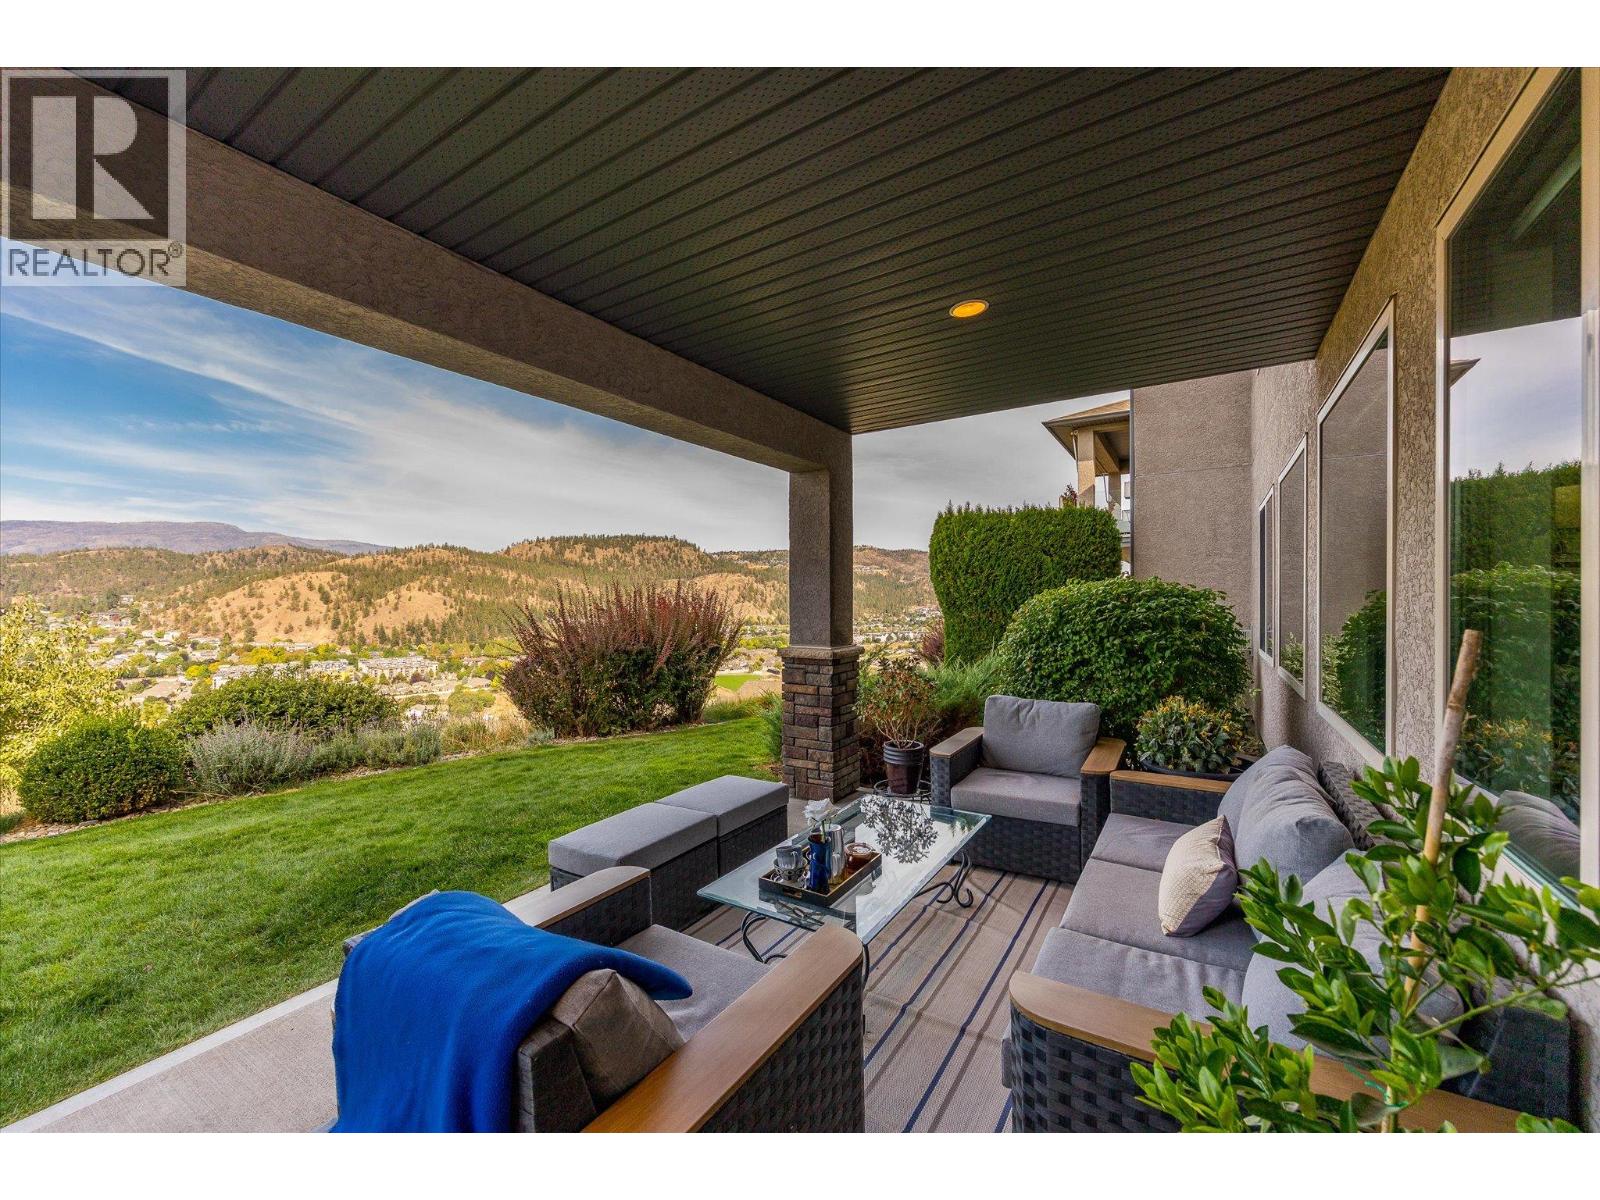
Covered condo patio with wicker seating and a view of Kelowna and distant mountains.
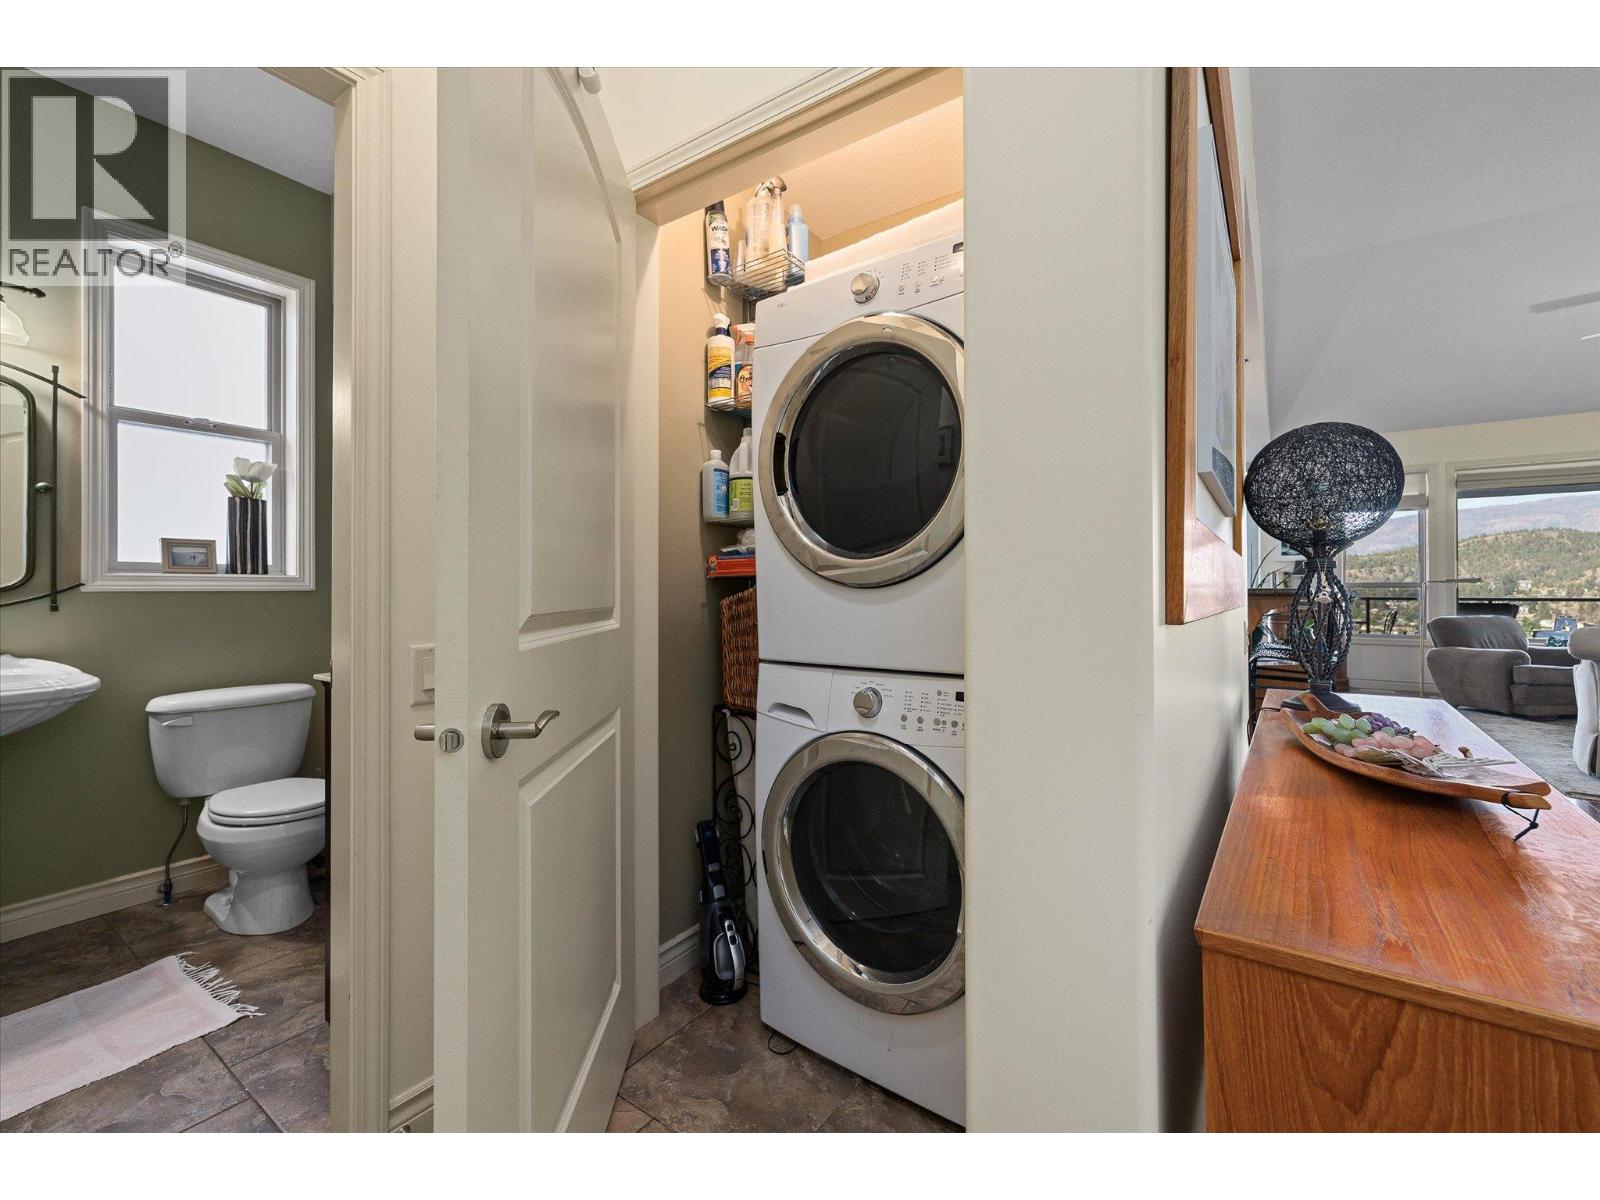
Stacked washer and dryer beside a powder room, with a mountain view visible through the living room windows.
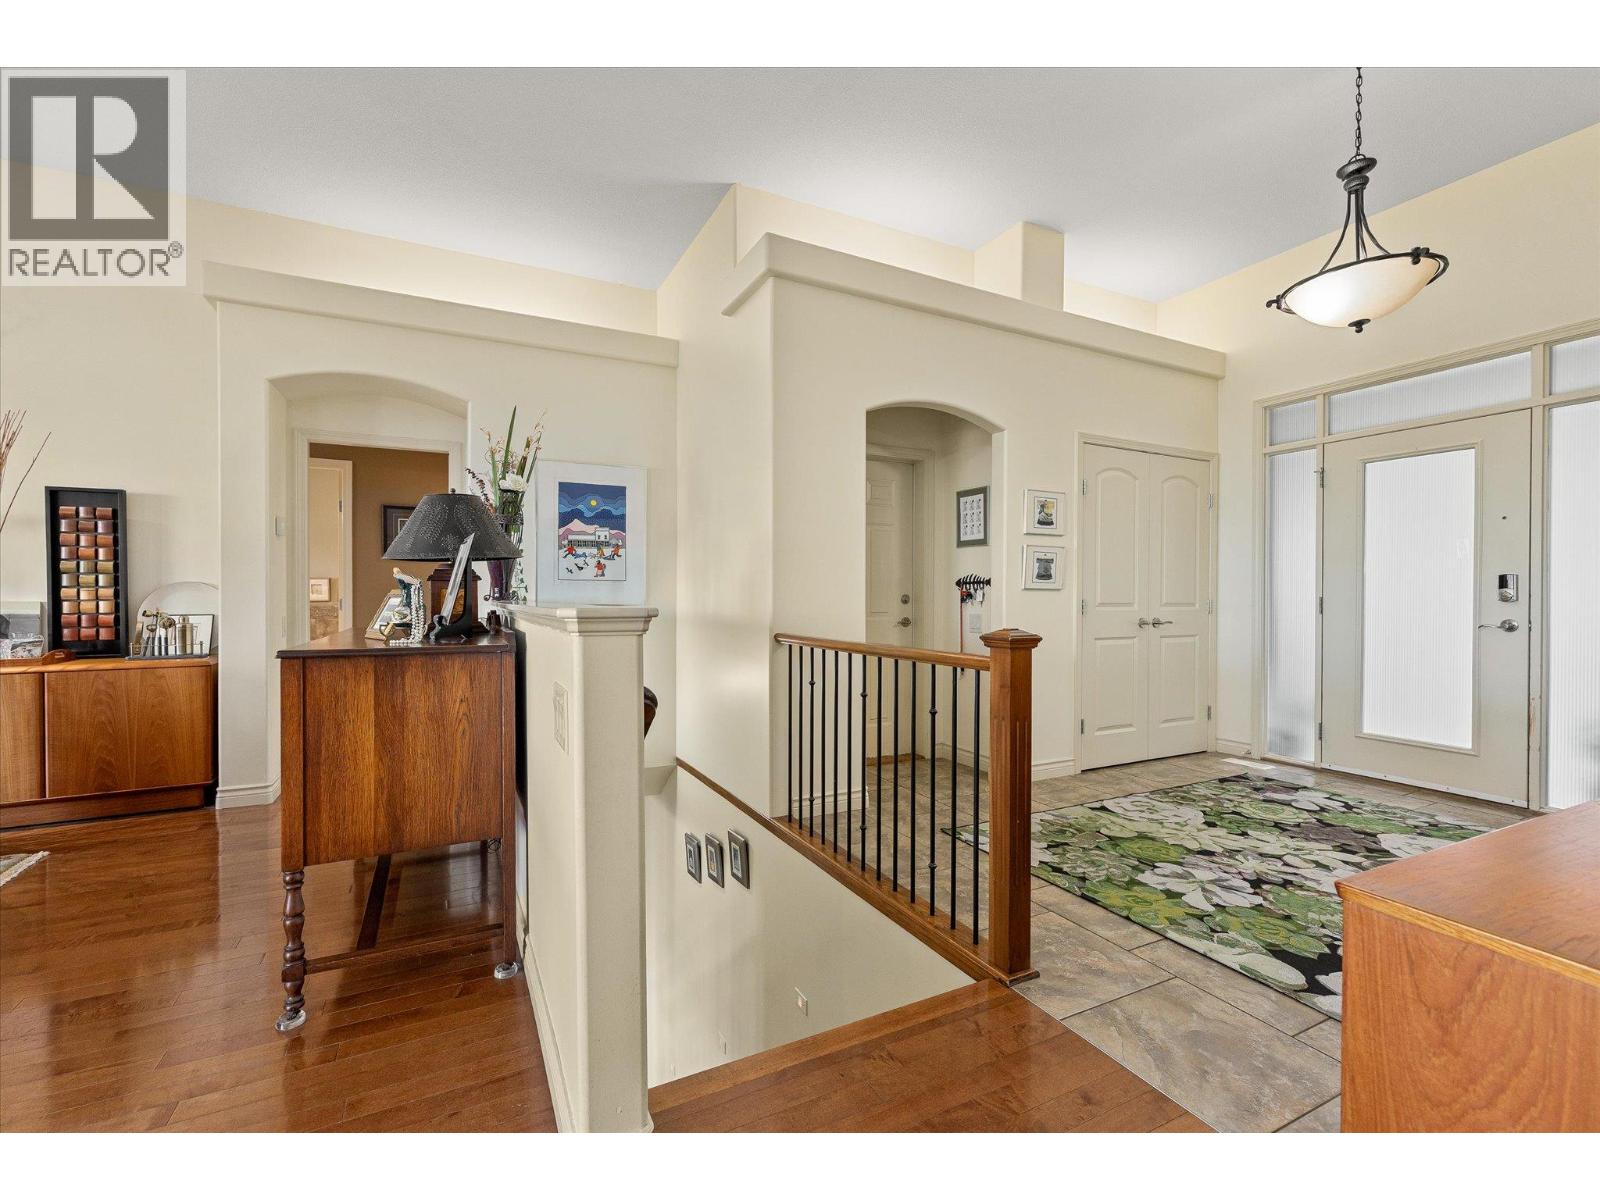
Condo entry hall with a tiled foyer, glass-paneled front door, and railing around a stairwell.
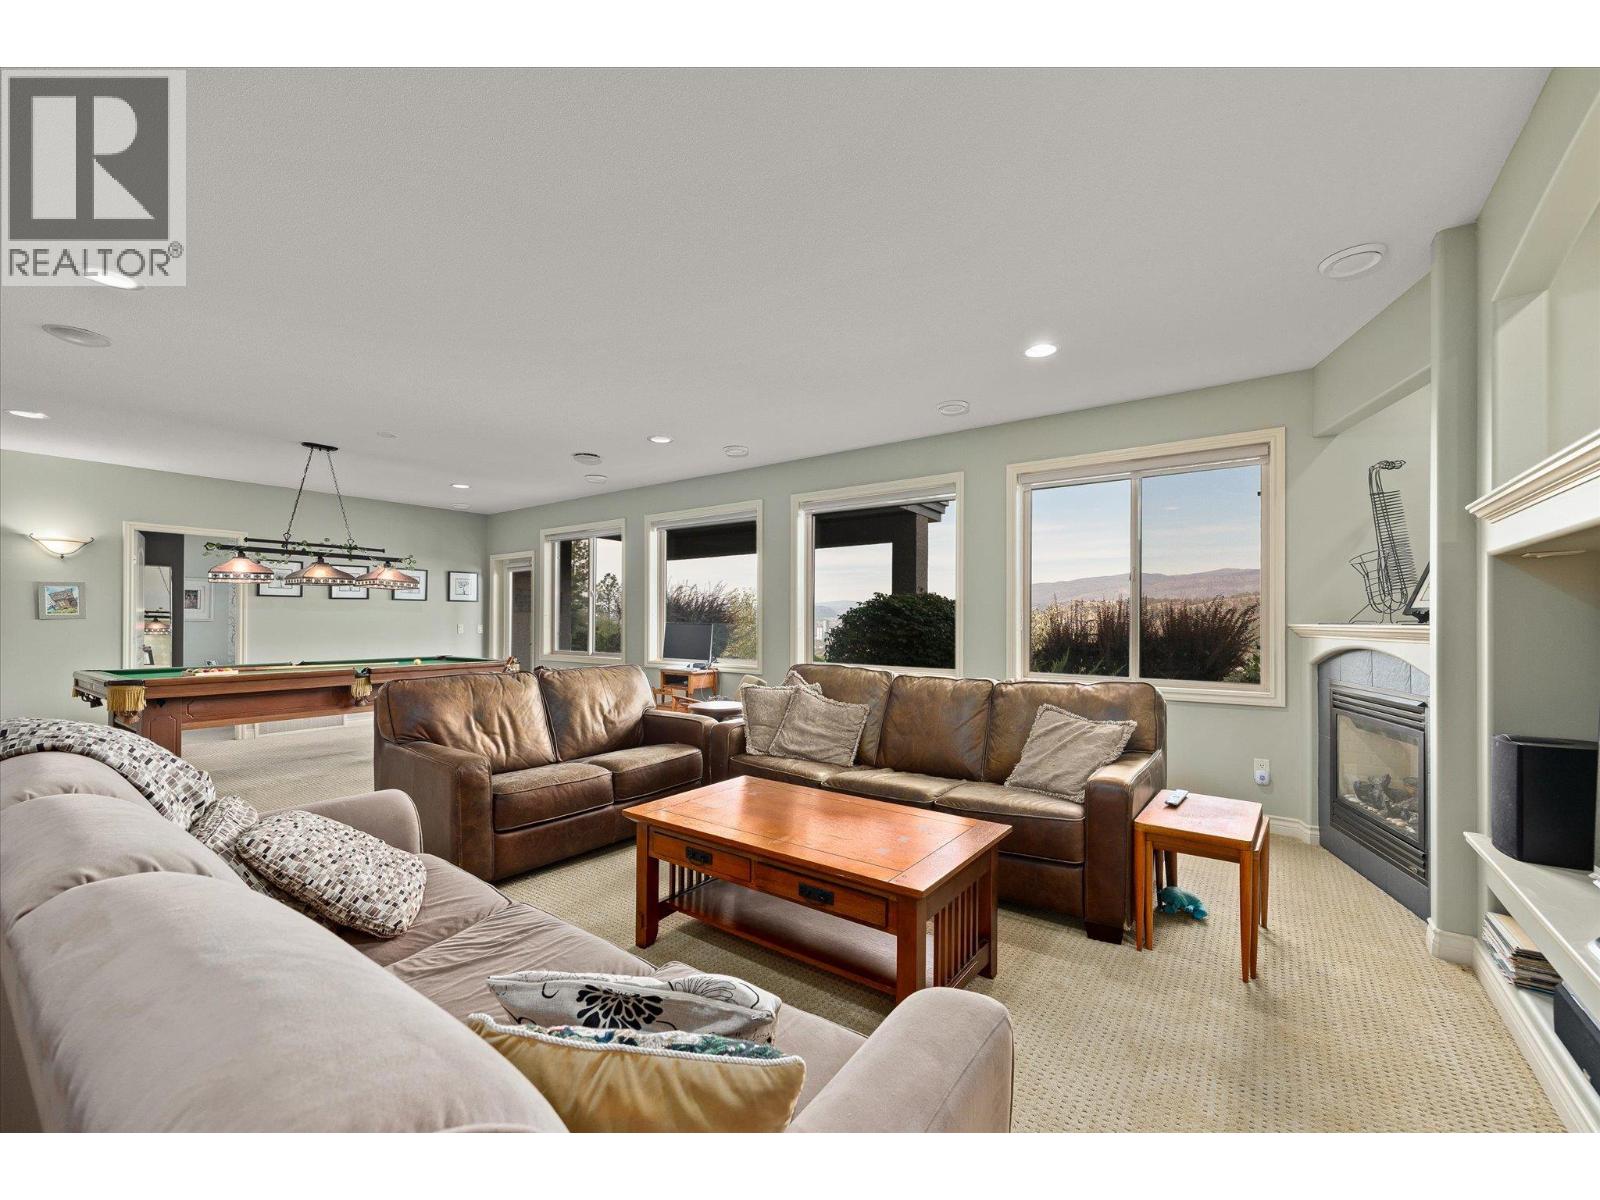
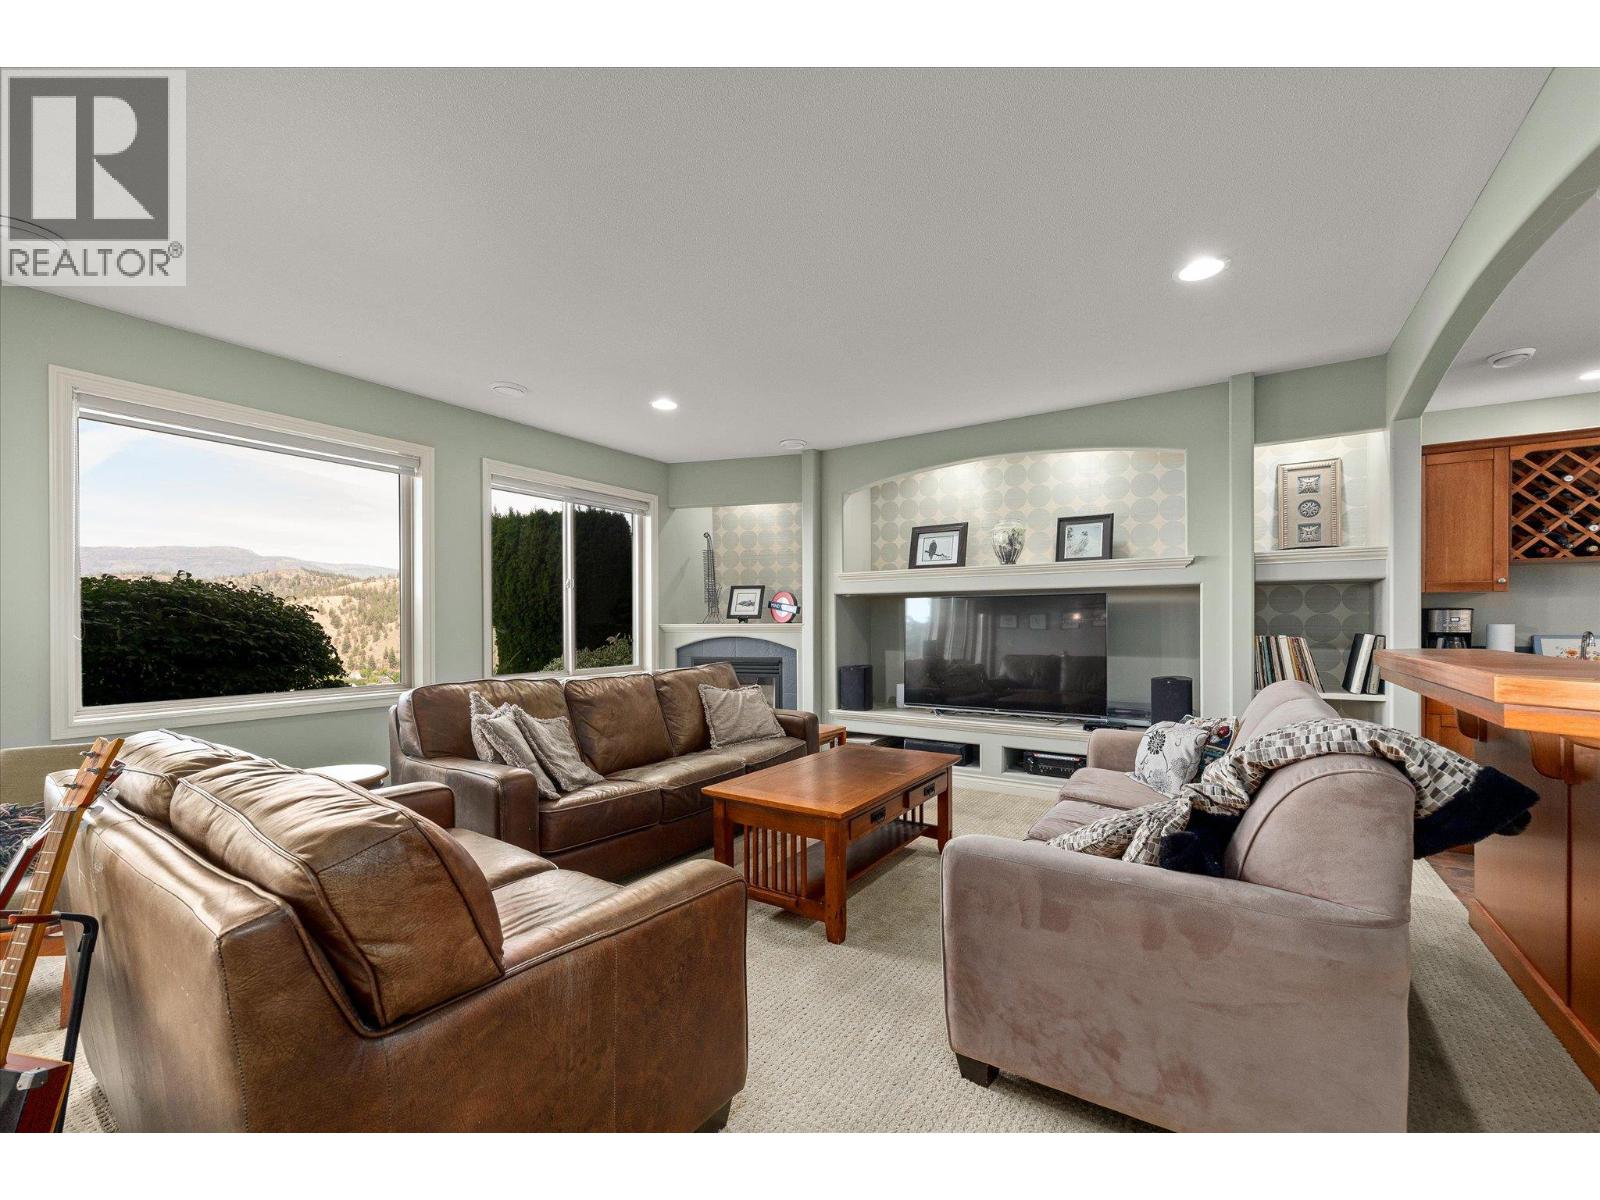
Living room with leather sofas, a pool table, fireplace, and distant mountain views through large windows.
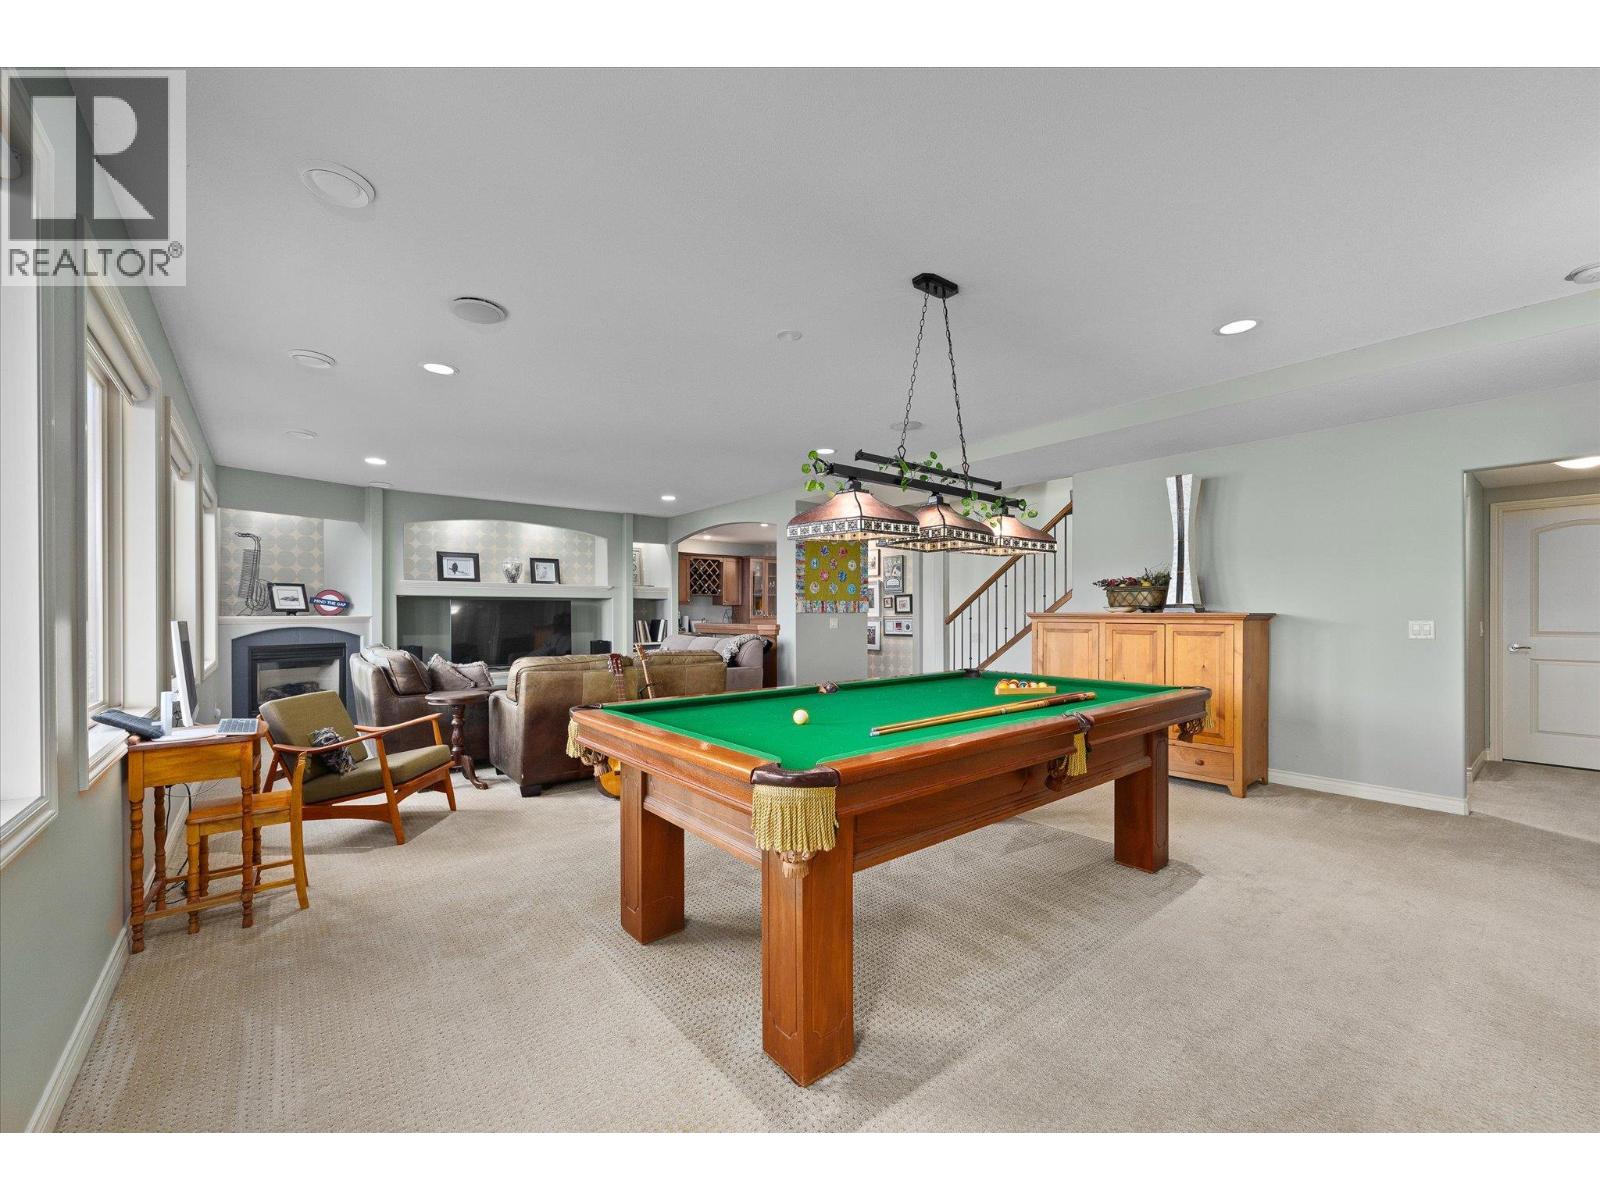
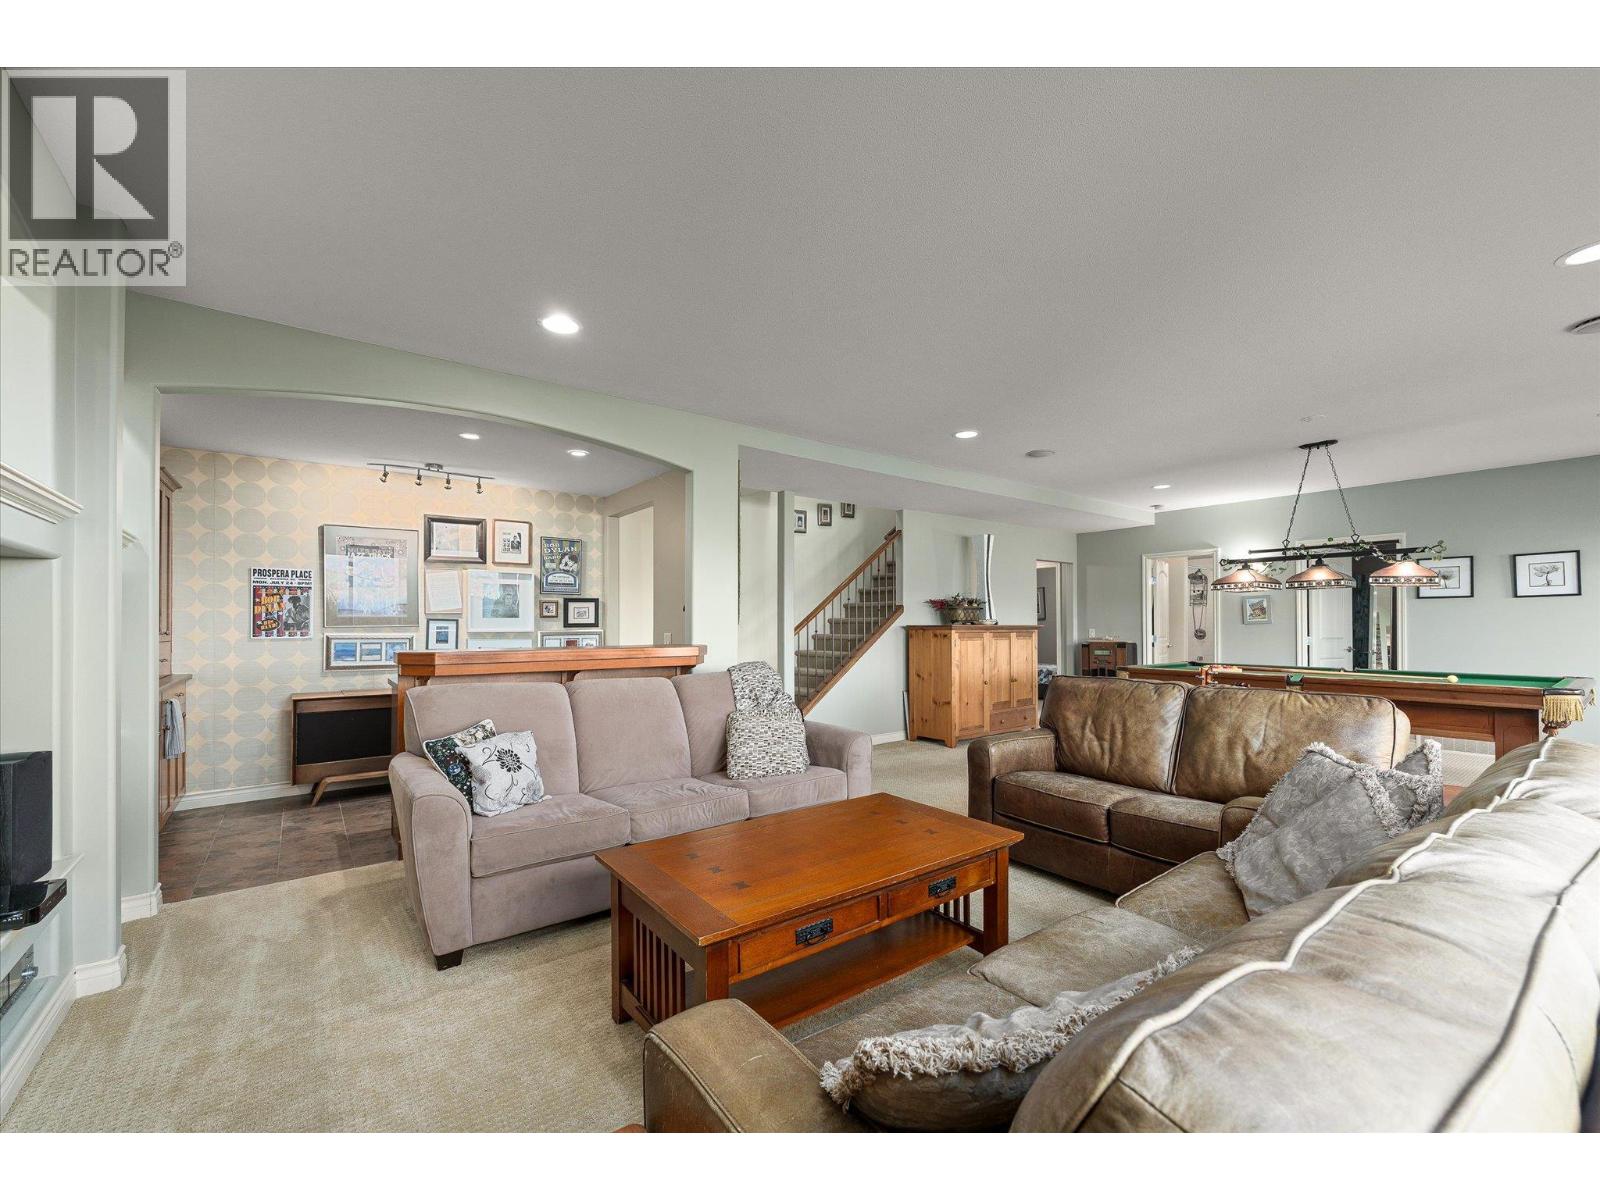
Recreation room with a green-felt pool table, fireplace, and seating area.
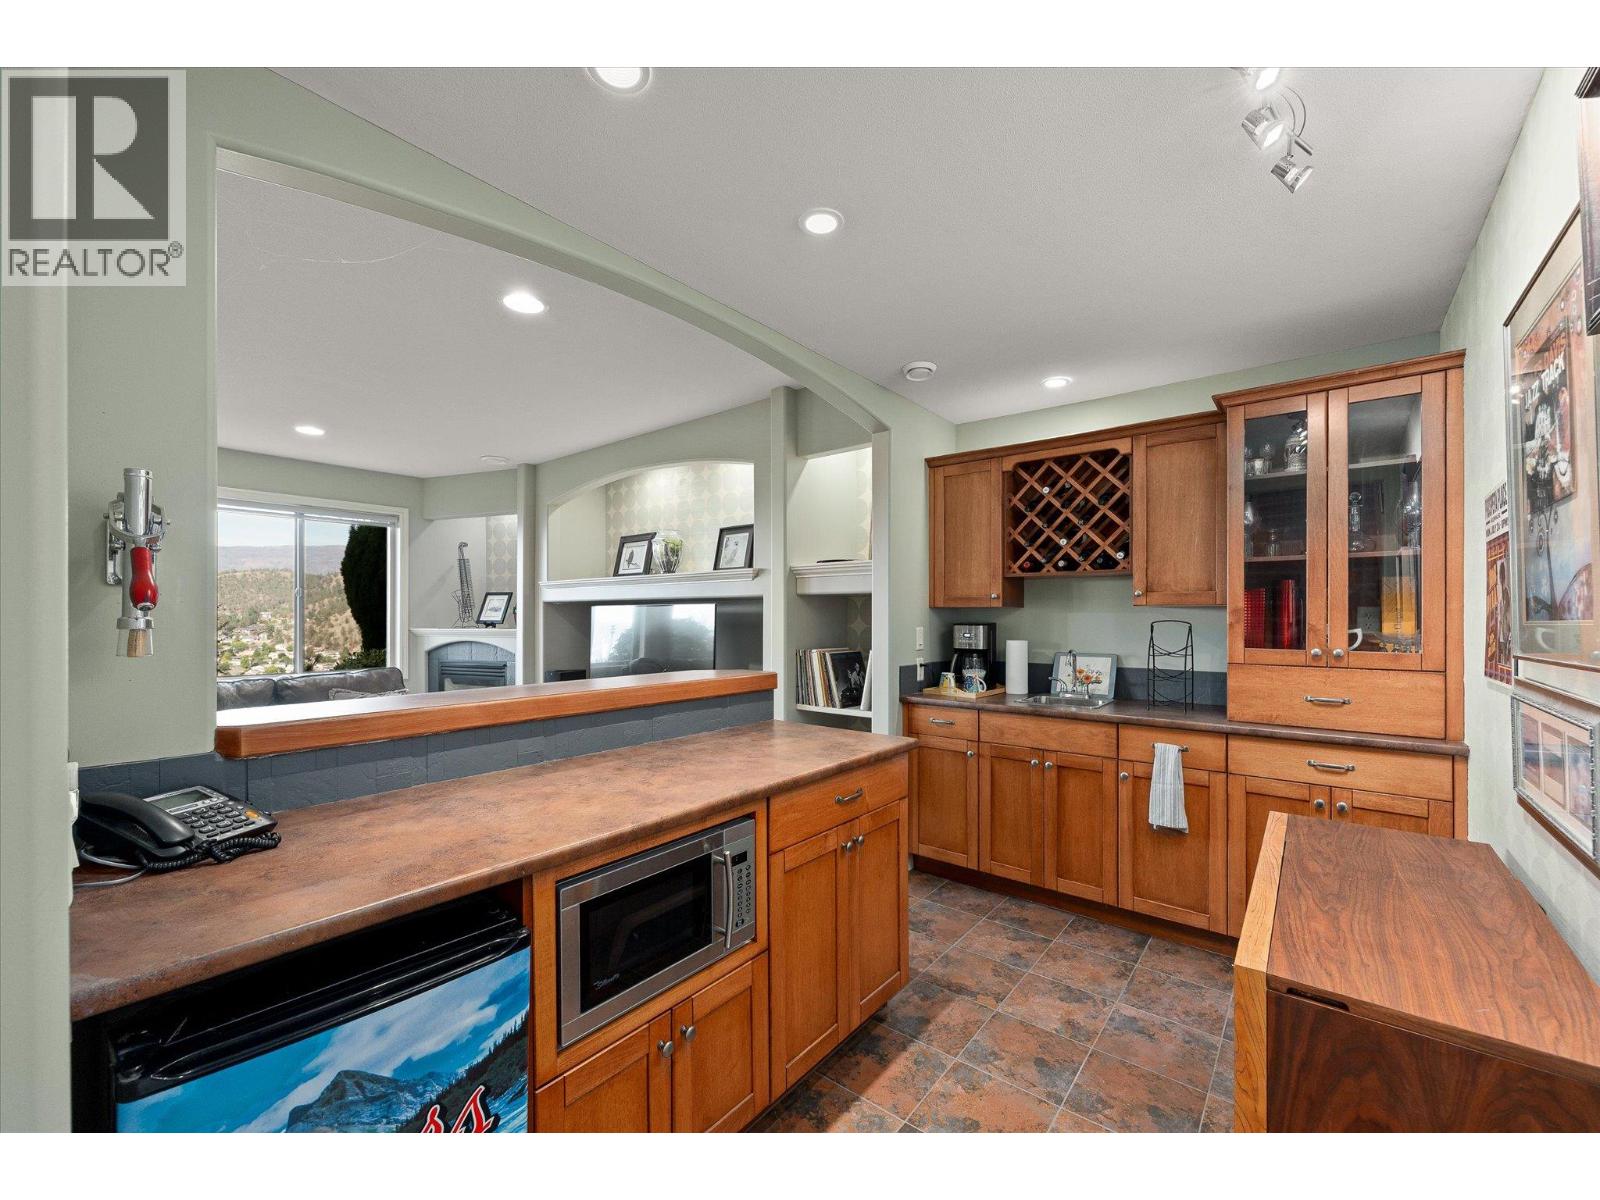
Kitchen and bar with warm wood cabinetry, built-in wine rack, and open view to the living room.
Furnished living room with leather sofas, built-in entertainment center, and windows overlooking a wooded hillside.
Furnished recreation room with sofas, a wooden coffee table, and a pool table.
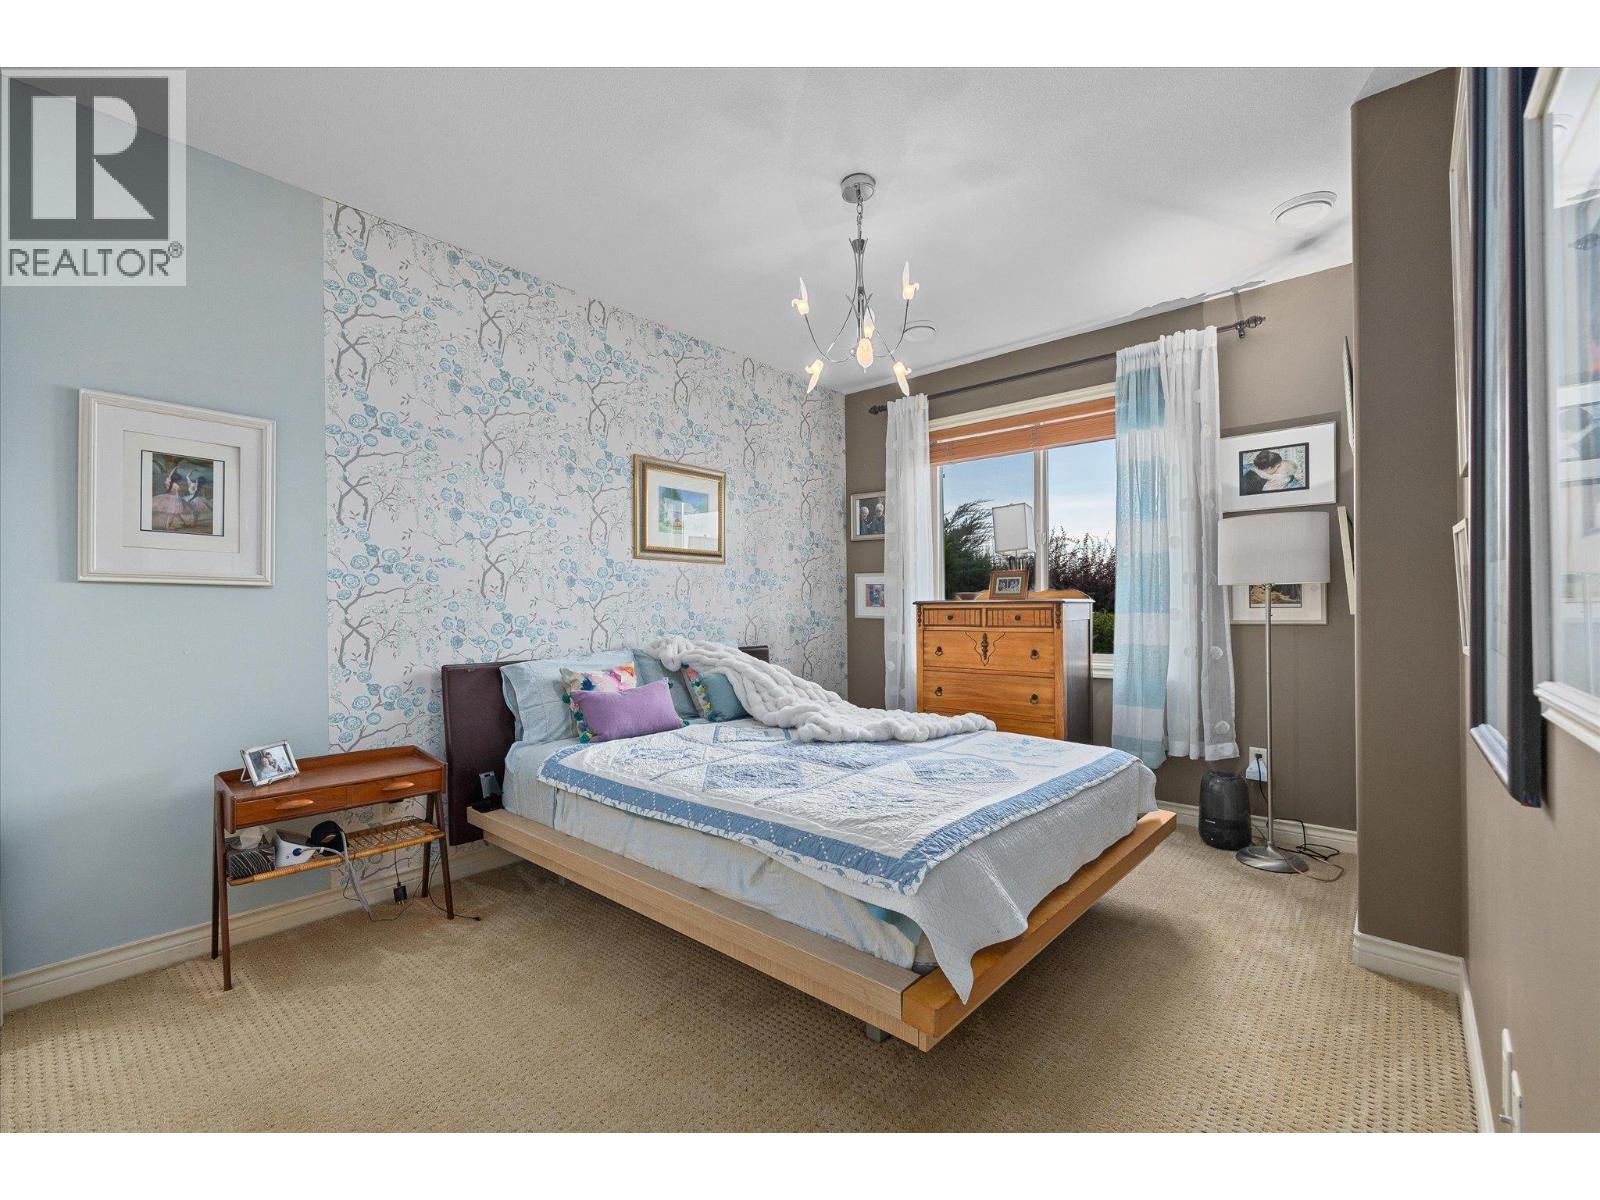
Furnished bedroom with a large bed, patterned accent wall, and bright window.
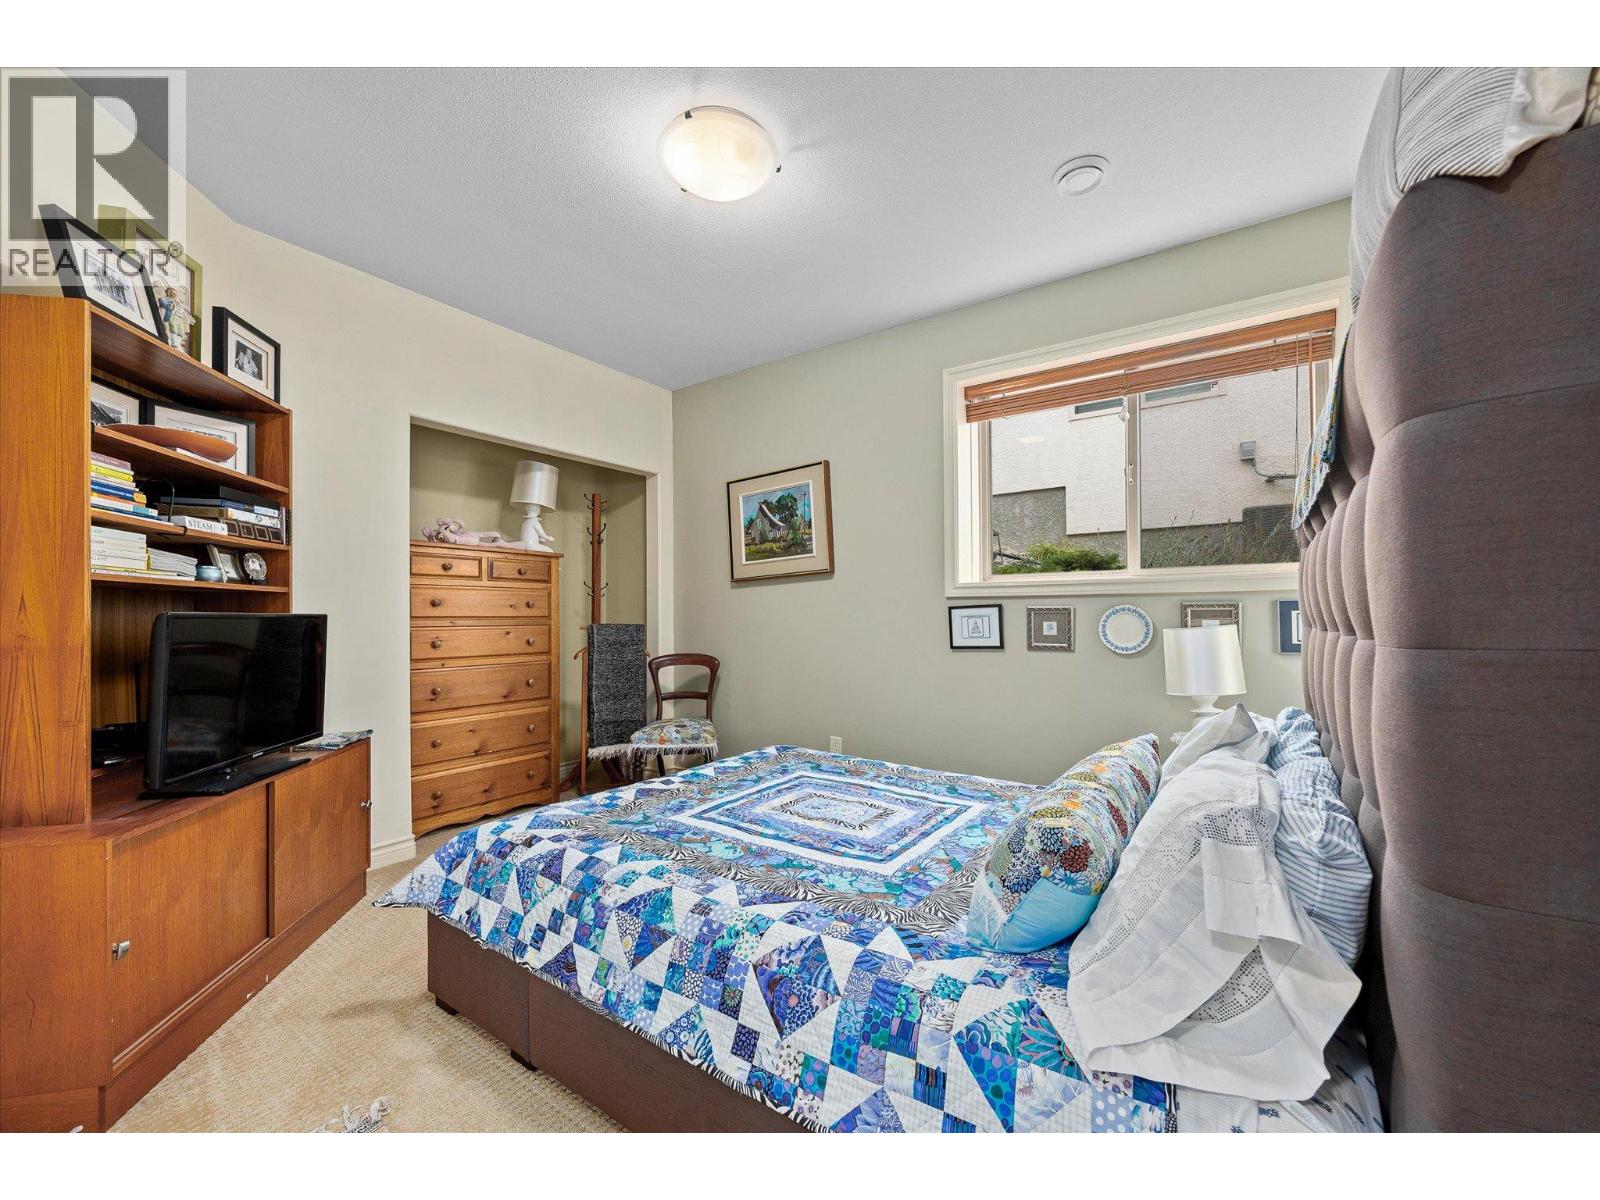
Furnished bedroom with a colorful patchwork quilt, wooden dresser, and entertainment center.
Bathroom with two pedestal sinks, a large mirror, and a bathtub with tiled shower.
Covered patio with wicker seating overlooks a landscaped lawn, residential valley, and rolling hills.
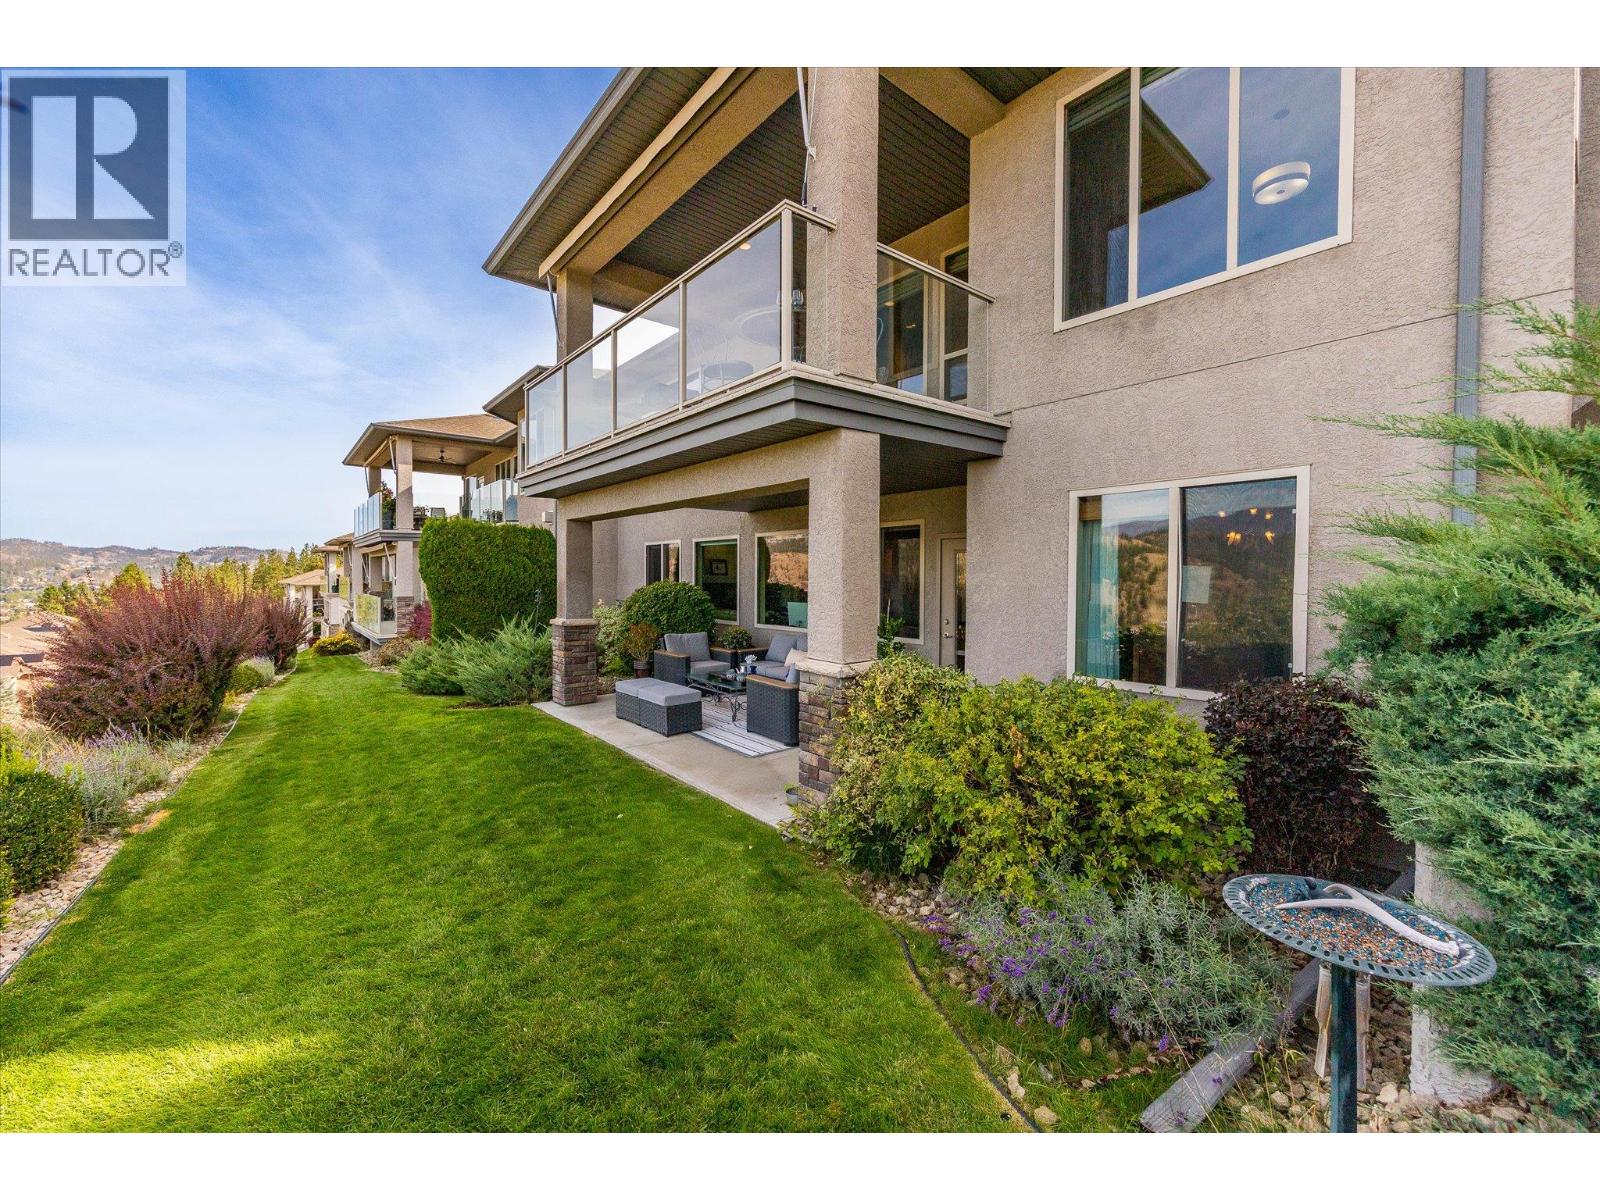
Townhome exterior with glass-railed balconies, landscaped lawn, and covered patio seating.
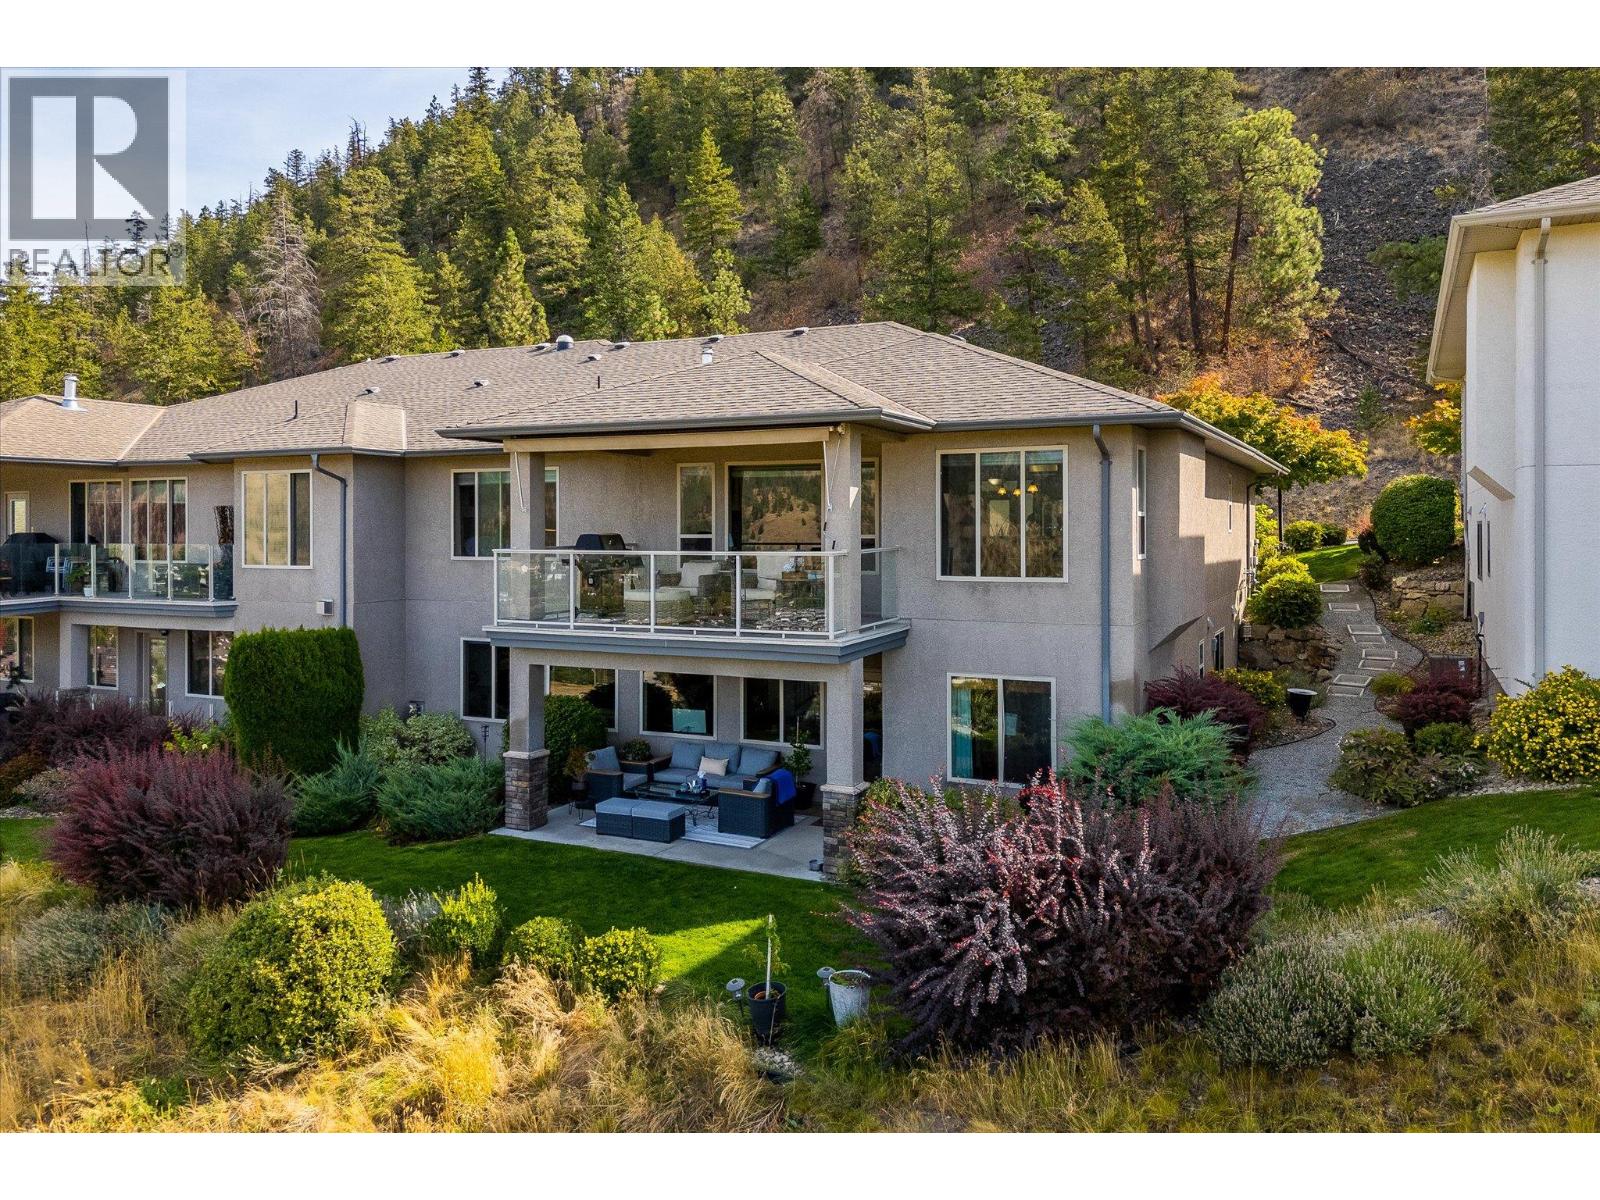
Multi-unit residence with glass-railed balconies and landscaped gardens below a wooded hillside.
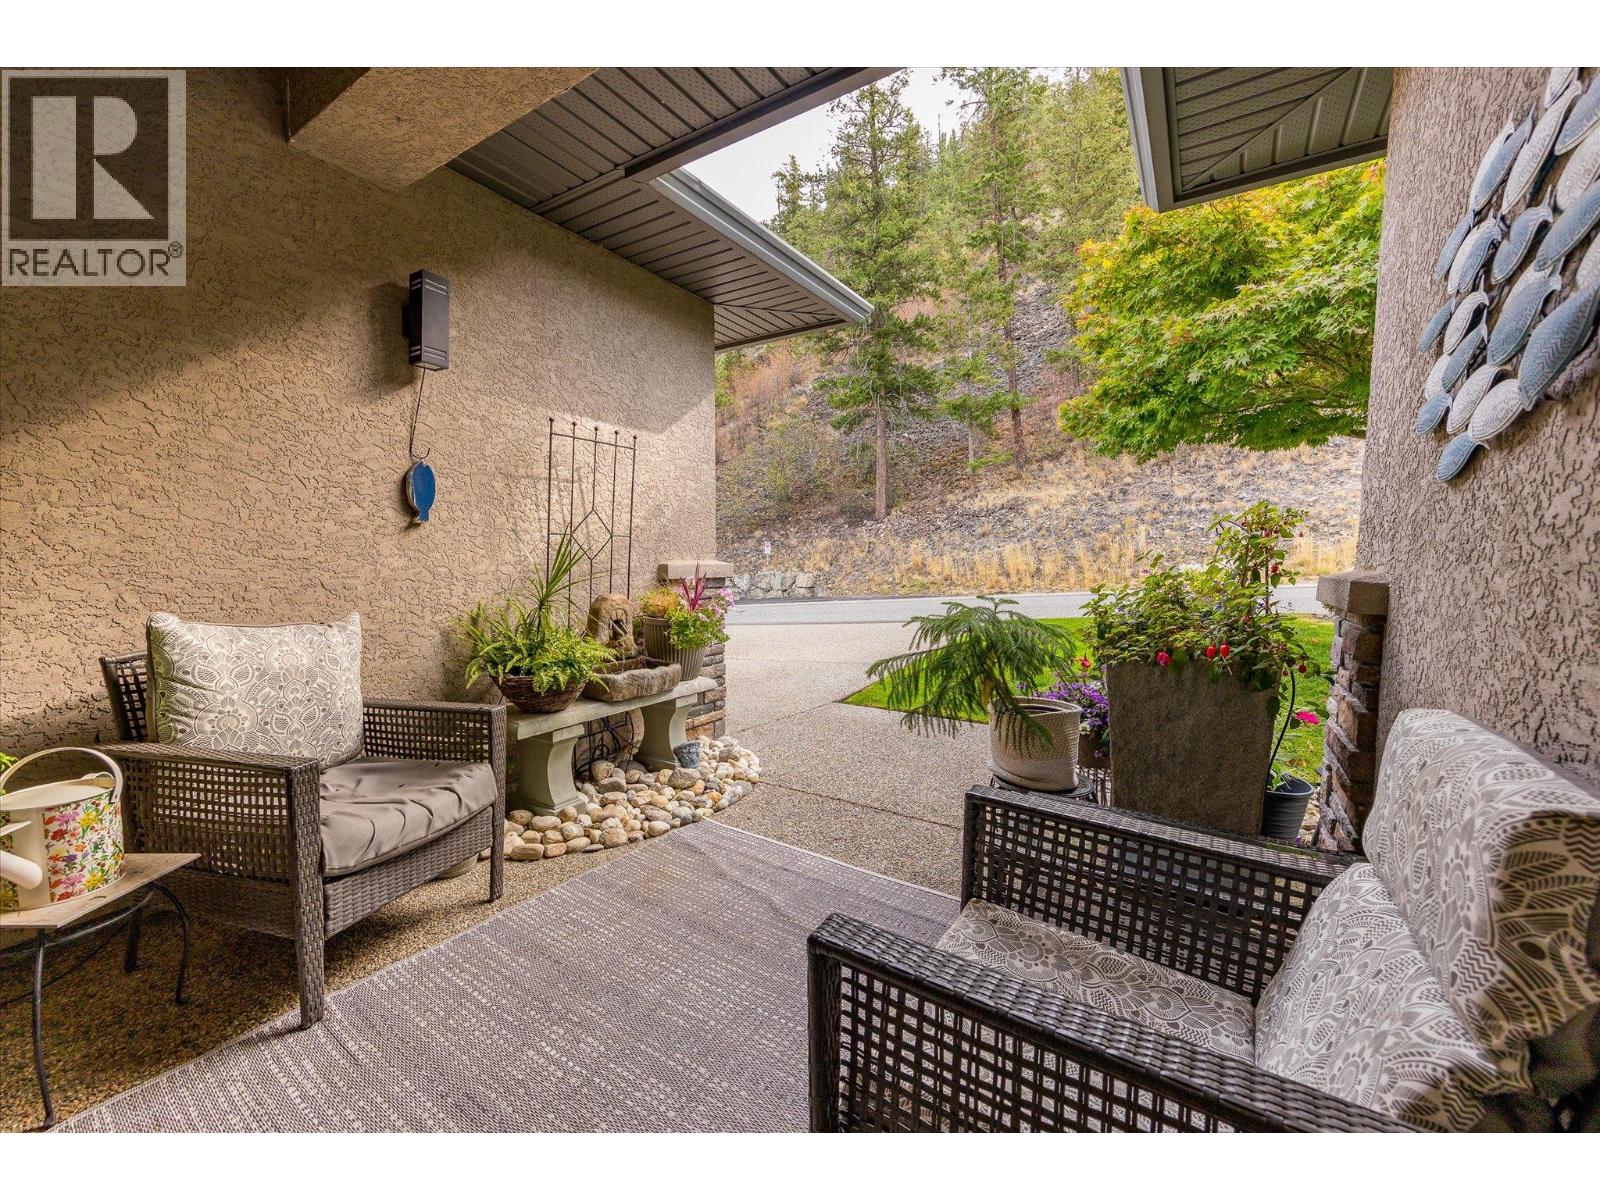
Covered patio with wicker seating and potted plants overlooking an autumn hillside.
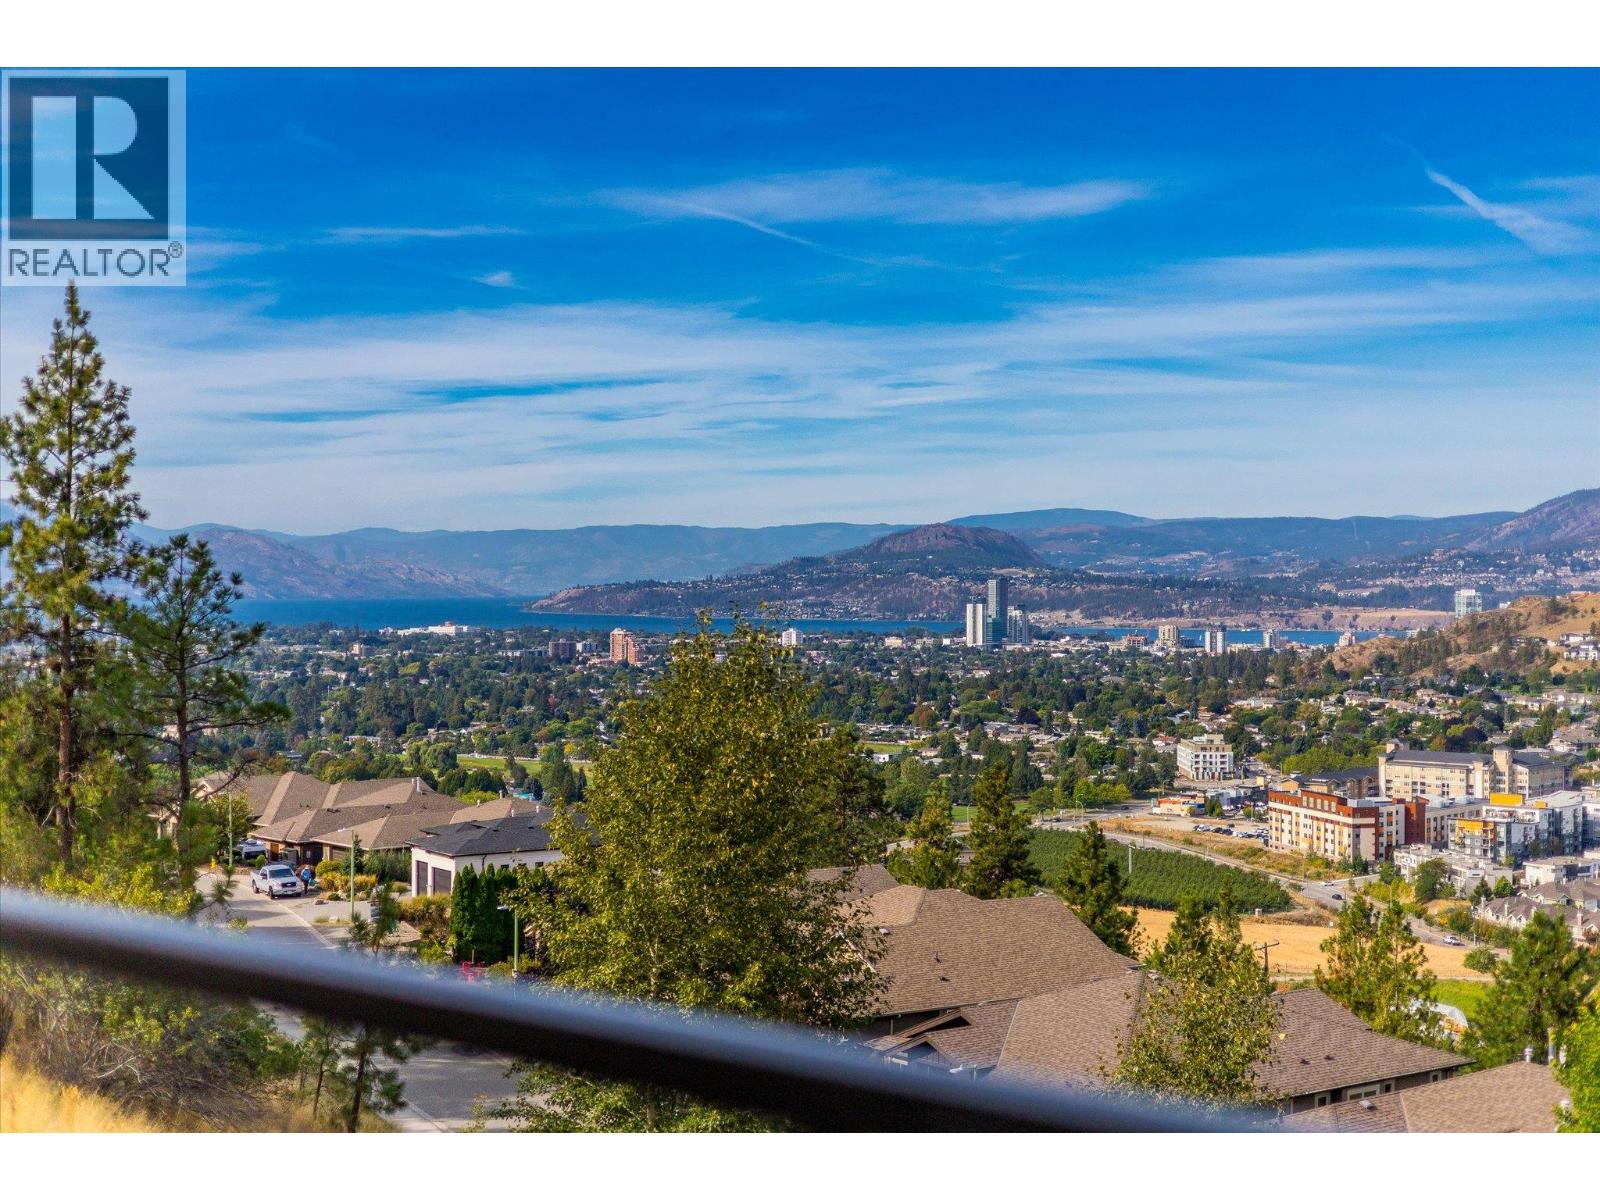
Panoramic view of Kelowna and Okanagan Lake, framed by rooftops, trees, and distant mountains.
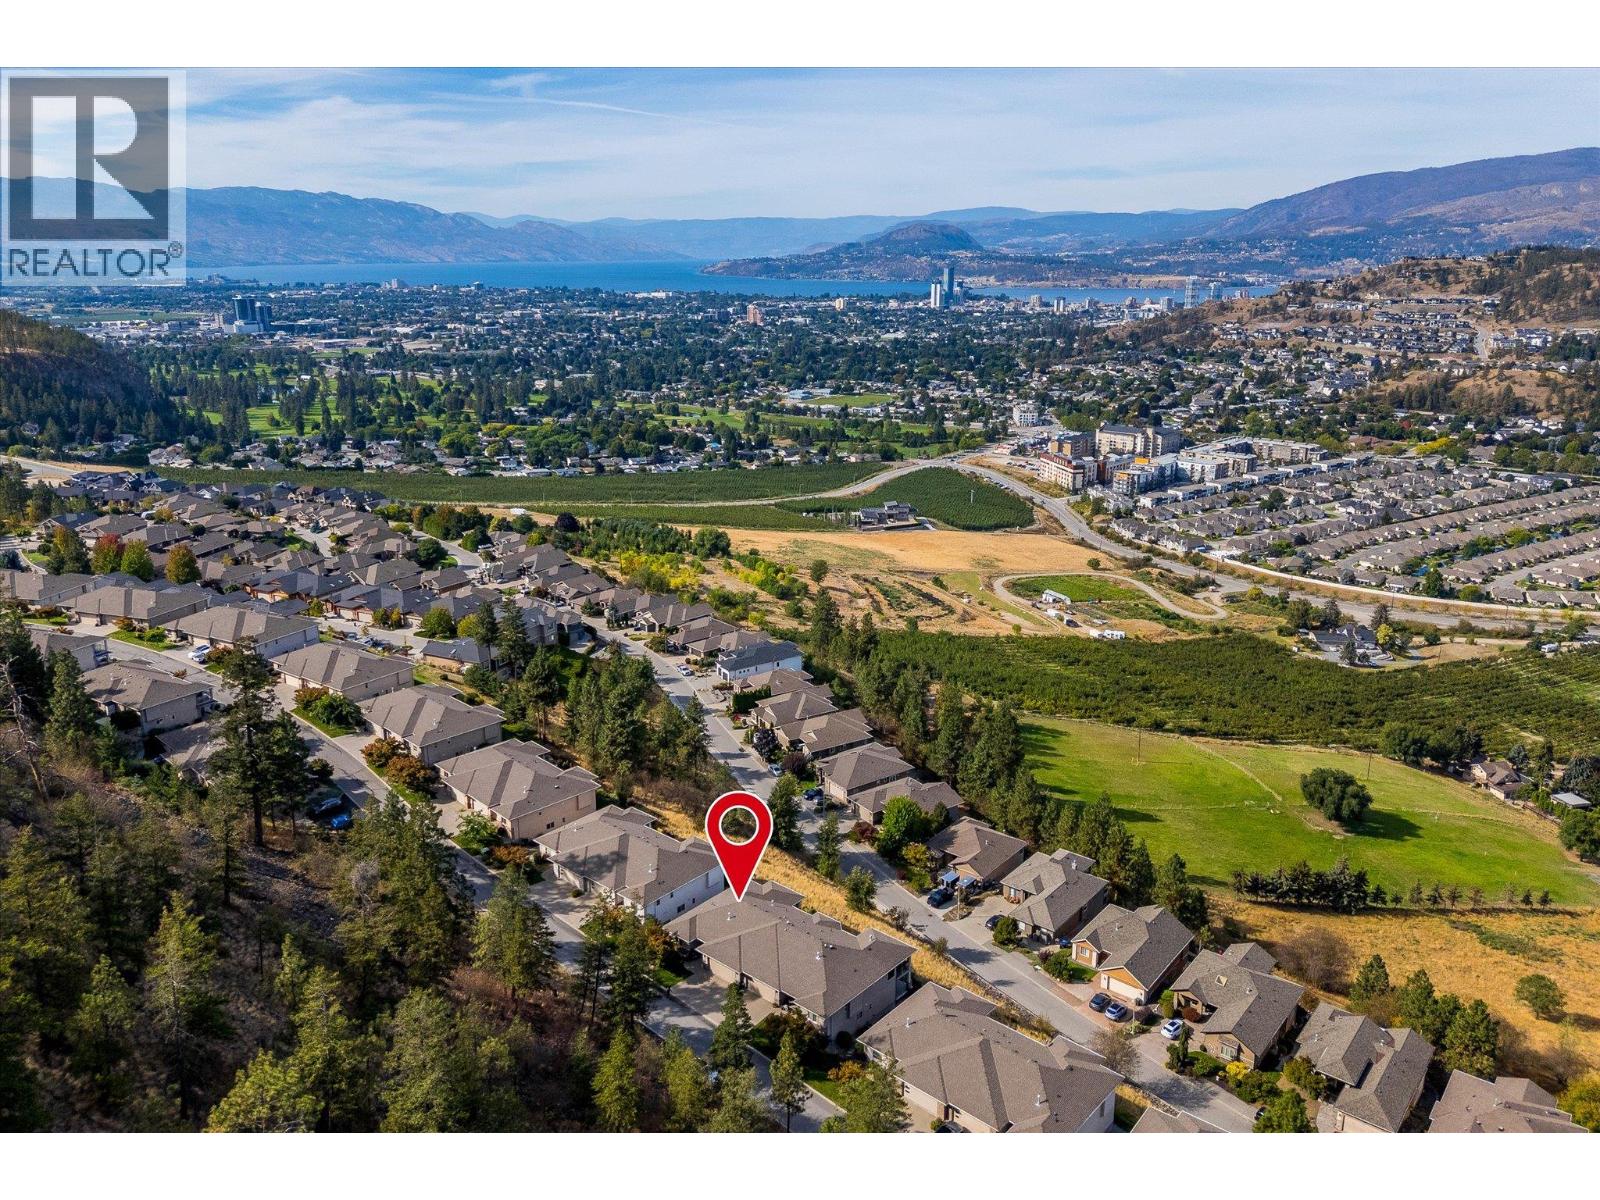
Aerial view of a Kelowna neighborhood, with a home marked by a red pin and Okanagan Lake beyond.
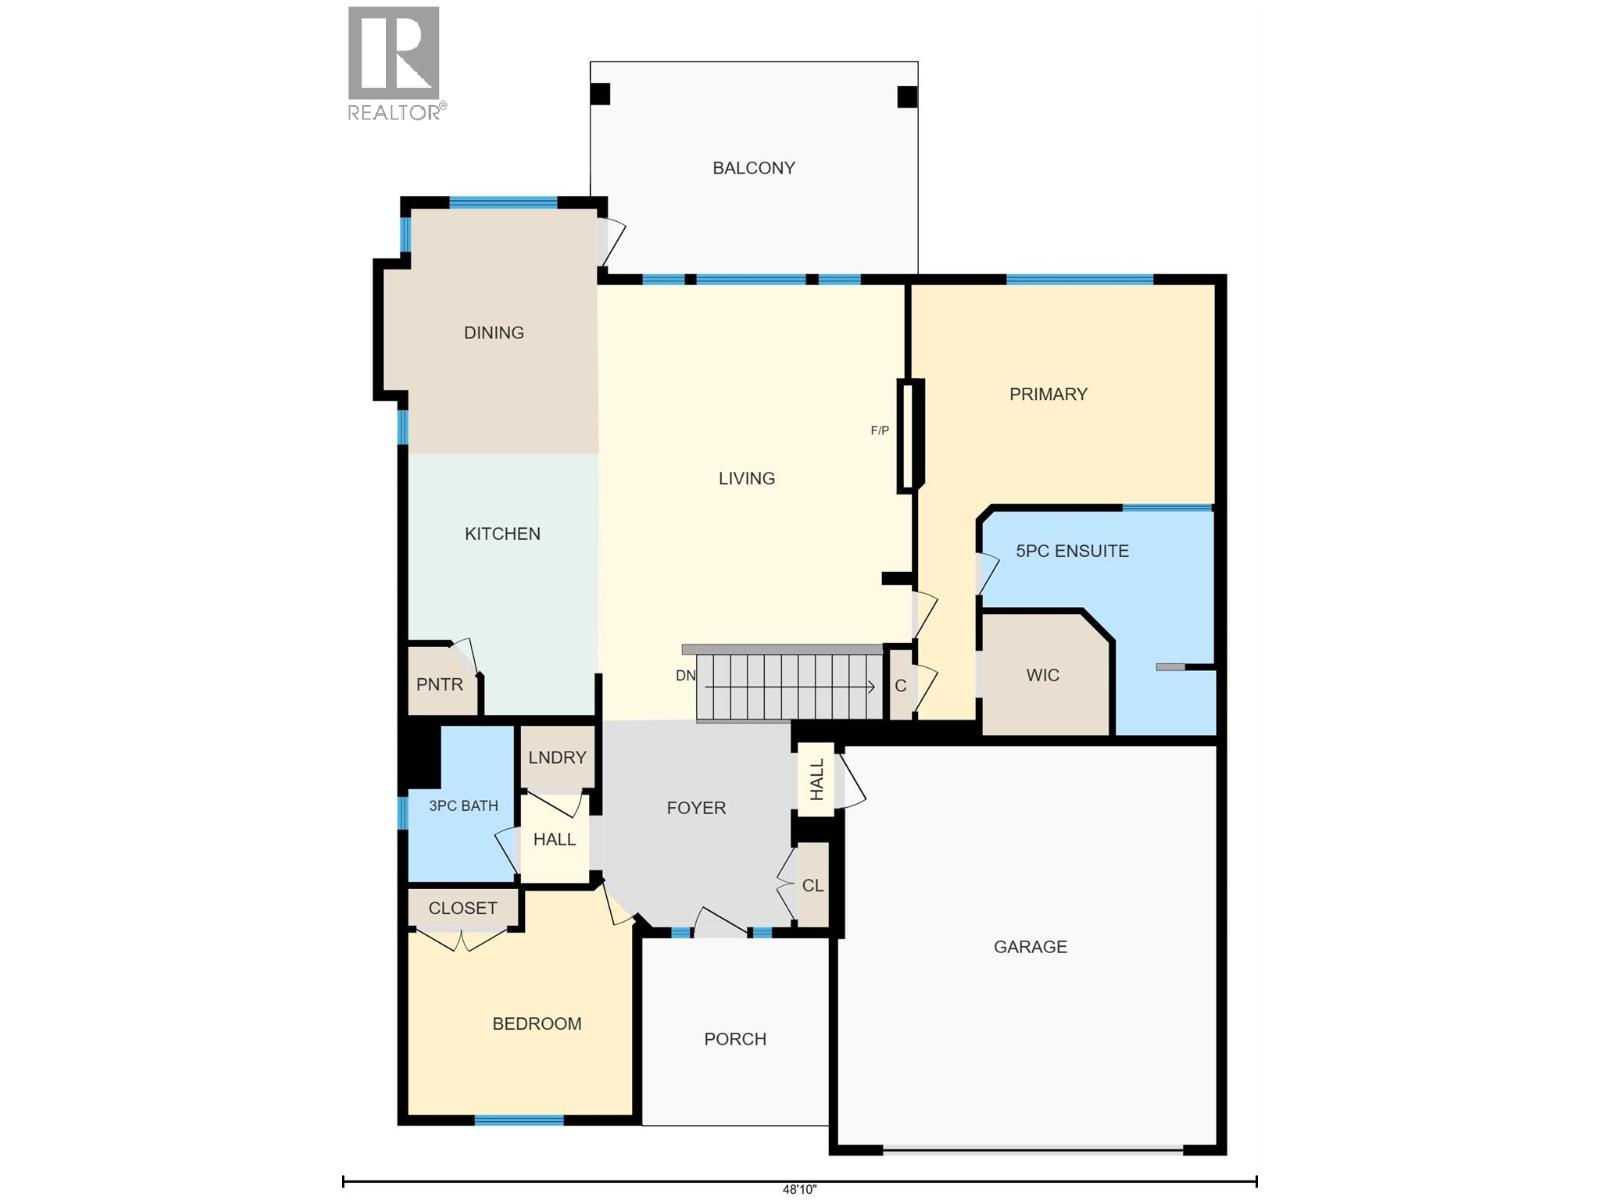
Floor plan with two bedrooms, two bathrooms, balcony, porch, and garage.
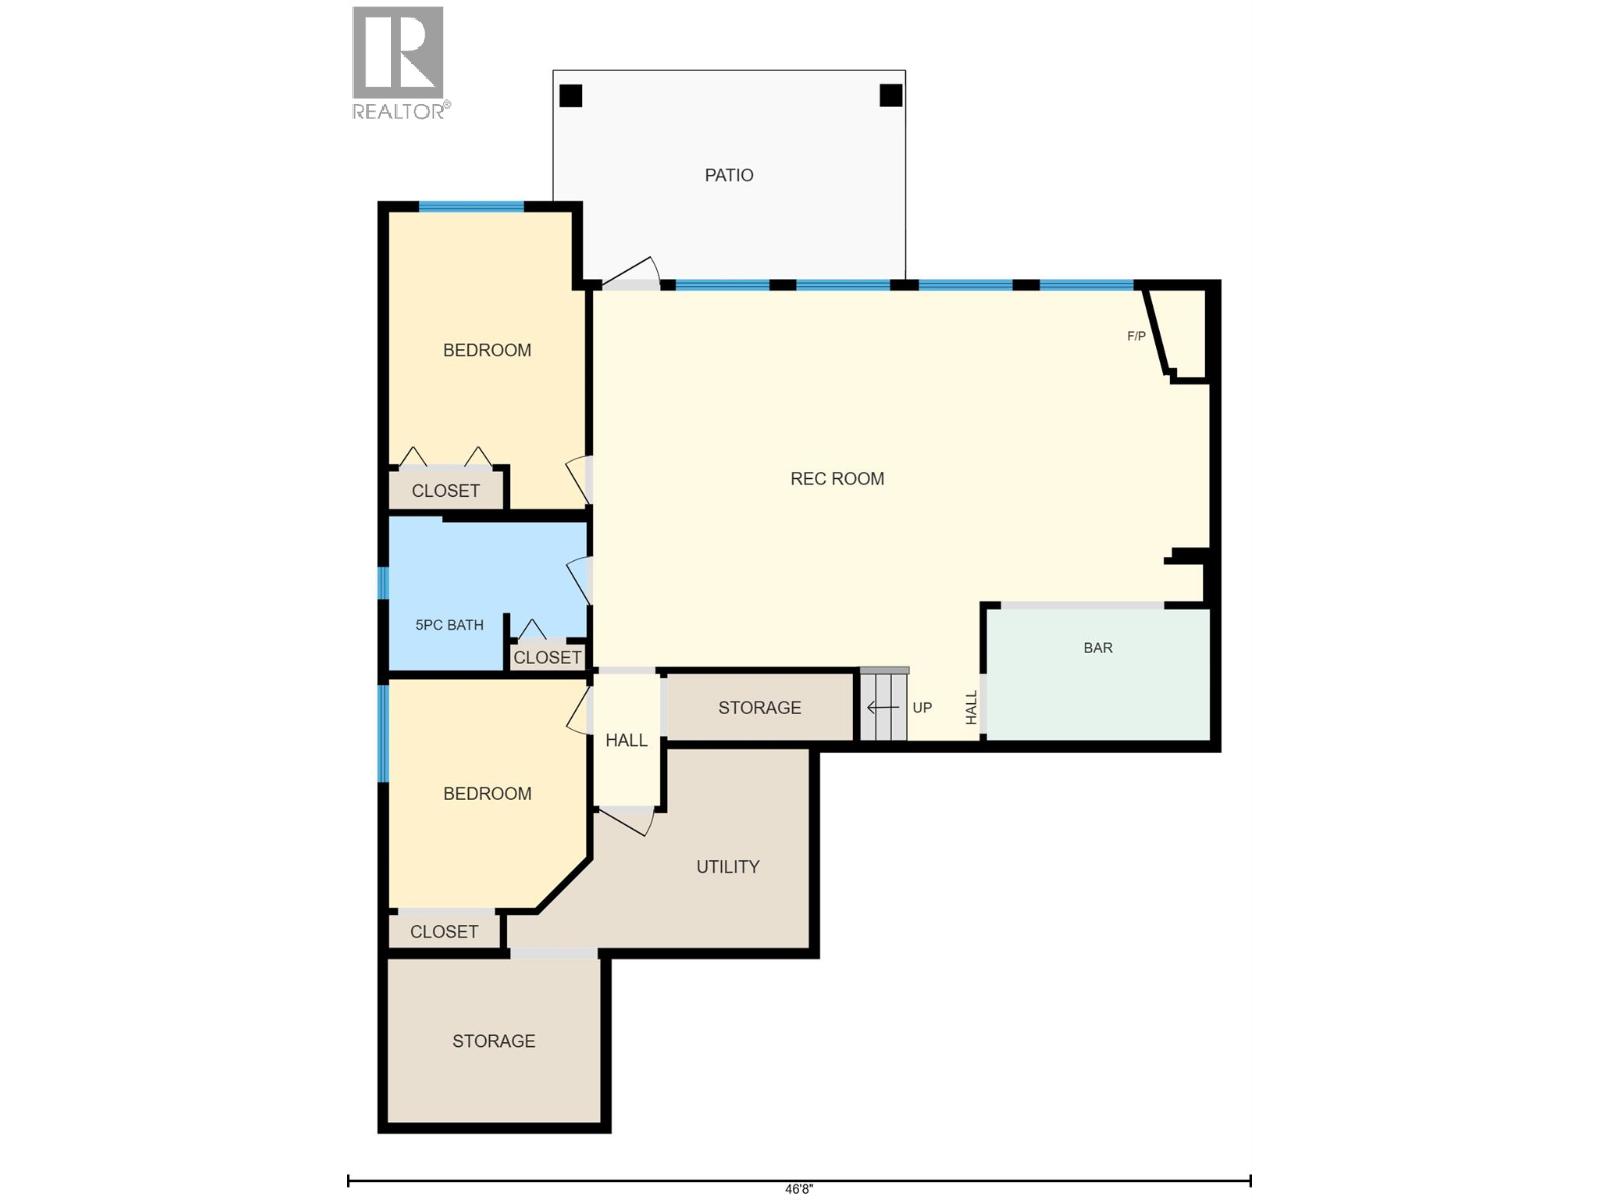
Floor plan showing two bedrooms, a bathroom, recreation room, bar, patio, utility space, and storage.
SEE ALL PHOTOS
Covered balcony with wicker seating and panoramic views of the city and surrounding hills.
Attached home with double garage, stone accents, and a leafy tree in the front garden.
Open-plan kitchen with granite counters and wood cabinetry, dining area, stone fireplace, and wooded valley views.
Furnished living room with stone fireplace, ceiling fan, and windows overlooking wooded hills.
Kitchen with warm wood cabinets, a large island, dark stone countertop, and two bar stools.
Kitchen with warm wood cabinetry, granite counters, stainless steel range, and adjoining dining area.
Living room with a stone fireplace, hardwood floors, and wide windows overlooking wooded hills.
Furnished dining room with wood table, patterned rug, and expansive city-and-hillside views.
Open-plan living room with vaulted ceiling, large windows, and distant lake and hillside views.
Furnished bedroom with a wooden dresser and a large window overlooking forested hills.
Bathroom with a double-sink wood vanity, large mirror, and tiled corner bathtub.
Bathroom with a tiled walk-in shower, curved frosted-glass panel, and brown stone-look walls.
Walk-in closet with extensive clothing storage, wire baskets, and shelving.
Furnished home office with a wooden desk, woven chairs, patterned rug, and window overlooking greenery.
Bathroom with a pedestal sink, large mirror, and glass-enclosed tiled shower.
Furnished balcony overlooking Kelowna neighborhoods and hills, with a wide view toward the city.
Panoramic view of Kelowna, Okanagan Lake, and surrounding hills from a balcony.
Balcony with outdoor seating overlooking Kelowna, Okanagan Lake, and distant mountains
Covered condo patio with wicker seating and a view of Kelowna and distant mountains.
Stacked washer and dryer beside a powder room, with a mountain view visible through the living room windows.
Condo entry hall with a tiled foyer, glass-paneled front door, and railing around a stairwell.
Living room with leather sofas, a pool table, fireplace, and distant mountain views through large windows.
Recreation room with a green-felt pool table, fireplace, and seating area.
Kitchen and bar with warm wood cabinetry, built-in wine rack, and open view to the living room.
Furnished living room with leather sofas, built-in entertainment center, and windows overlooking a wooded hillside.
Furnished recreation room with sofas, a wooden coffee table, and a pool table.
Furnished bedroom with a large bed, patterned accent wall, and bright window.
Furnished bedroom with a colorful patchwork quilt, wooden dresser, and entertainment center.
Bathroom with two pedestal sinks, a large mirror, and a bathtub with tiled shower.
Covered patio with wicker seating overlooks a landscaped lawn, residential valley, and rolling hills.
Townhome exterior with glass-railed balconies, landscaped lawn, and covered patio seating.
Multi-unit residence with glass-railed balconies and landscaped gardens below a wooded hillside.
Covered patio with wicker seating and potted plants overlooking an autumn hillside.
Panoramic view of Kelowna and Okanagan Lake, framed by rooftops, trees, and distant mountains.
Aerial view of a Kelowna neighborhood, with a home marked by a red pin and Okanagan Lake beyond.
Floor plan with two bedrooms, two bathrooms, balcony, porch, and garage.
Floor plan showing two bedrooms, a bathroom, recreation room, bar, patio, utility space, and storage.
Sold

663 Denali Court Unit# 341

663 Denali Court Unit# 341, Kelowna, BC V1V2R4, Canada

$1,075,000 CAD

Simplify your lifestyle without giving up the space, views or privacy you still want. Set in Denali Ridge on Dilworth Mountain, this 4-bedroom, 3-bathroom rancher walkout captures panoramic views of Okanagan Lake, the city, Knox Mountain and Glen Valley from both levels. The main floor offers everything you need for everyday living, with the kitchen, dining area, primary suite and laundry all on one level, while the living room is anchored by a feature gas fireplace and panoramic views. The kitchen features a walk-in pantry, large island, high end separate hood fan, Bosch appliances with induction cooktop and Fisher & Paykel refrigerator. The primary suite enjoys the view, a walk-in closet with a separate shoe closet and spacious 5-piece ensuite with soaker tub. Downstairs, a large rec room is built for entertaining with a gas fireplace, wet bar, beverage fridge, microwave, surround sound and pool table. Step outside to a covered upper deck with gas BBQ connection and roll-down sun shade, or walk out to the flat, usable backyard with a private feel. Front and back lawns and gardens are maintained by the strata. Plenty of storage space, an extra deep double garage with EV charger completes the package, all just minutes from downtown Kelowna, shopping and Okanagan Lake. (id:41202)

4
beds

3
baths

2,778 Sq.Ft. LIVING AREA

Mark Coons

Mark Coons

Maddie Coons

Maddie Coons

Features & Amenities

Interior

  • total bedrooms4
  • Total bathrooms3
  • Fireplace Unknown
  • APPLIANCES Refrigerator, Dishwasher, Dryer, Microwave, See remarks, Washer

Area & Lot

  • Status Sold
  • Date Sold October 1, 2026
  • Living Area2,778 Sq.Ft.
  • Total Area2,778 Sq.Ft.
  • MLS® ID10400435
  • TypeResidential
  • YEAR BUILT2005
  • NeighborhoodDilworth
  • Architecture StylesRanch
  • View DescriptionUnknown, City view, Lake view, Mountain view, Valley view

Exterior

  • STORIES2
  • Garage Space2.0
  • water SourceMunicipal water
  • roofAsphalt shingle
  • lot featuresLandscaped, Underground sprinkler
  • HEAT TYPEForced air, See remarks
  • AIR CONDITIONINGCentral air conditioning
  • sewerMunicipal sewage system
  • HOA AmenitiesAirport, Park, Recreation, Shopping

Financial

  • Sales Price$1,075,000 CAD
  • HOA $468 CAD/mo

Dilworth

Explore Dilworth Kelowna real estate, homes for sale, hillside views, parks, location benefits and the property trade-offs buyers should compare.

Explore

Work With Us

Reach out to us for expert real estate services. Buy or sell properties with confidence. Contact us today!

Follow Us on Instagram