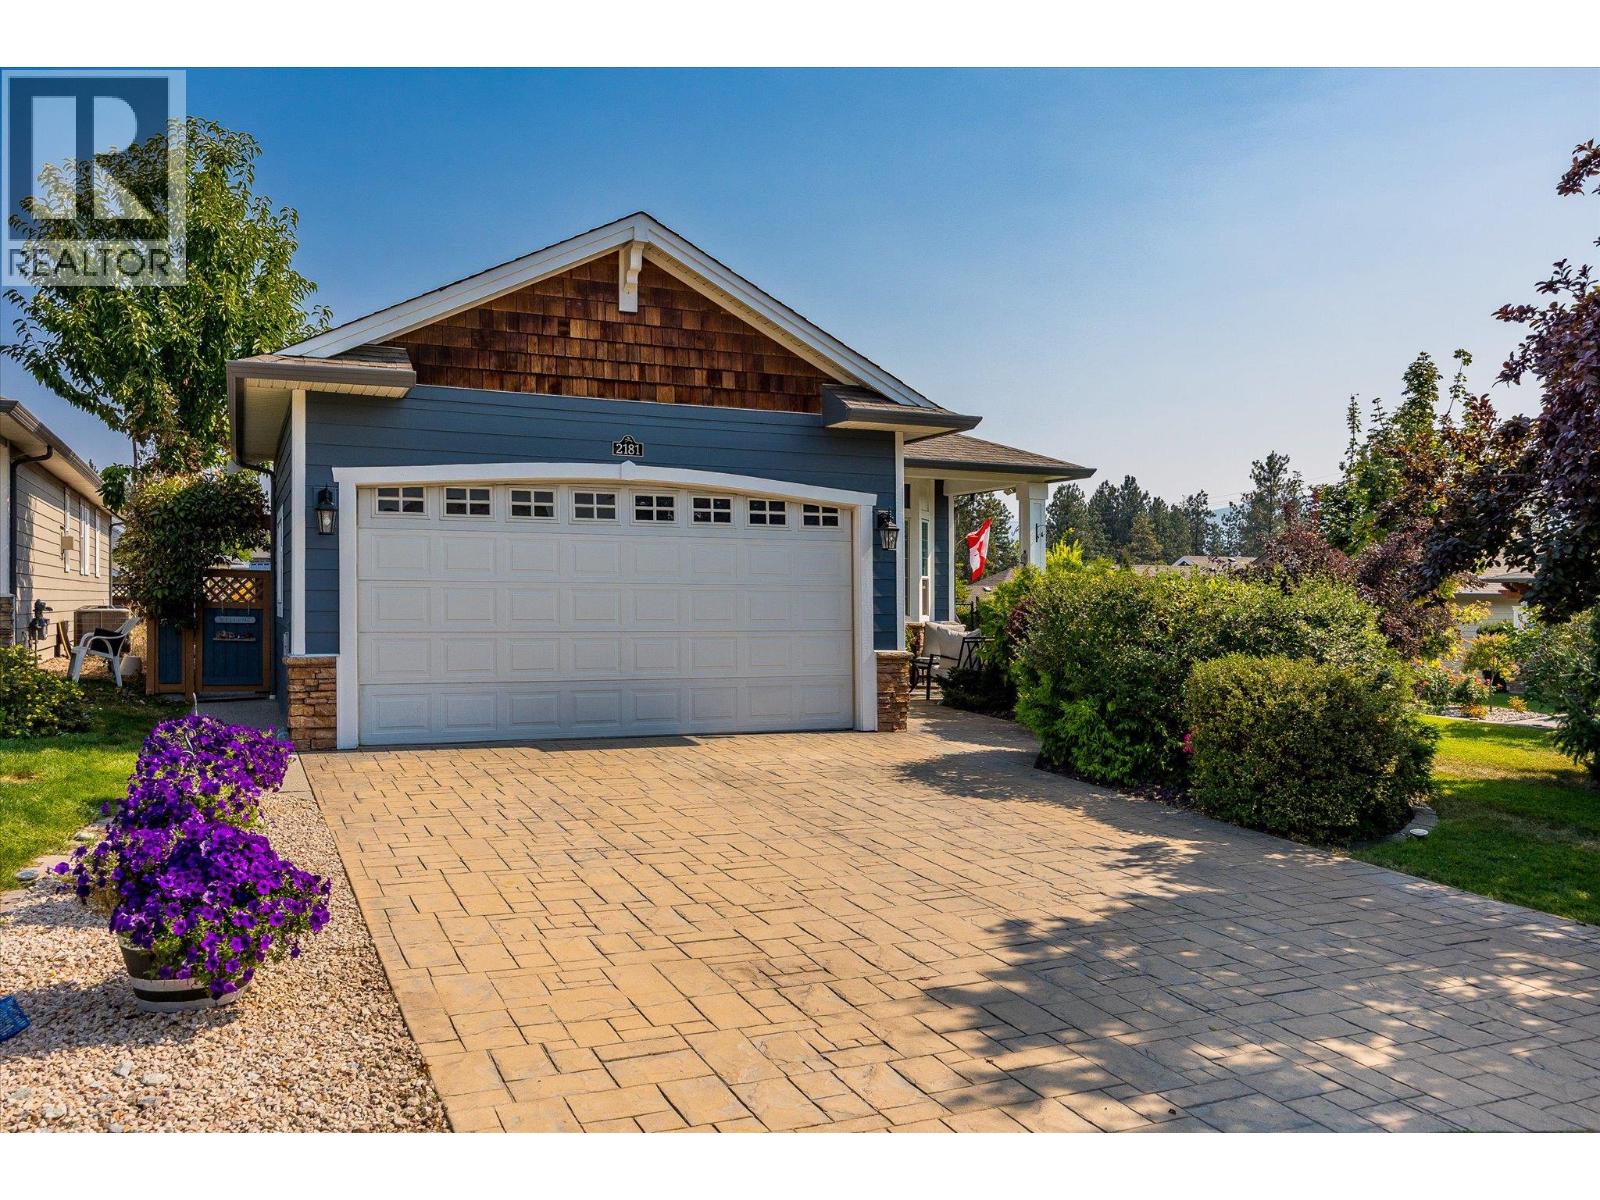
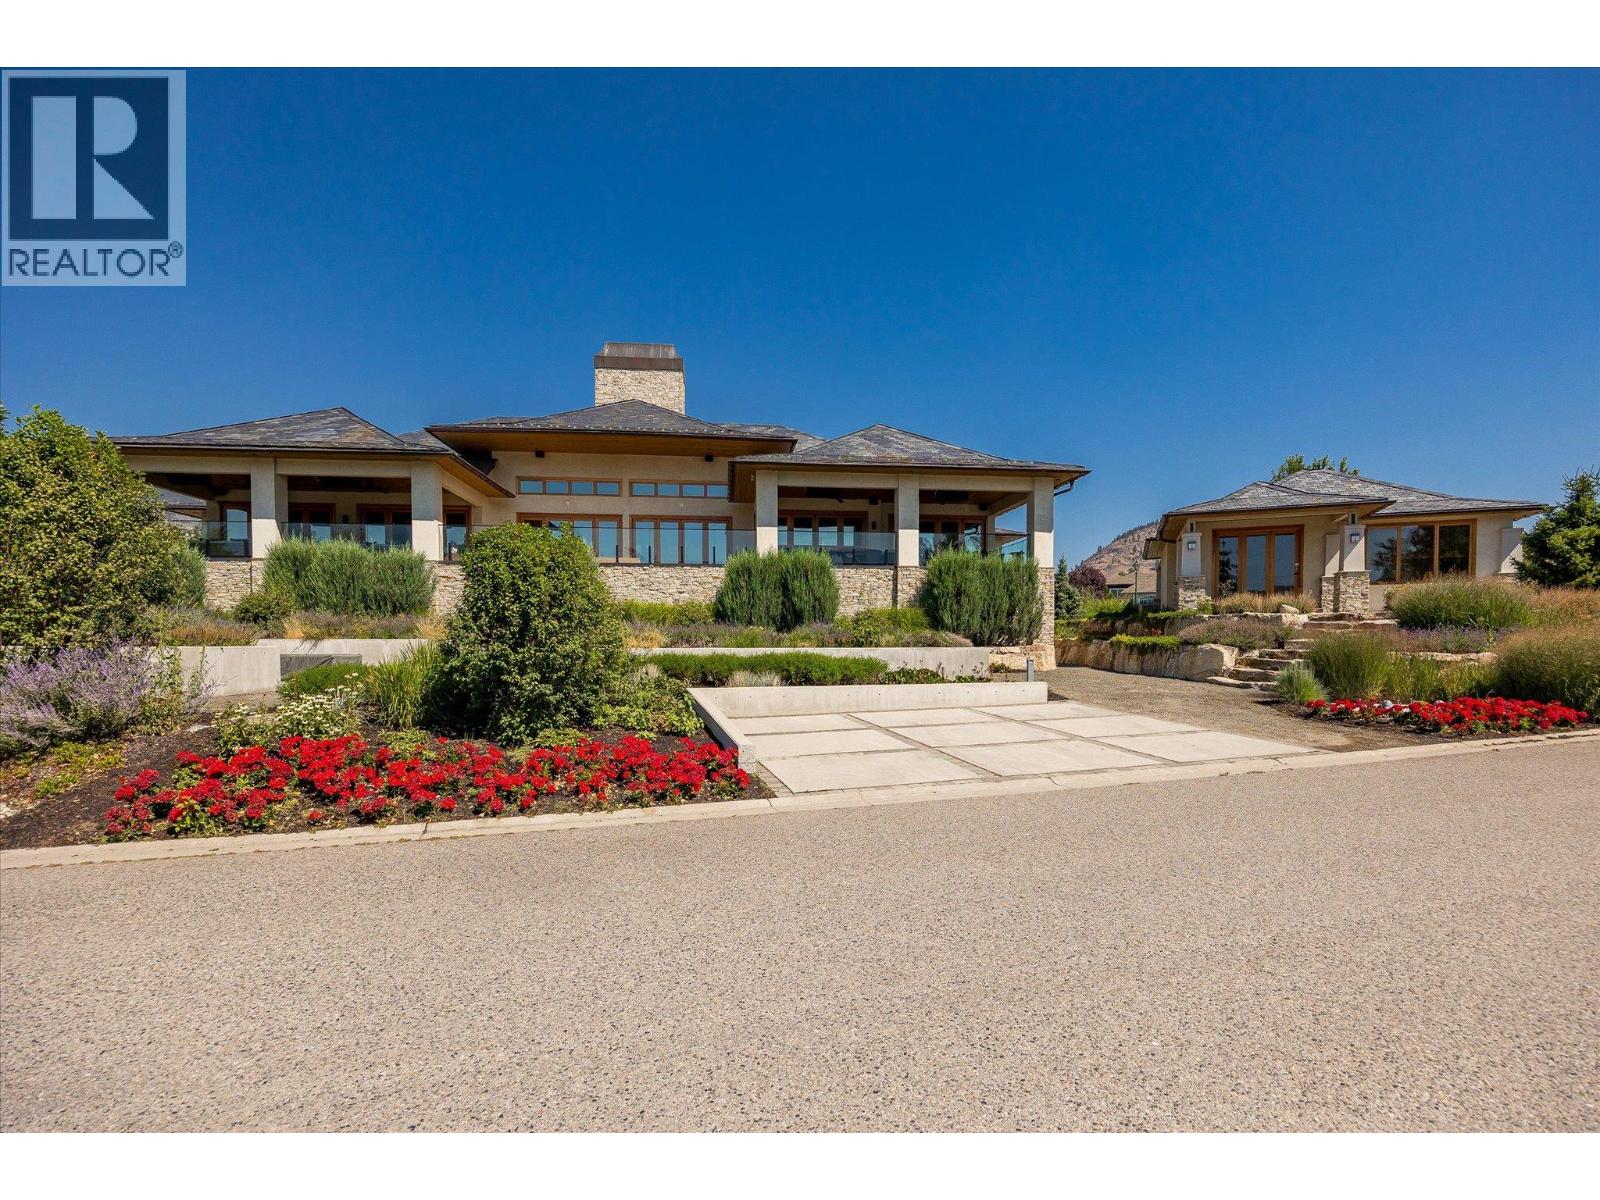
Blue home with a double garage, broad paved driveway, and landscaped flower beds.
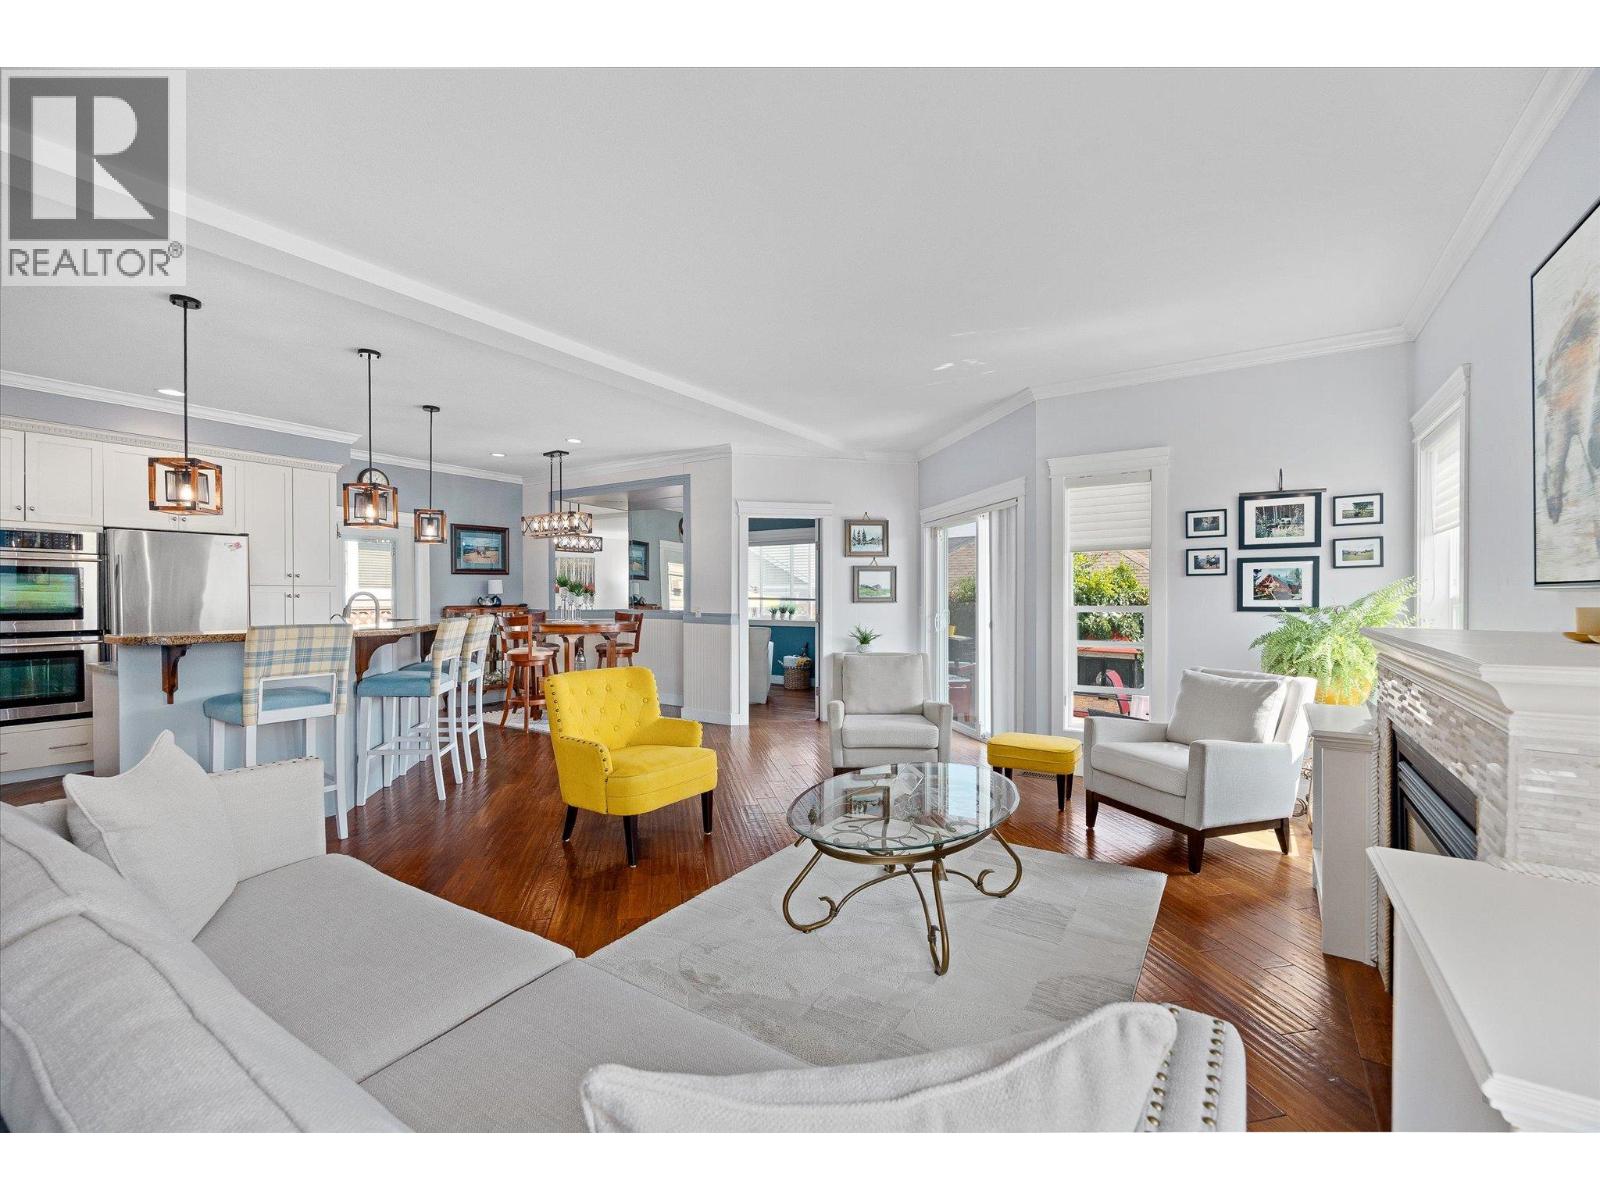
Open-plan living room and kitchen with hardwood floors, a fireplace, and a yellow accent chair.
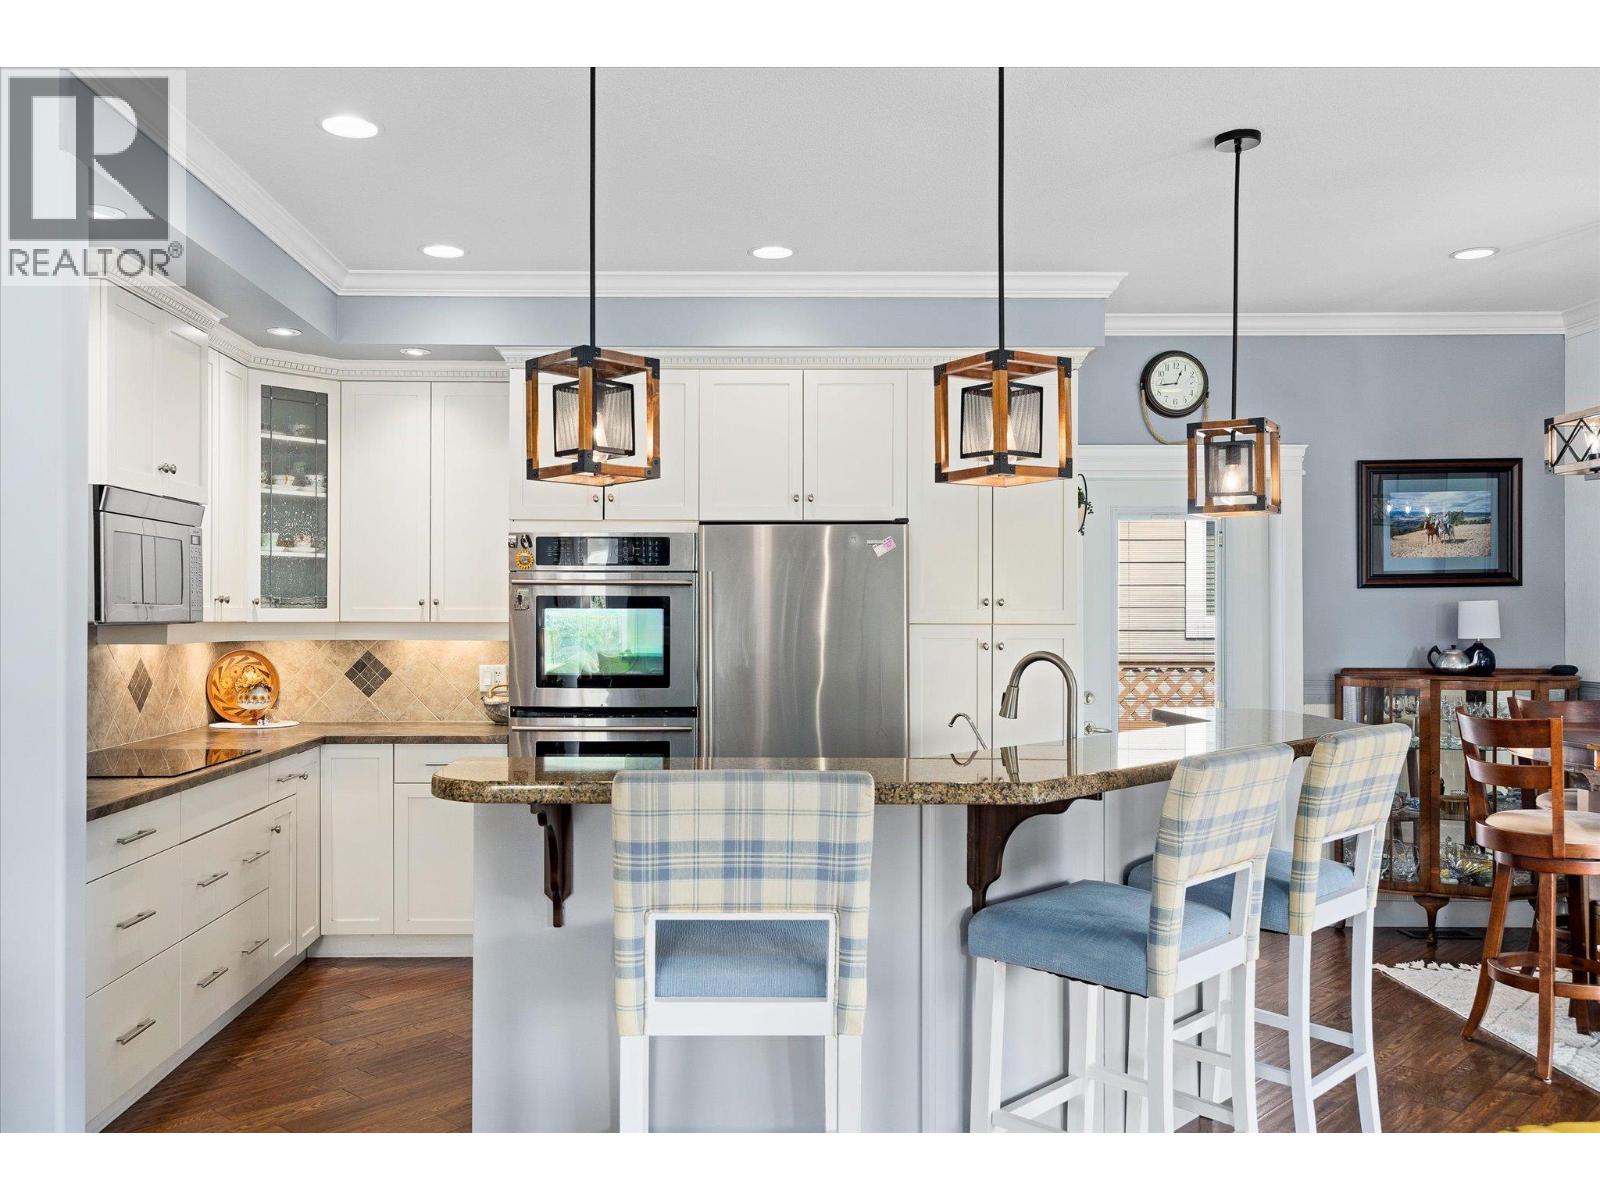
Kitchen with white cabinets, stainless steel appliances, and a granite island with bar seating.
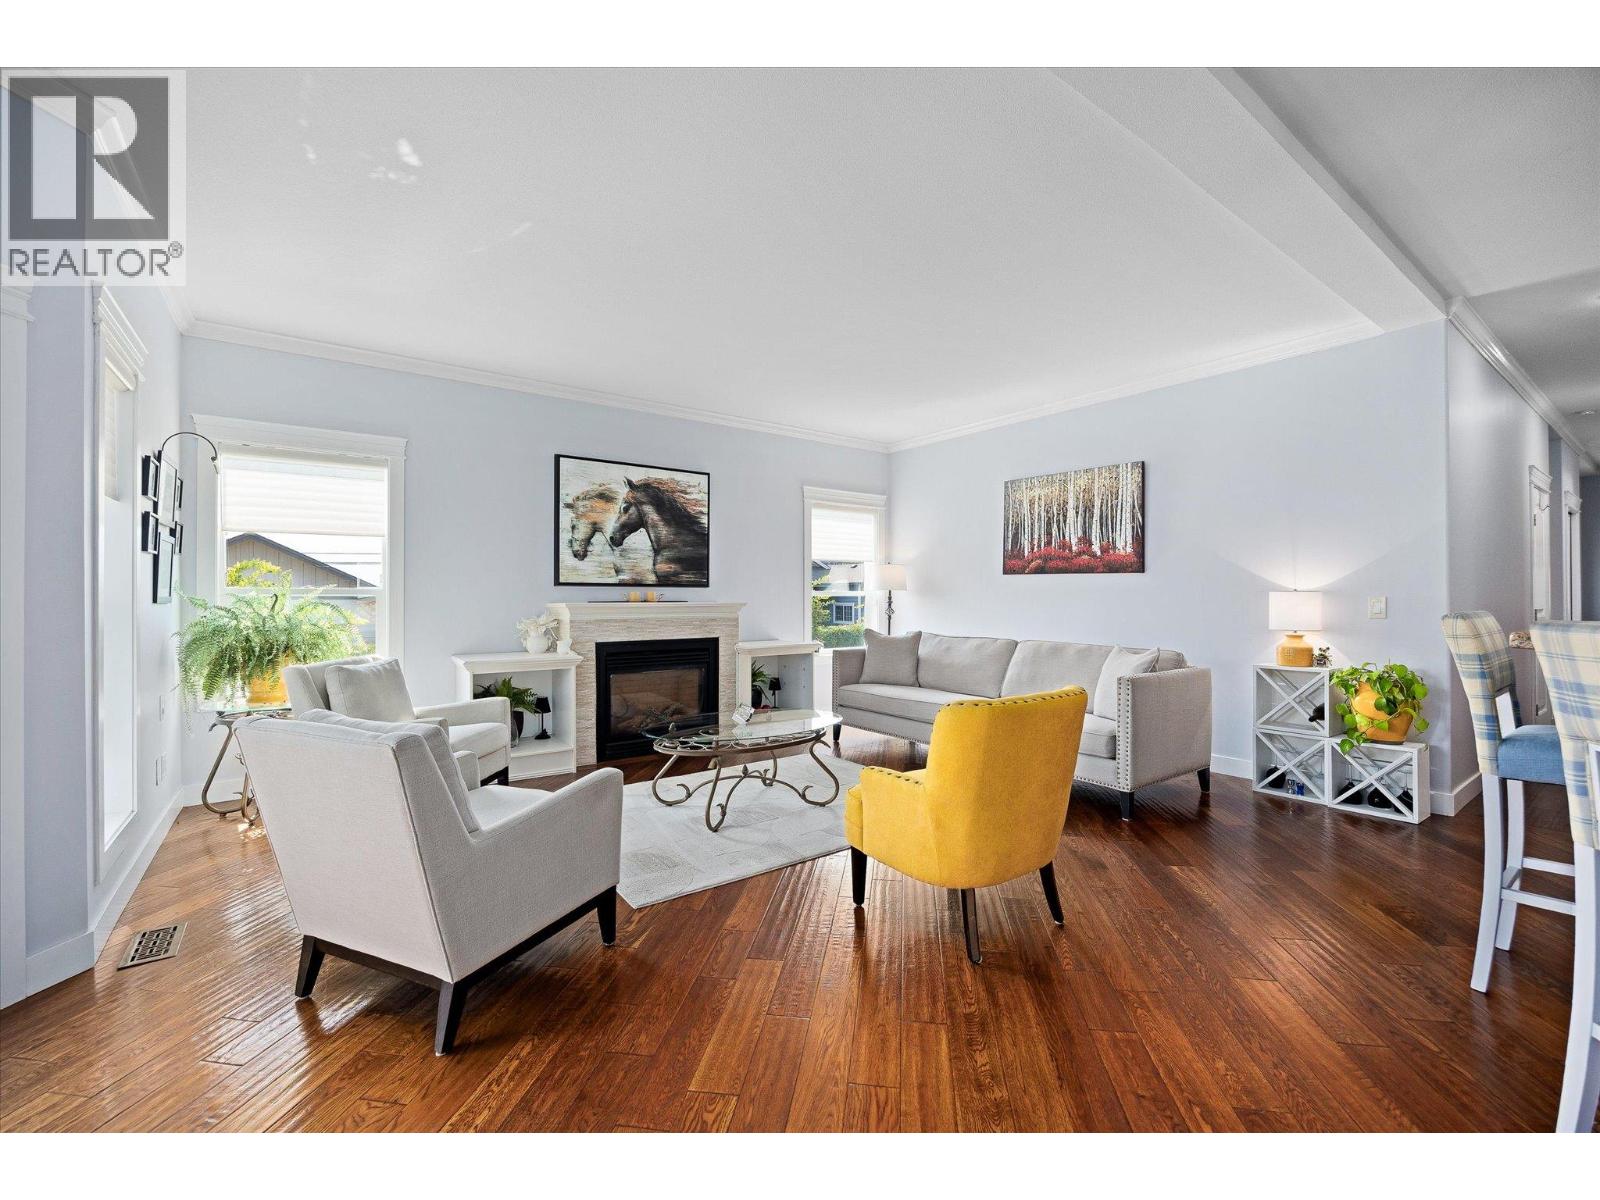
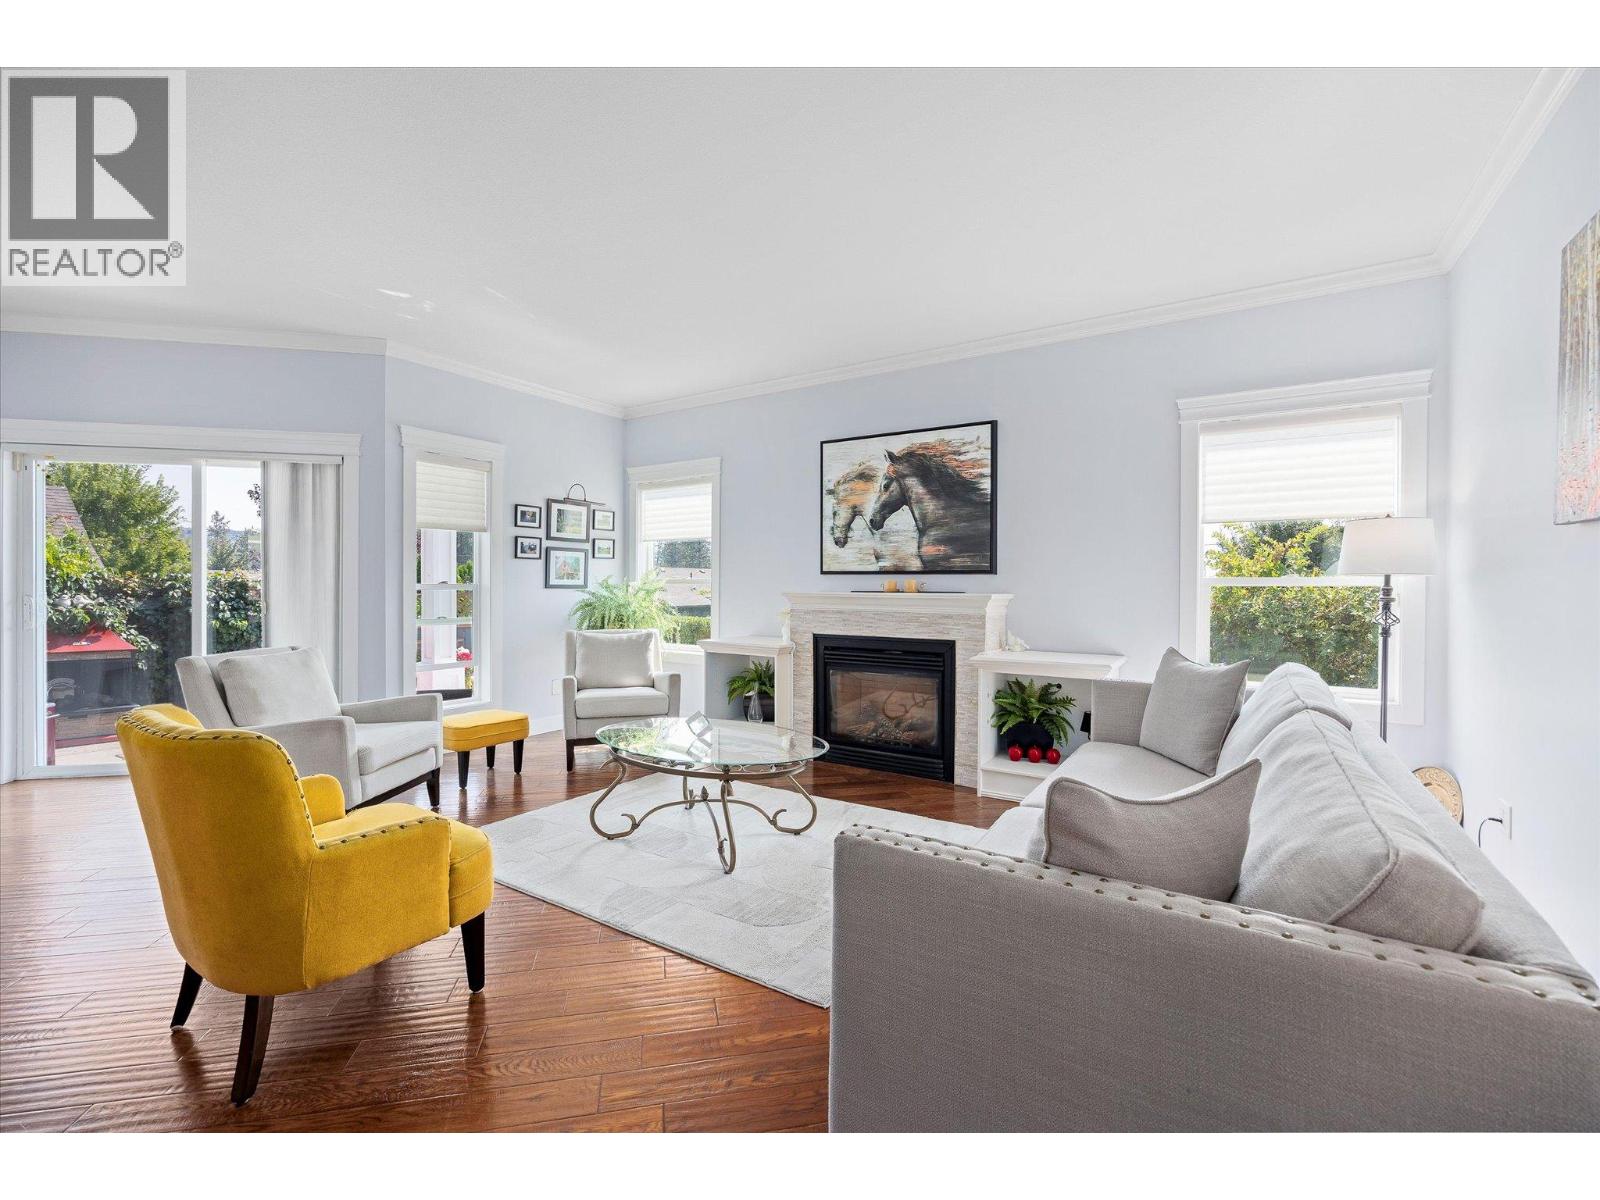
Living room with a fireplace, dark hardwood floors, gray seating, and a yellow accent chair.
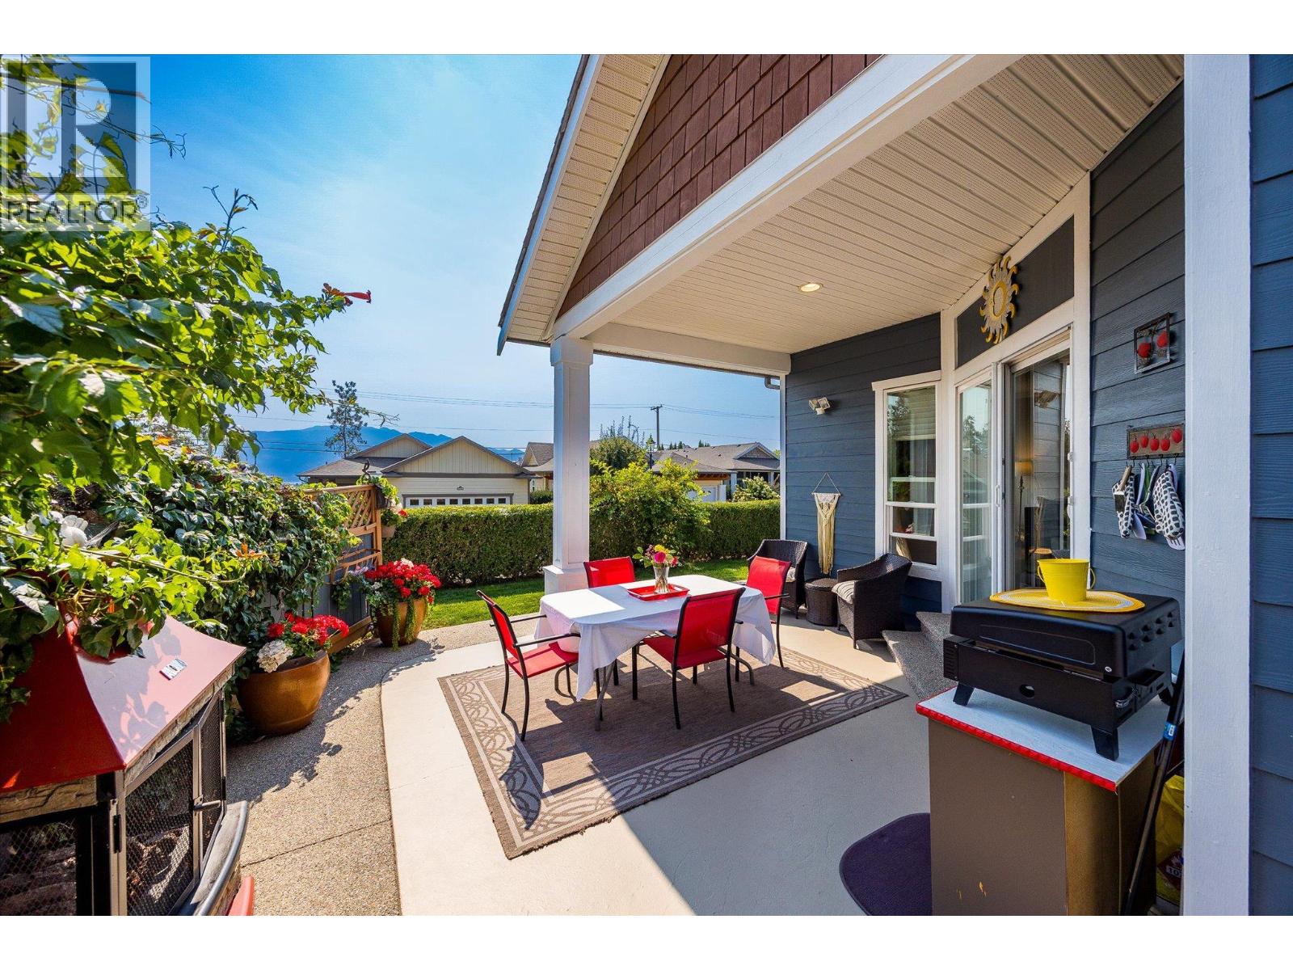
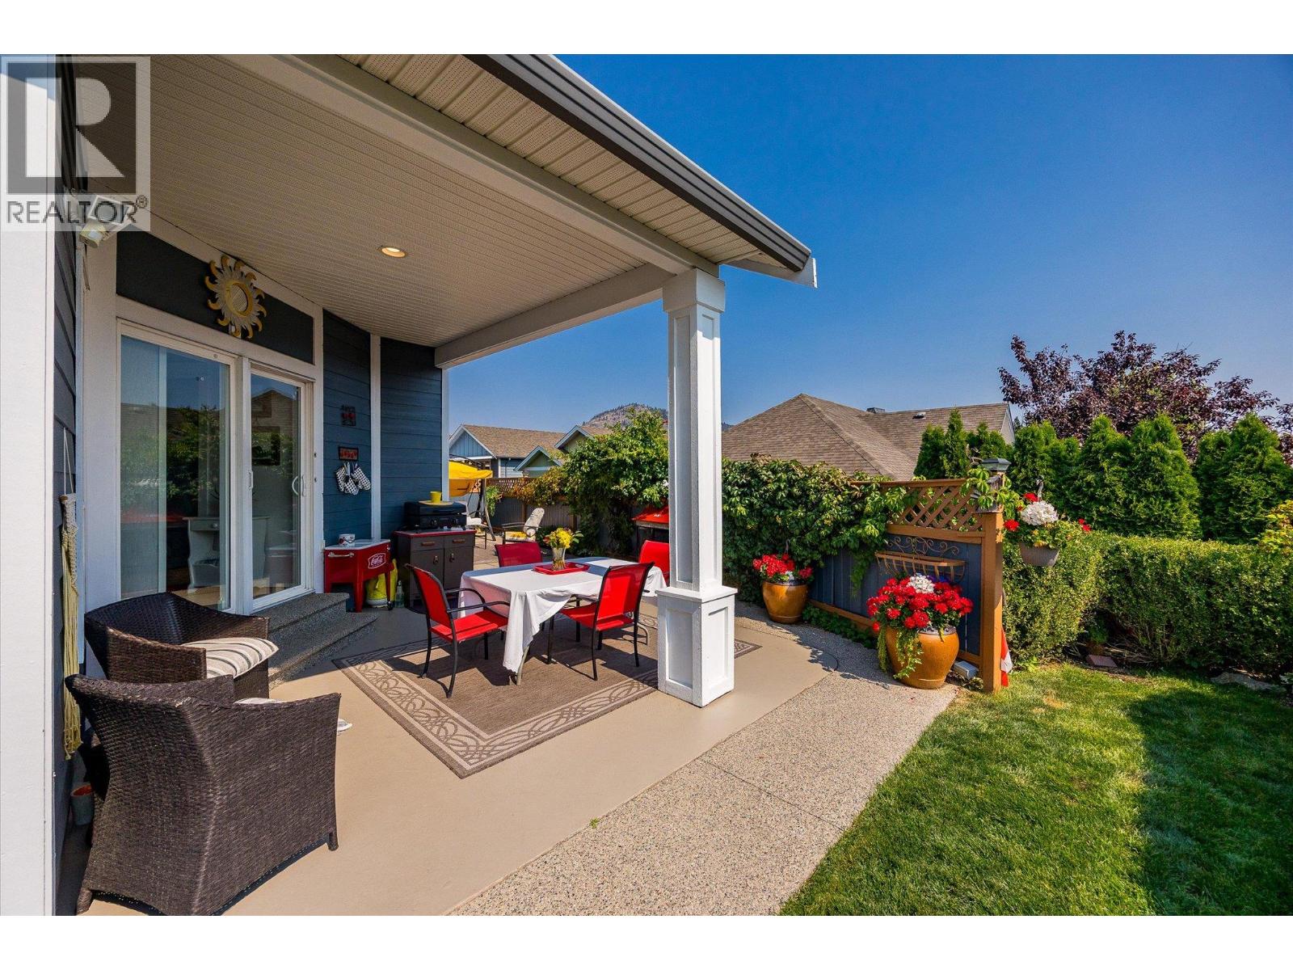
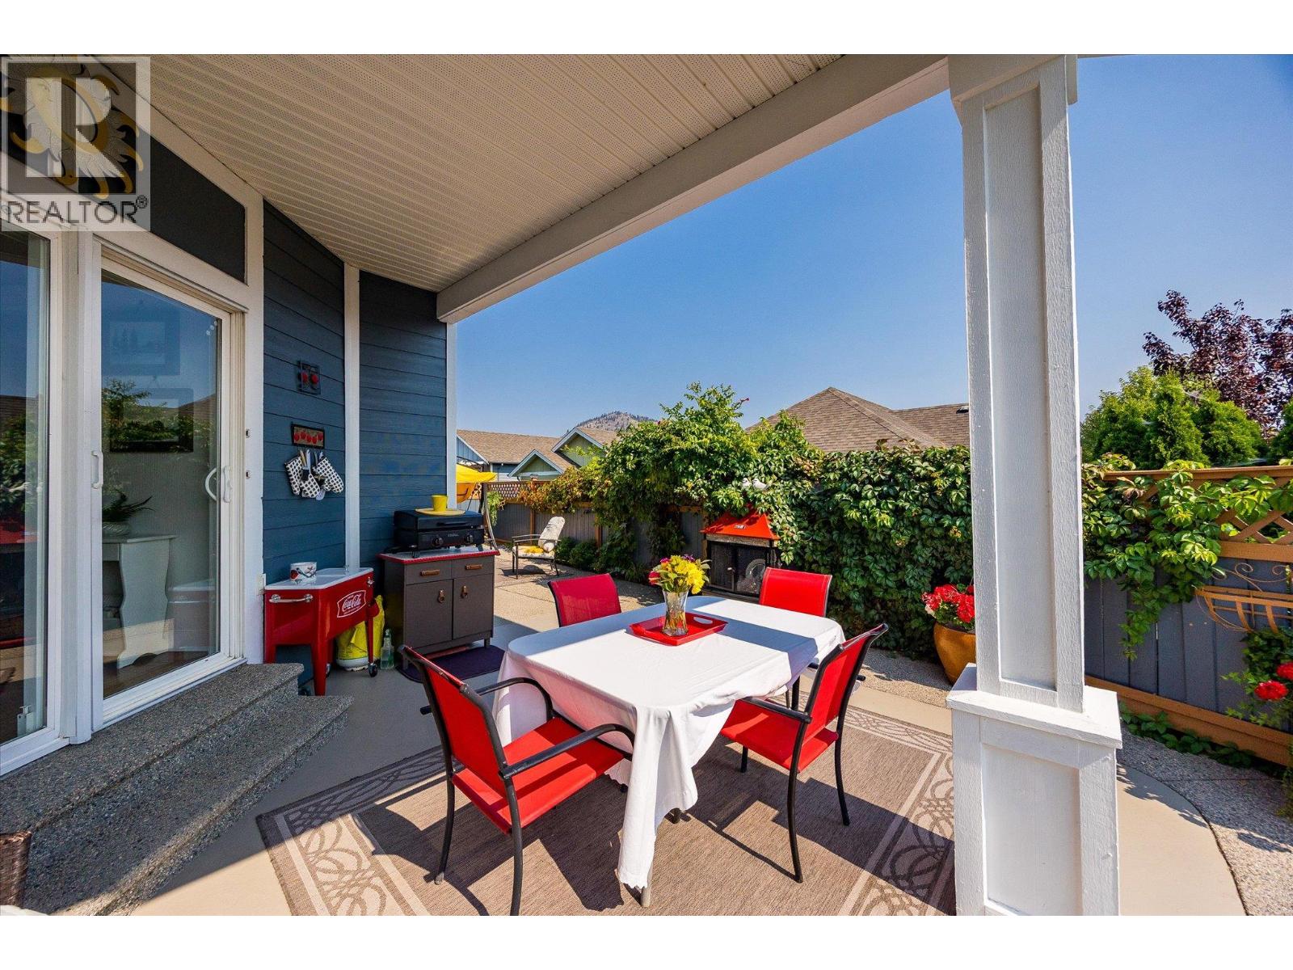
Covered patio with red dining chairs, an outdoor grill, flower planters, and distant mountain views.
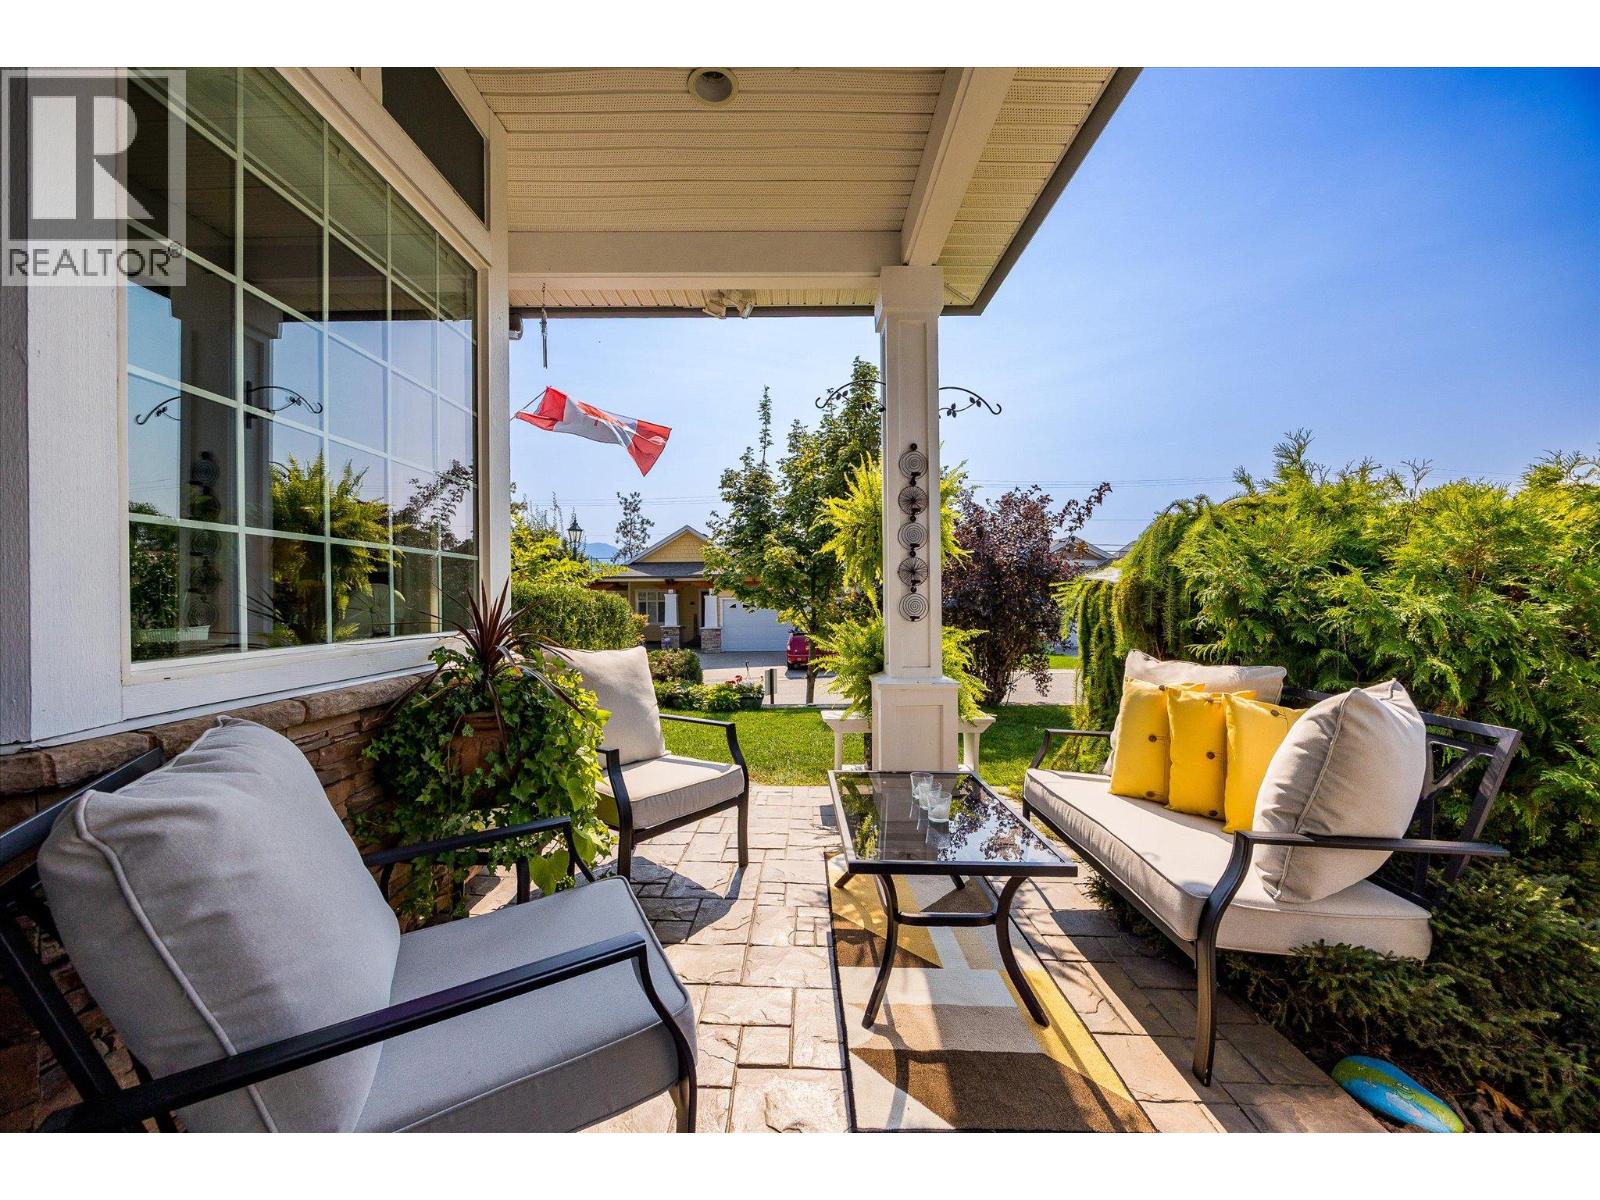
Covered patio with cushioned seating, stone pavers, and leafy garden views.
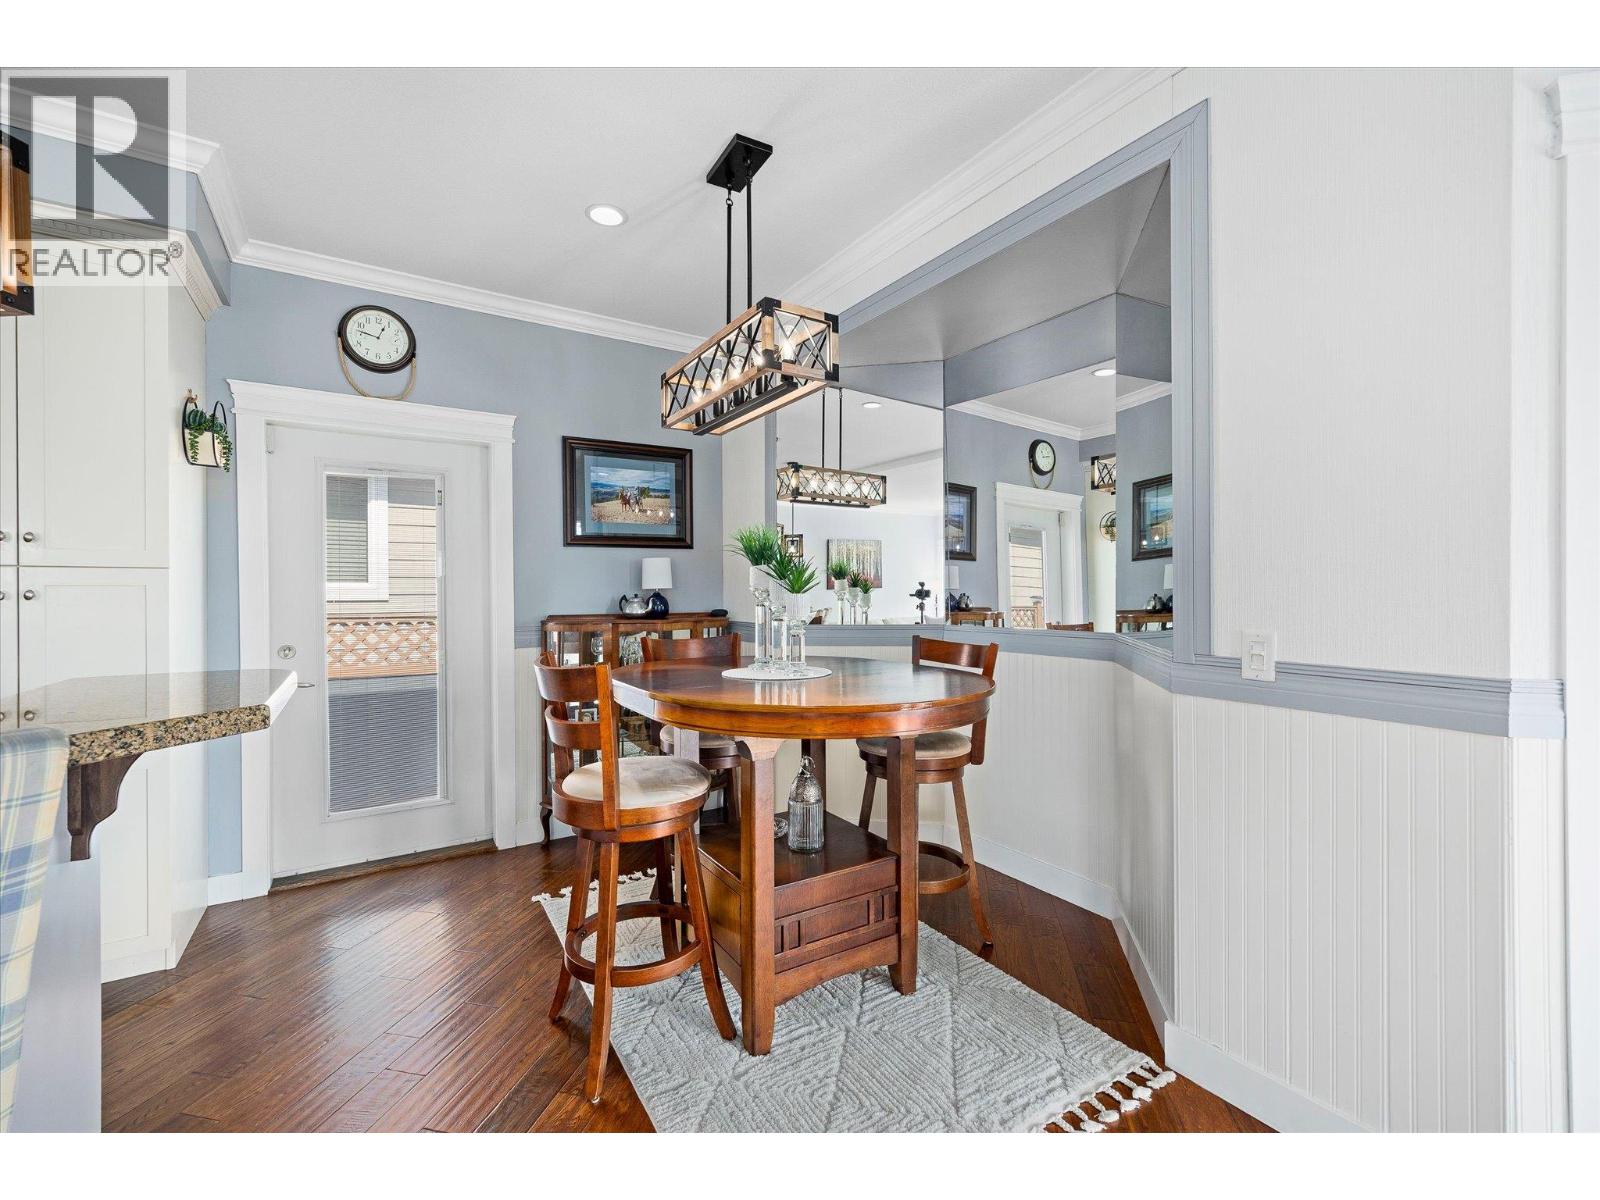
Dining area with a round wooden table, geometric pendant light, and large wall mirror.
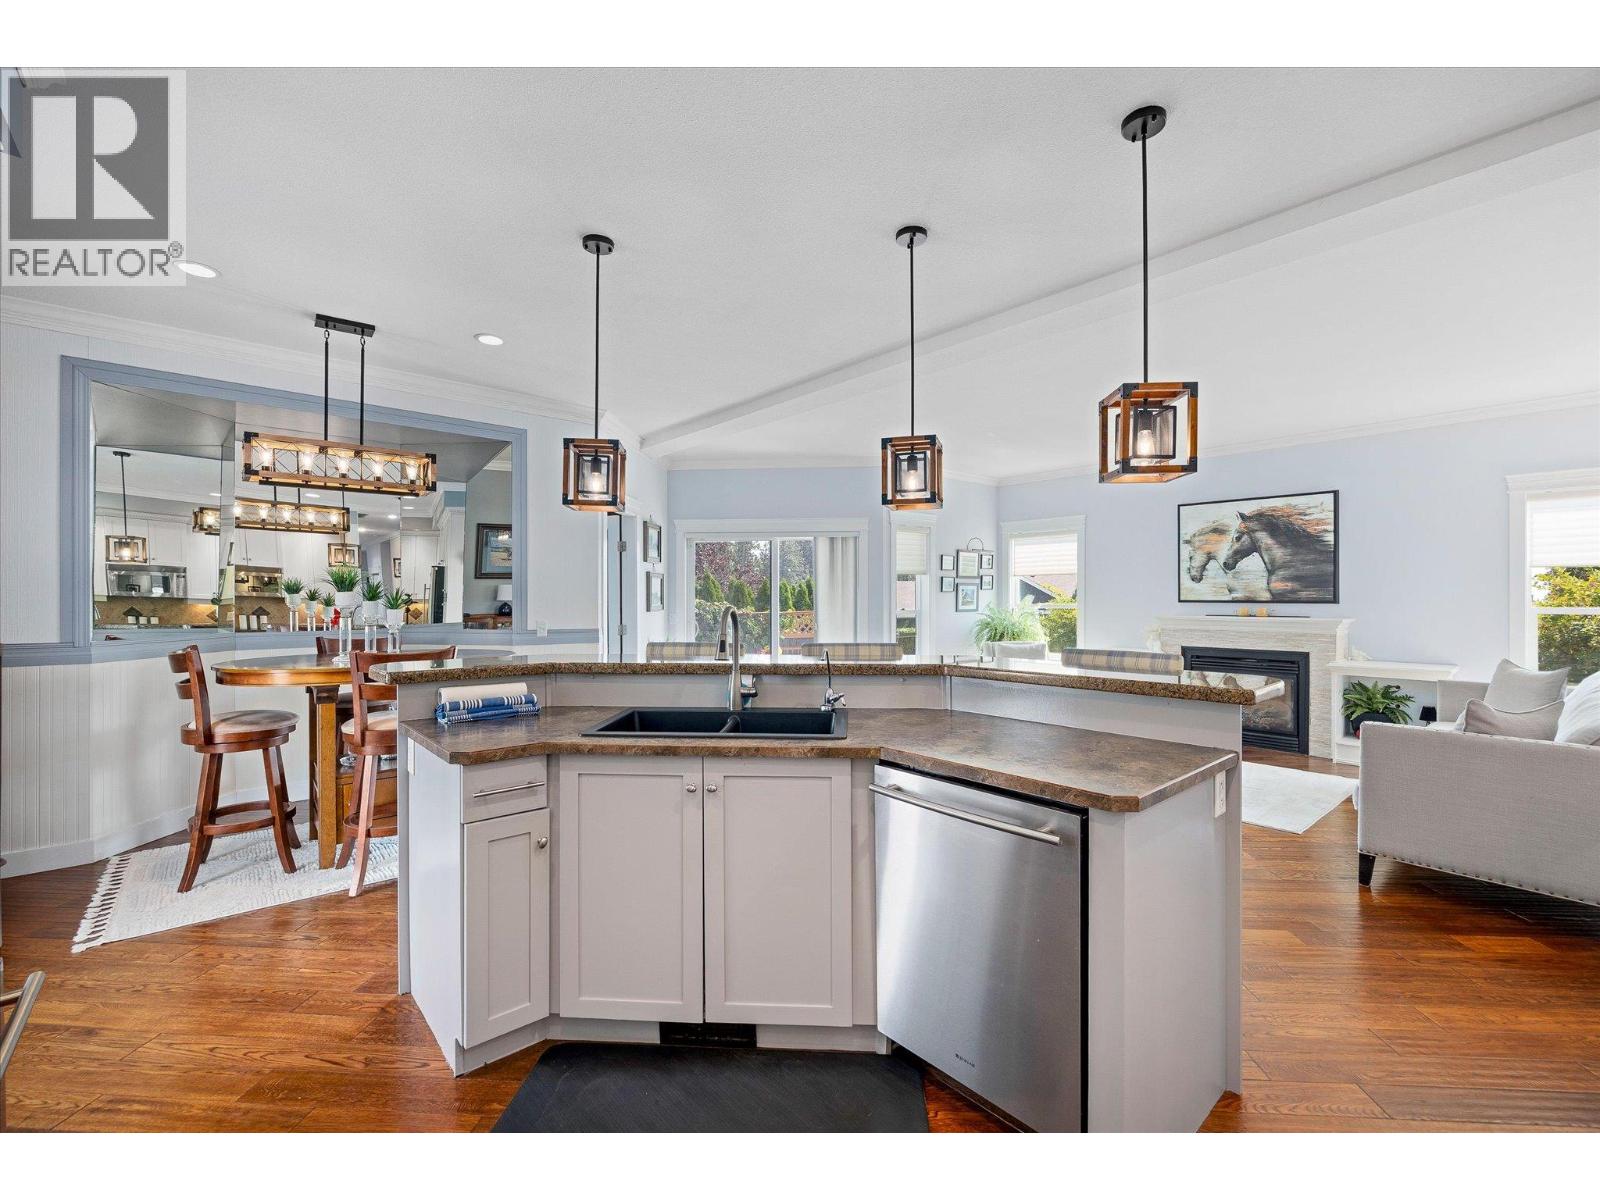
Open-plan kitchen with a large island, stone counters, pendant lights, and a view of the living room.
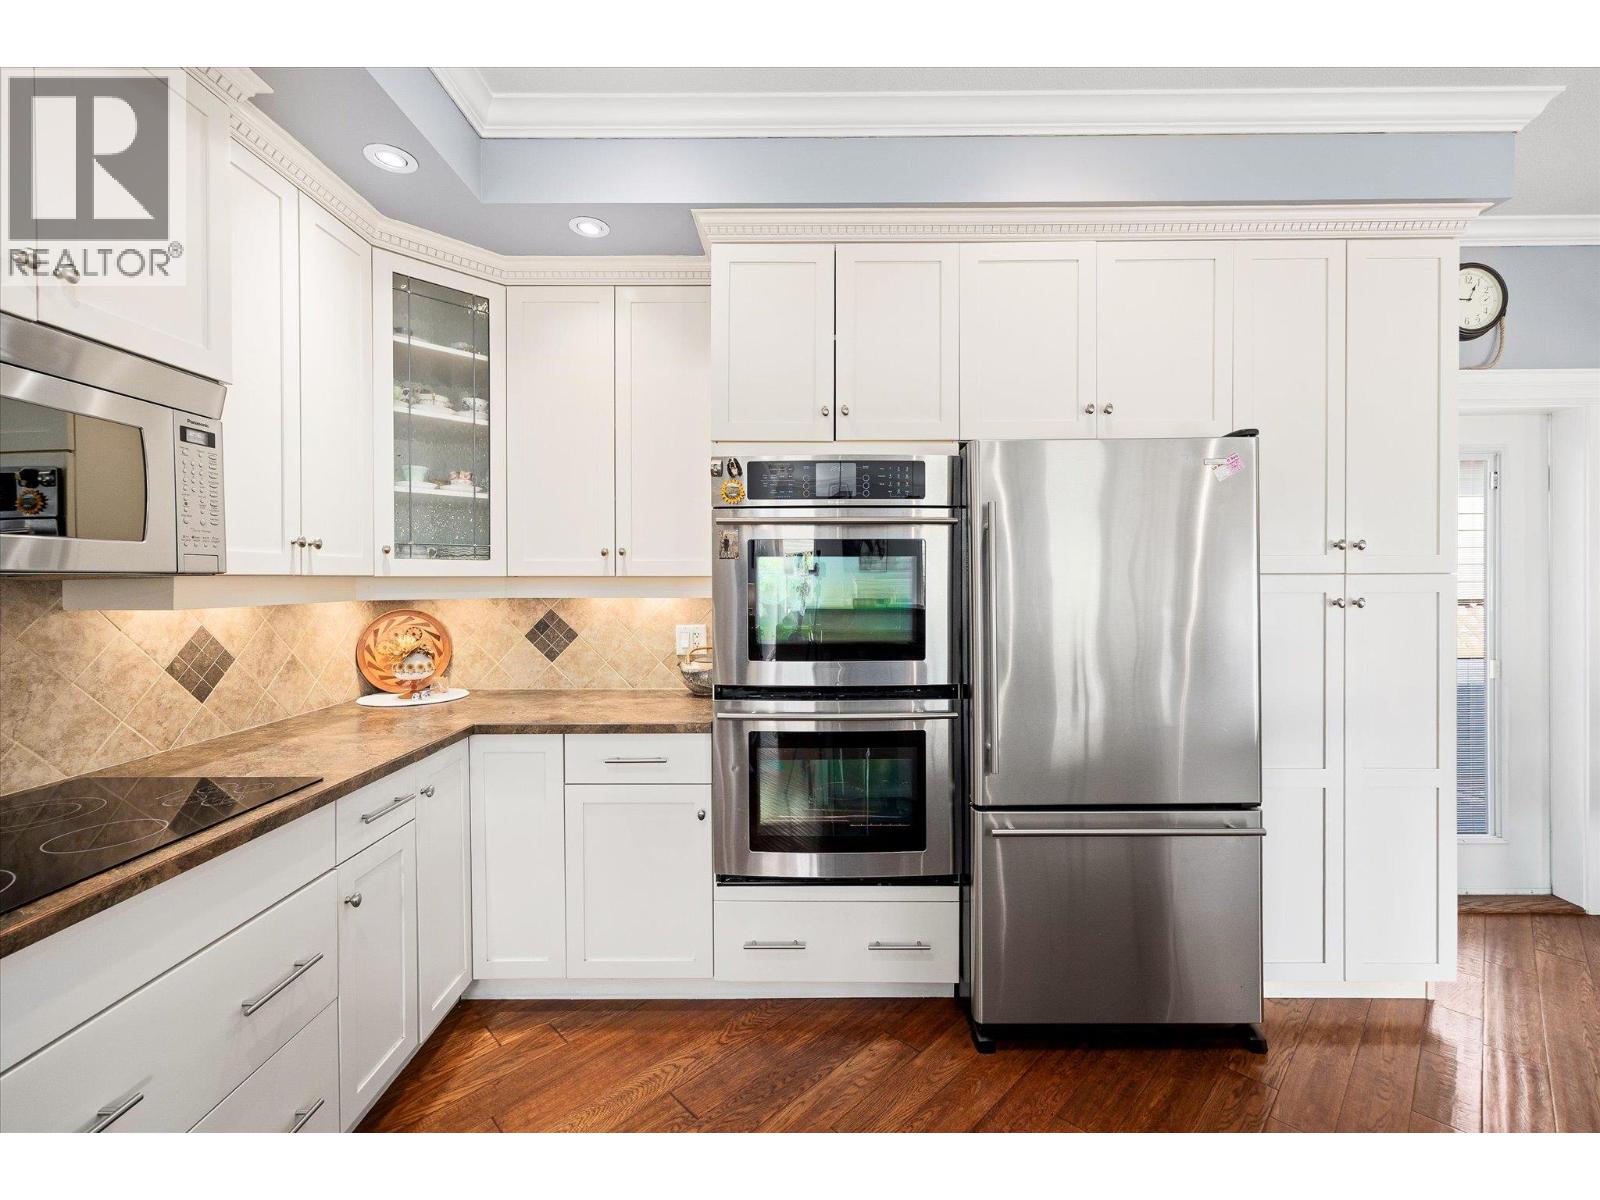
Bright kitchen with white cabinetry, stainless steel appliances, tile backsplash, and hardwood flooring.
Furnished living room with a fireplace, hardwood floors, and a mustard-yellow accent chair.
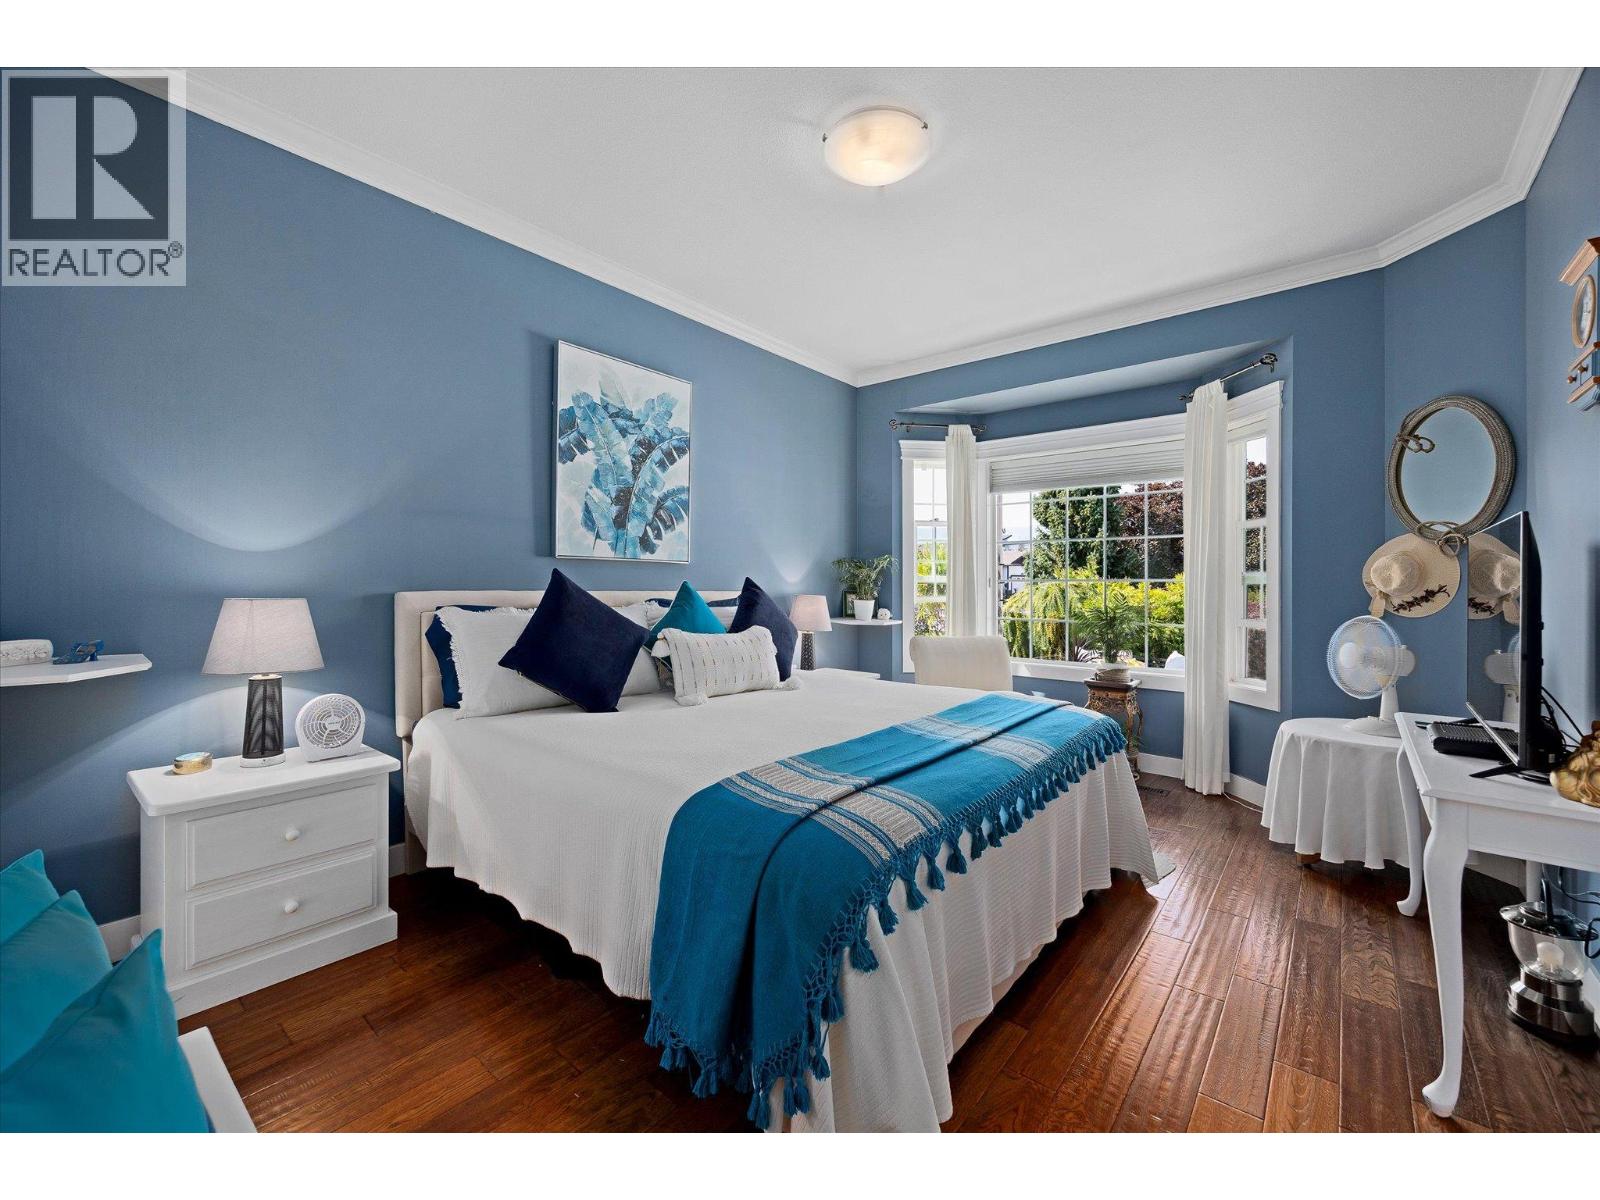
Bedroom with blue walls, a white bed, turquoise throw, and large window overlooking greenery.
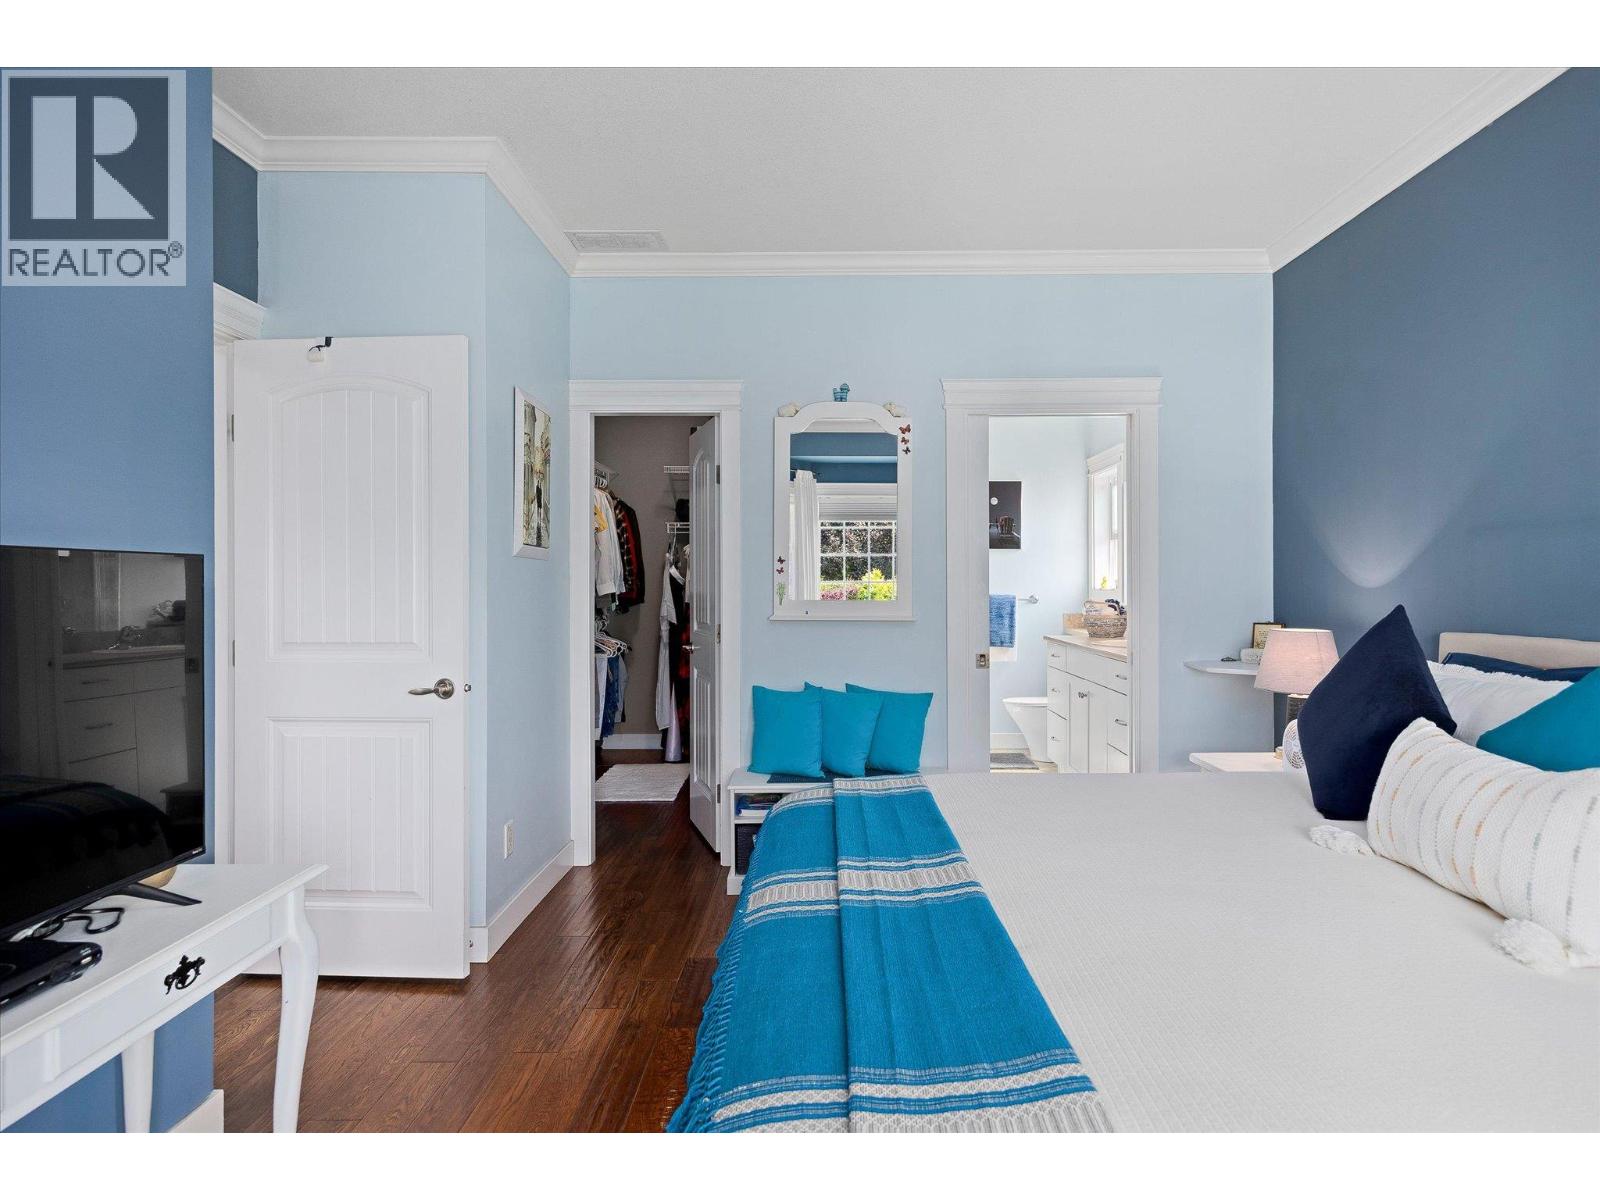
Bedroom with a white bed and turquoise bedding, pale blue walls, and open closet and bathroom doors.
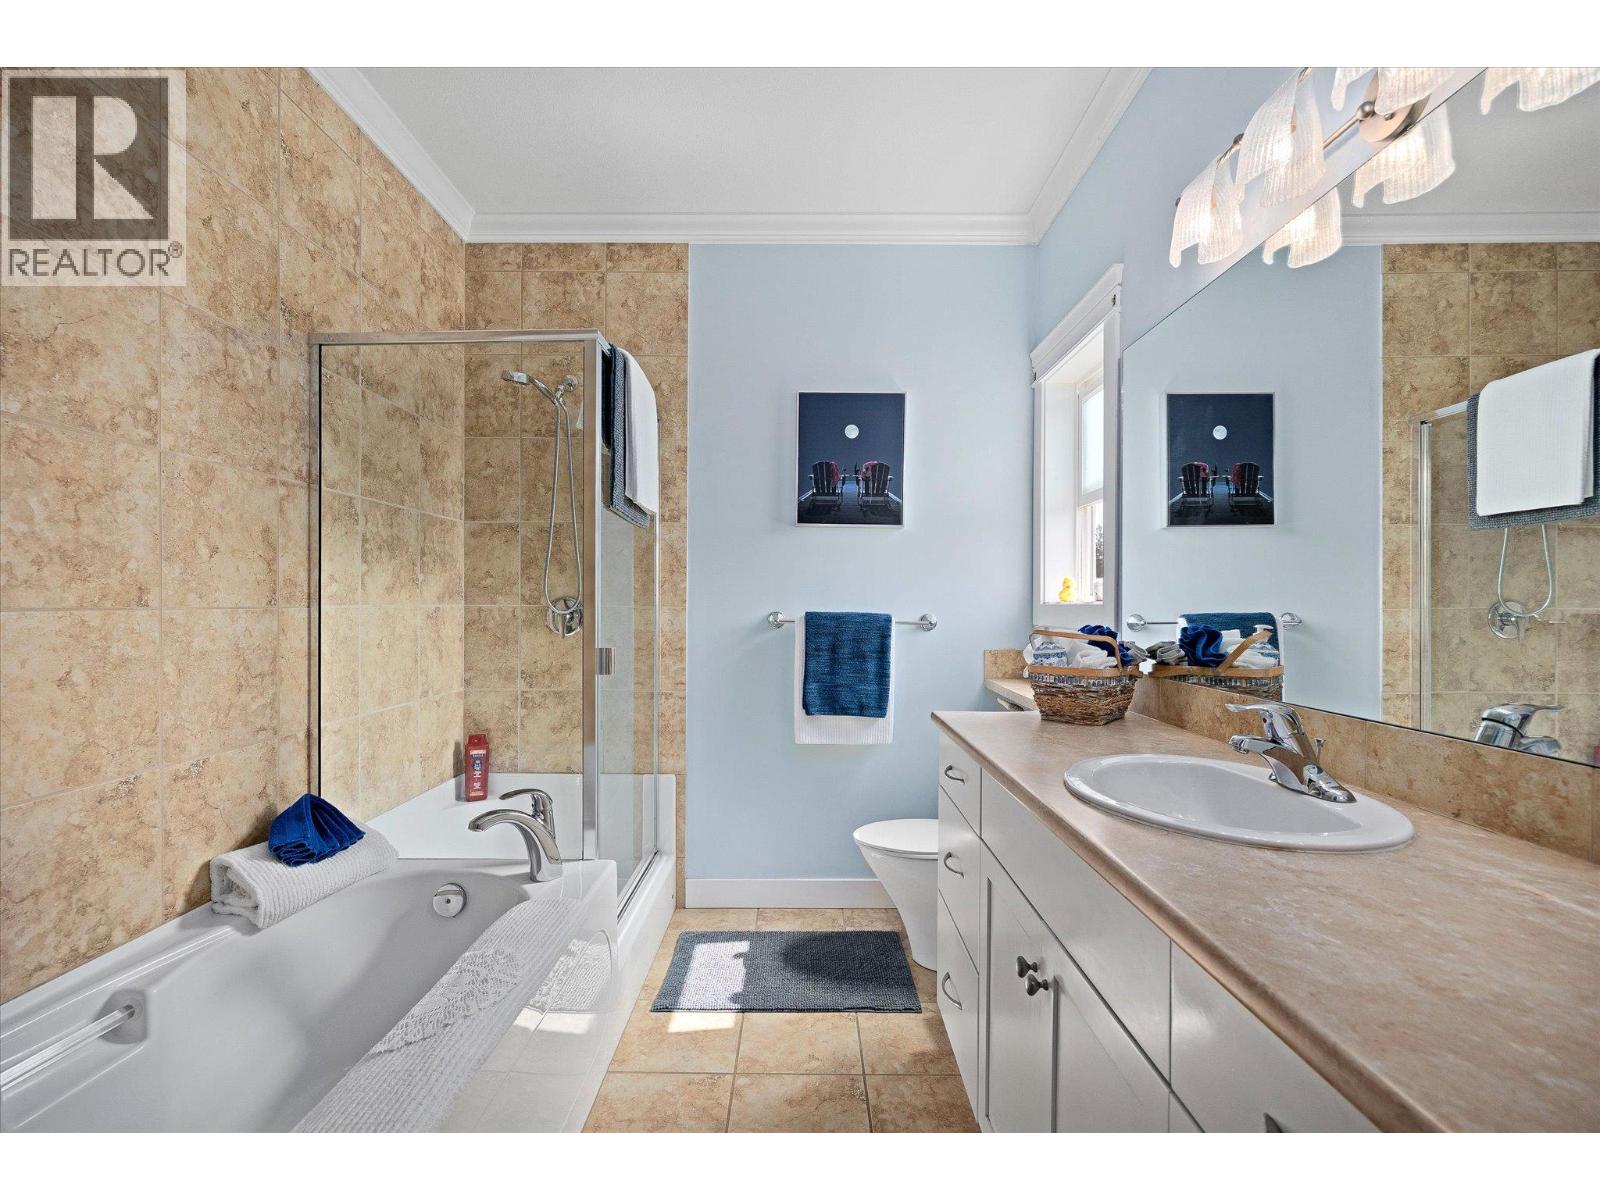
Bathroom with a glass-enclosed shower, bathtub, and long vanity beneath a large mirror.
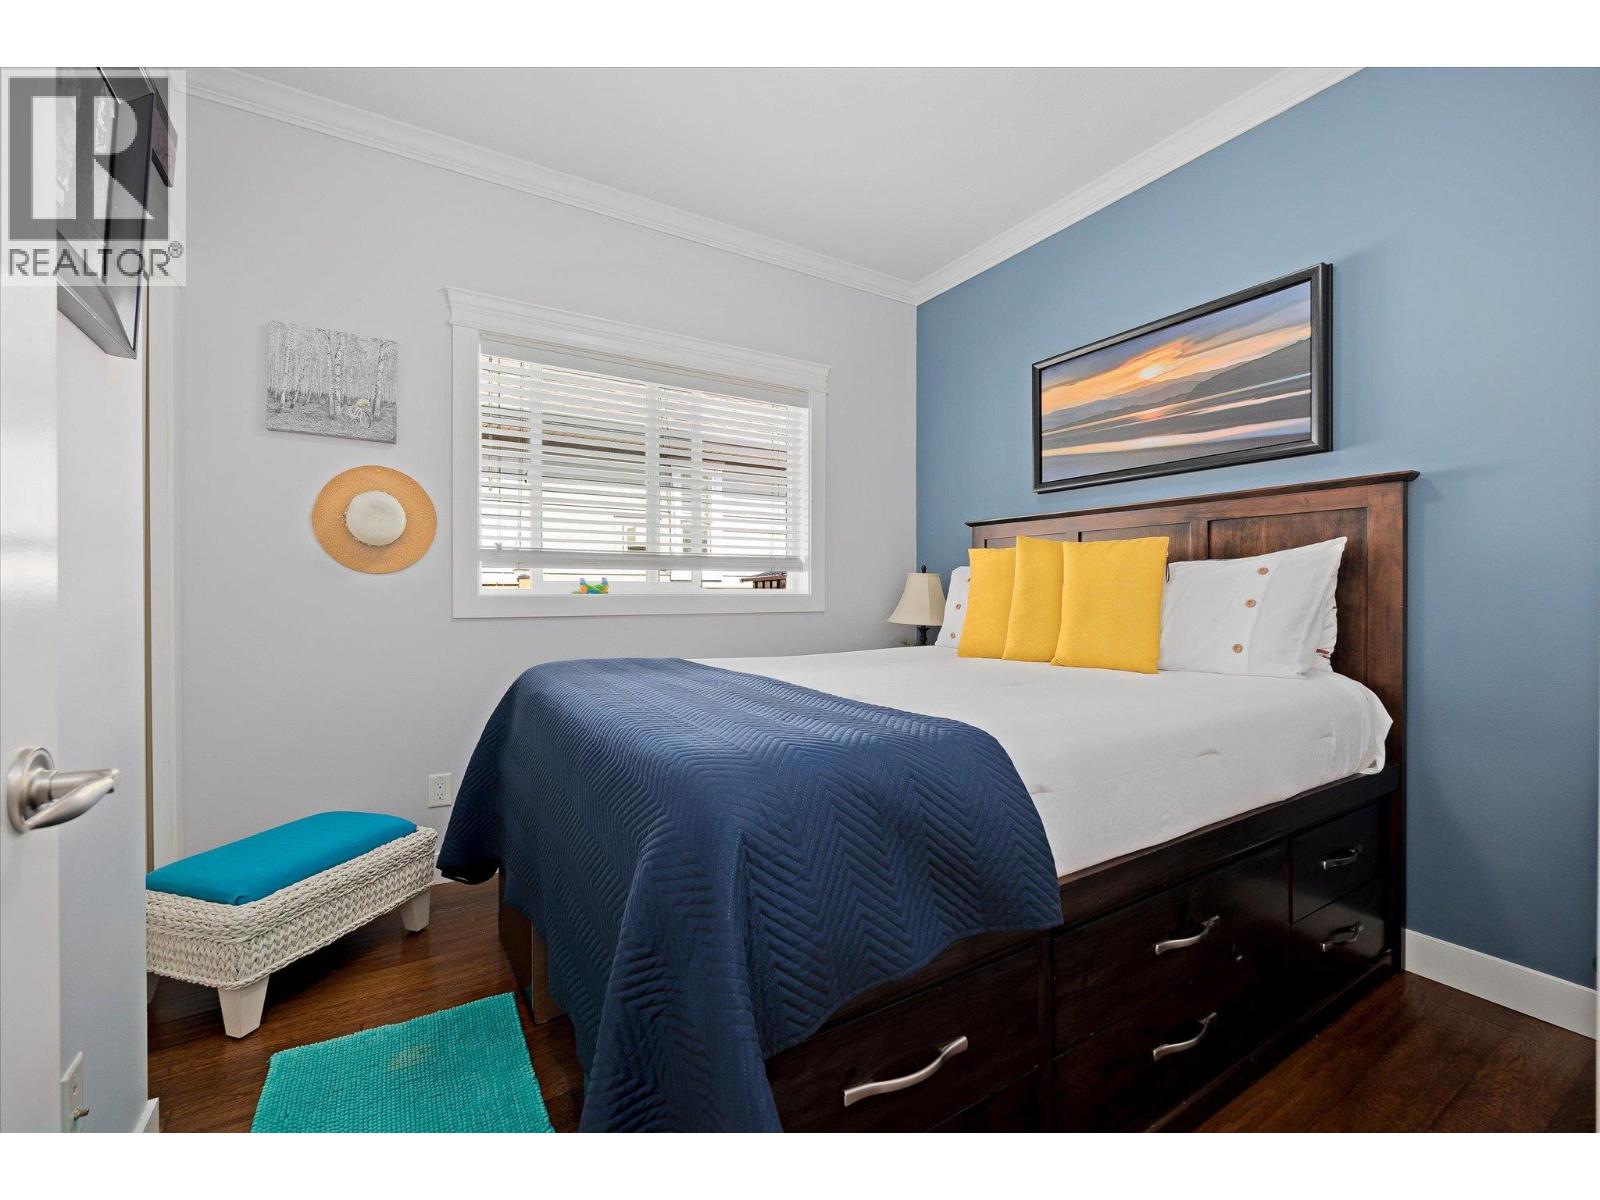
Furnished bedroom with a dark wood storage bed, navy quilt, yellow pillows, and blue accent wall.
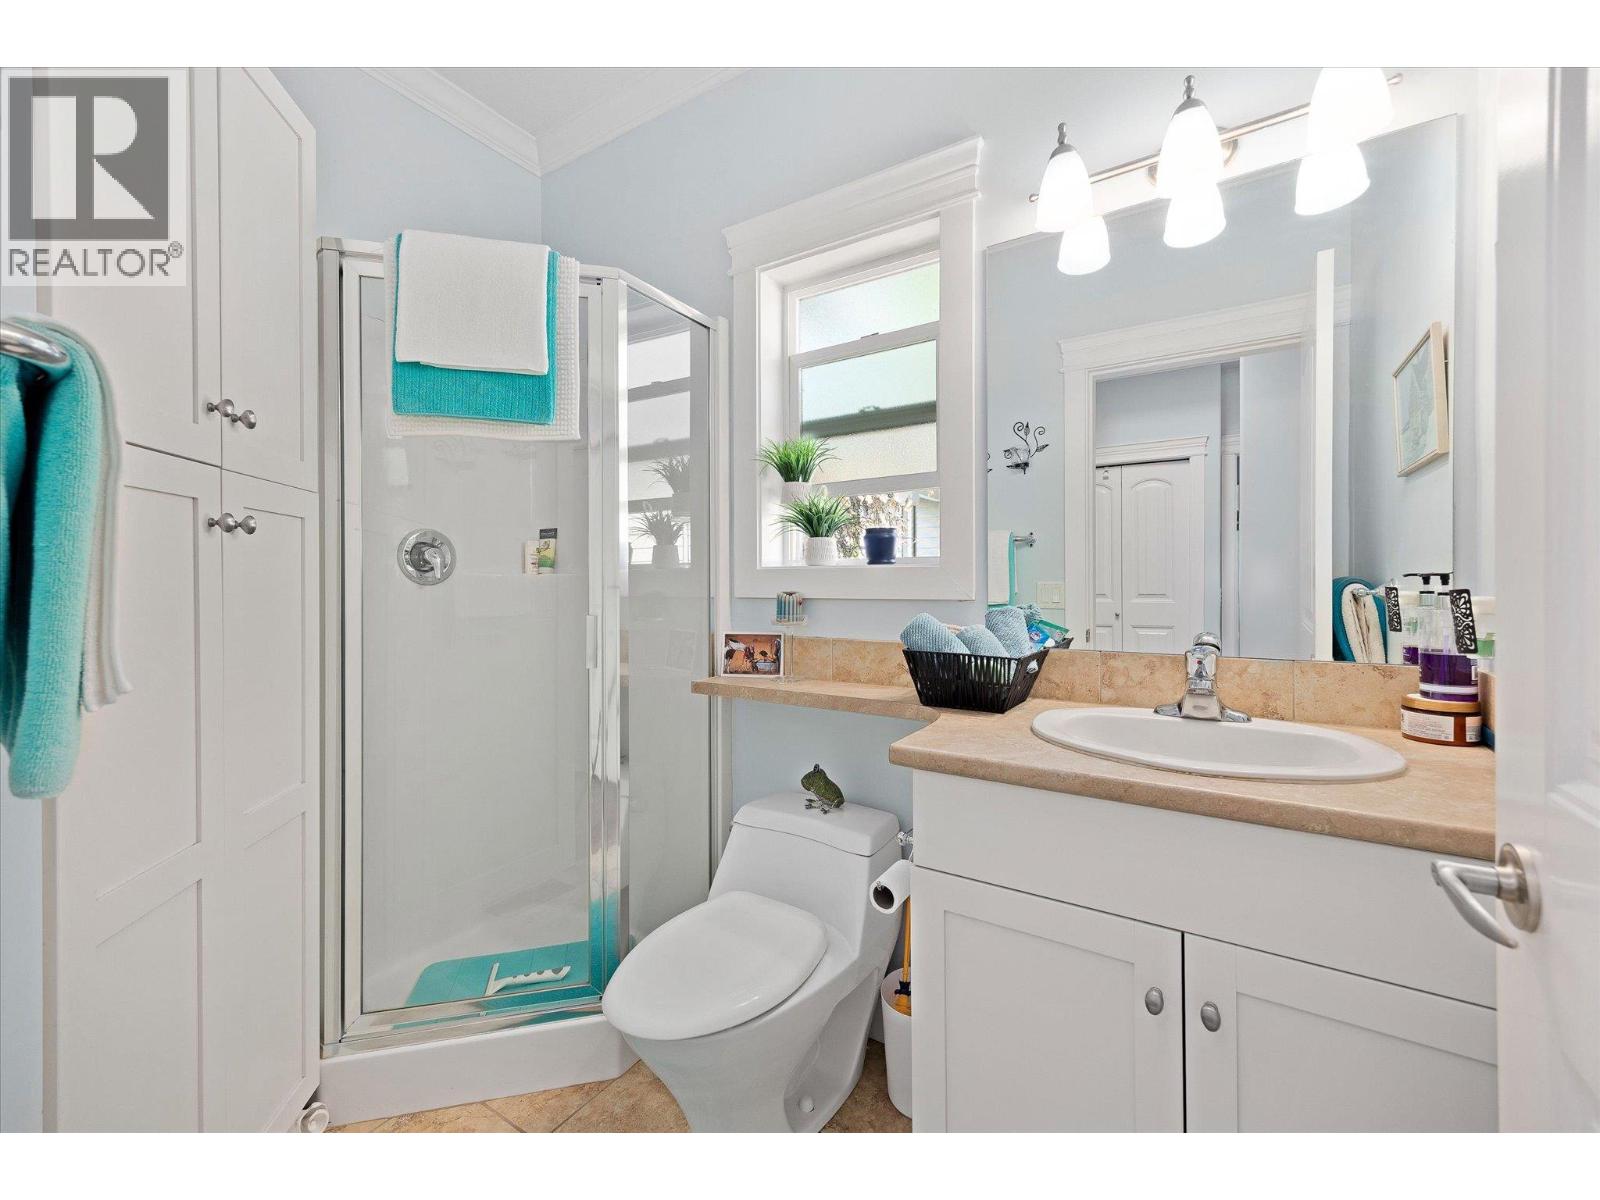
Bathroom with a glass shower, white cabinetry, tan vanity countertop, and turquoise towels.
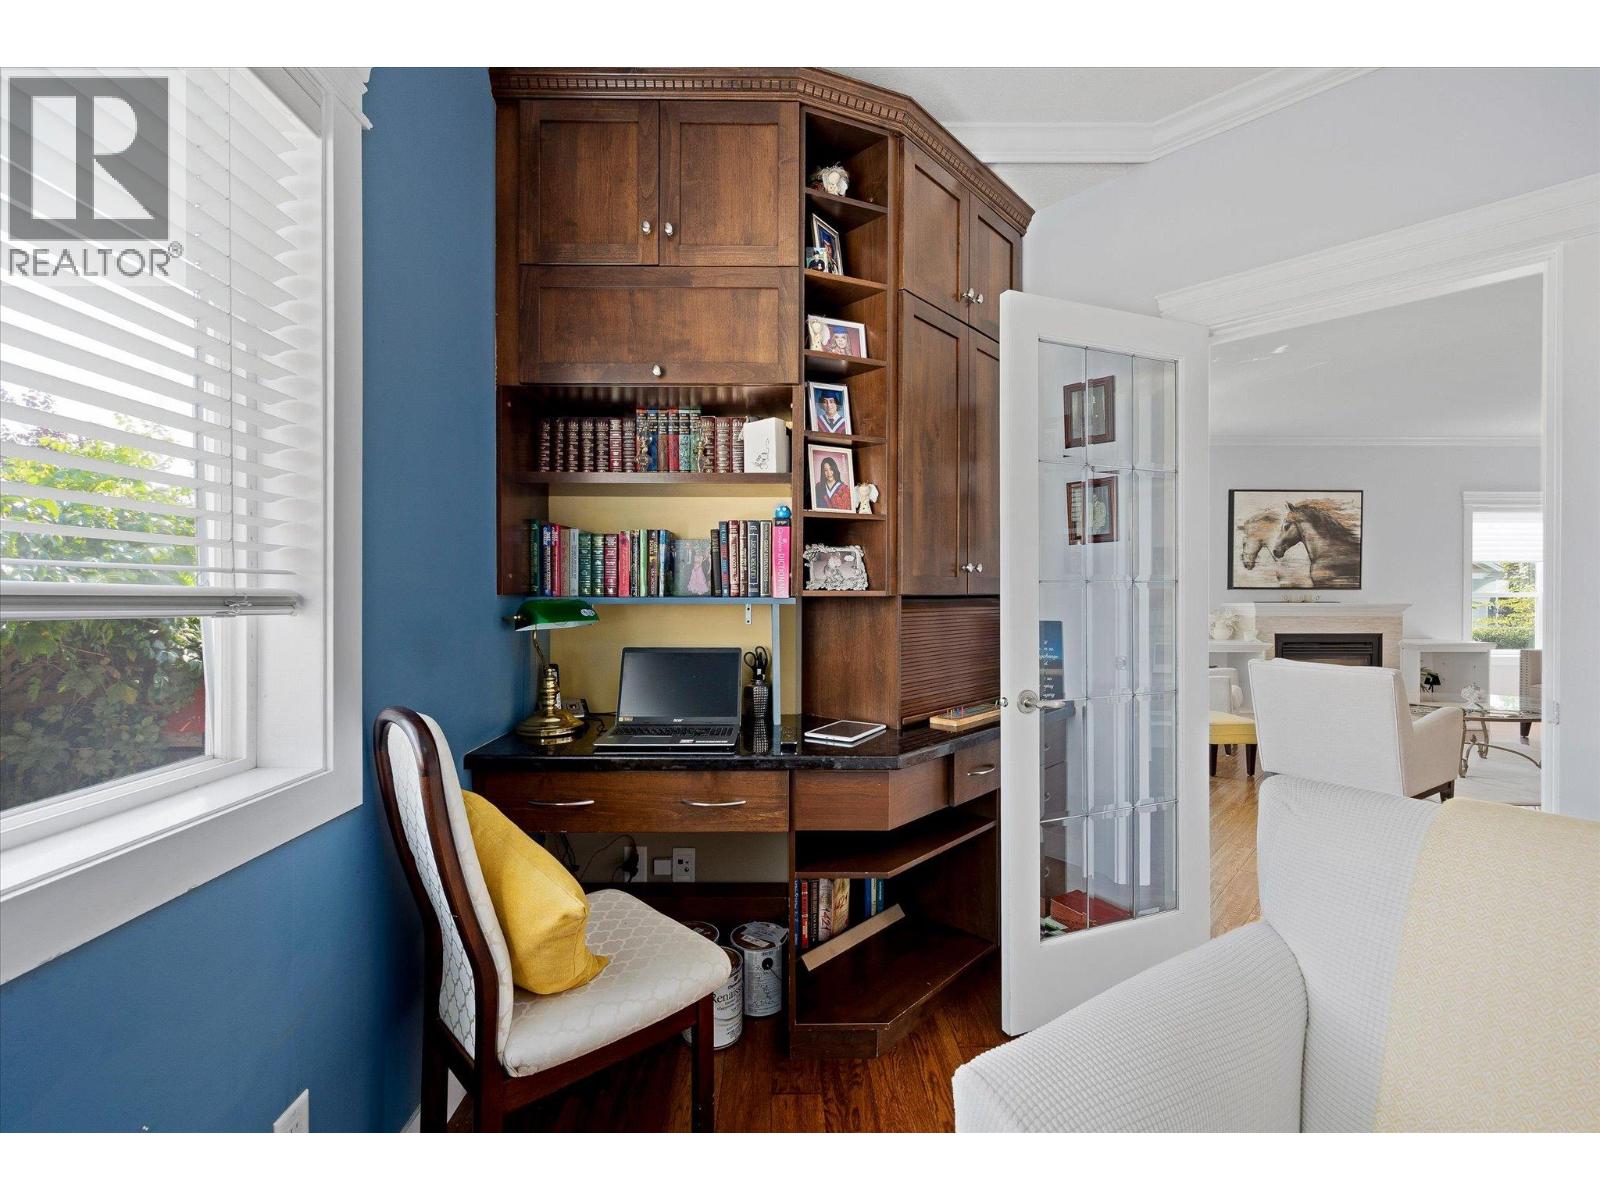
Home office with dark wood built-ins, a desk and laptop, and an open door to the living room.
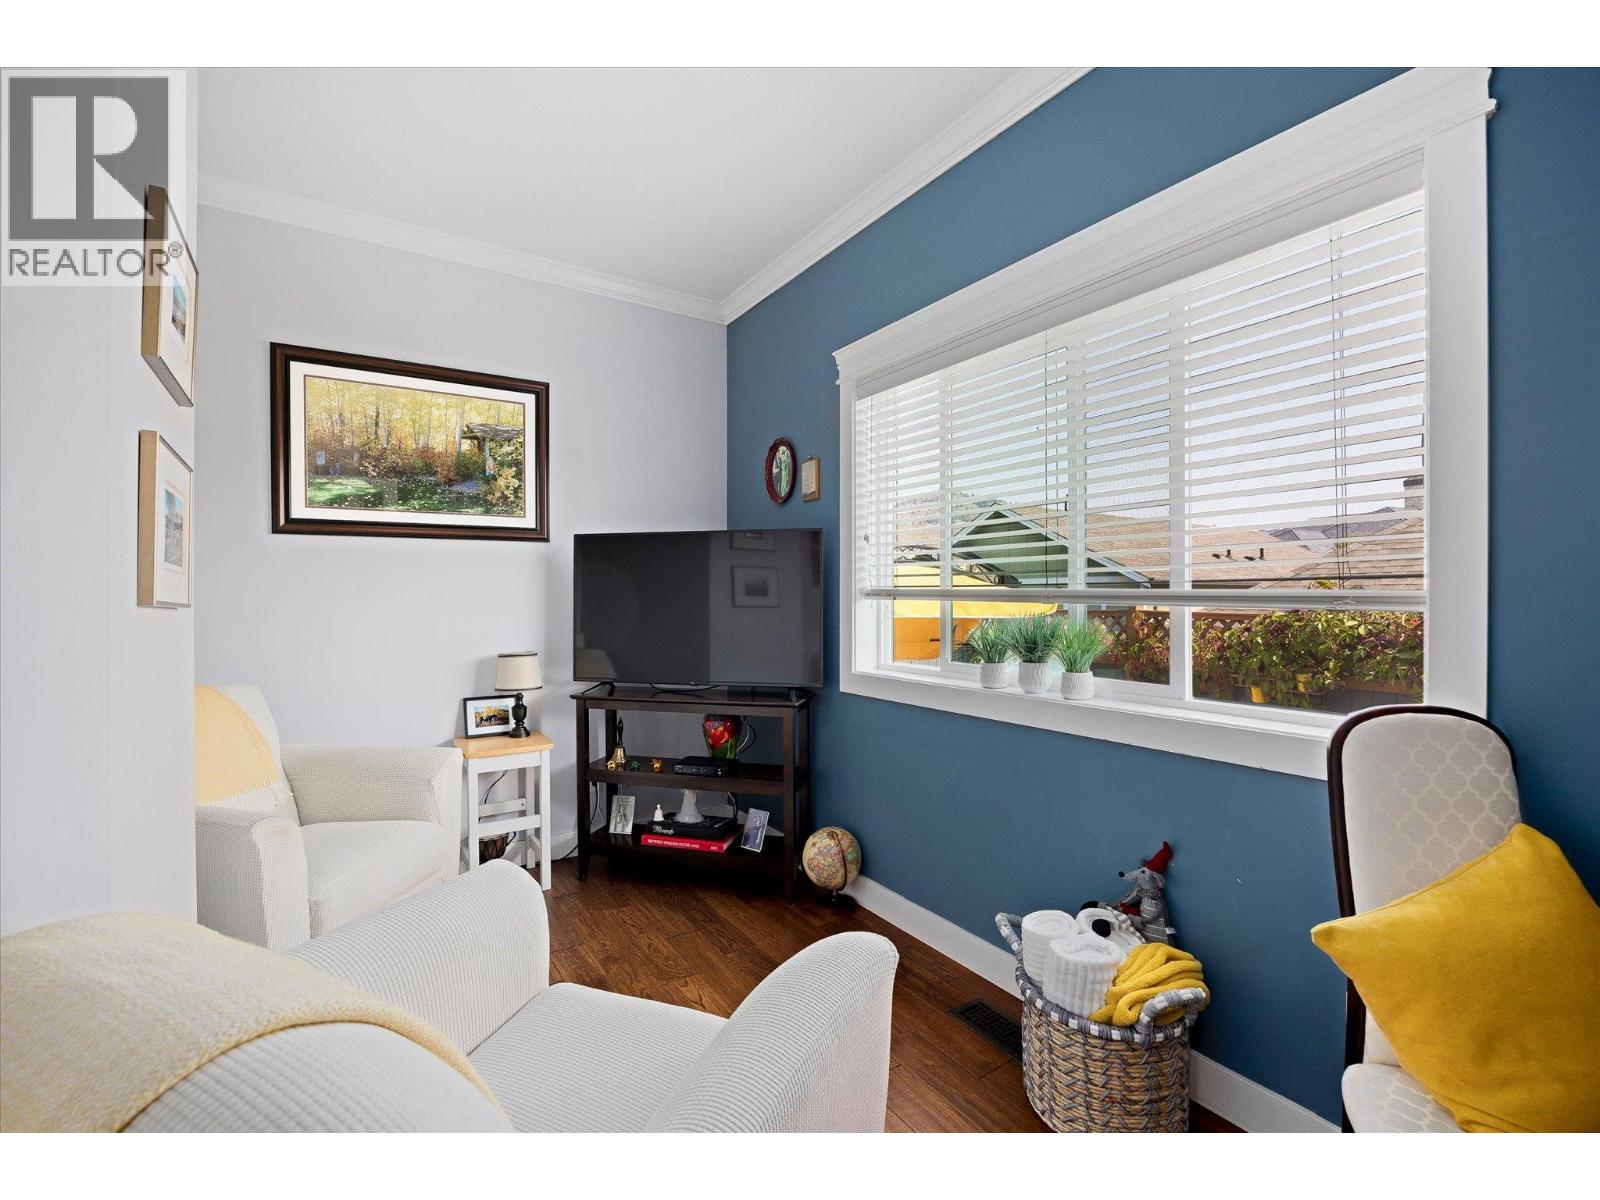
Living room with blue accent wall, white seating, television, and large window with blinds.
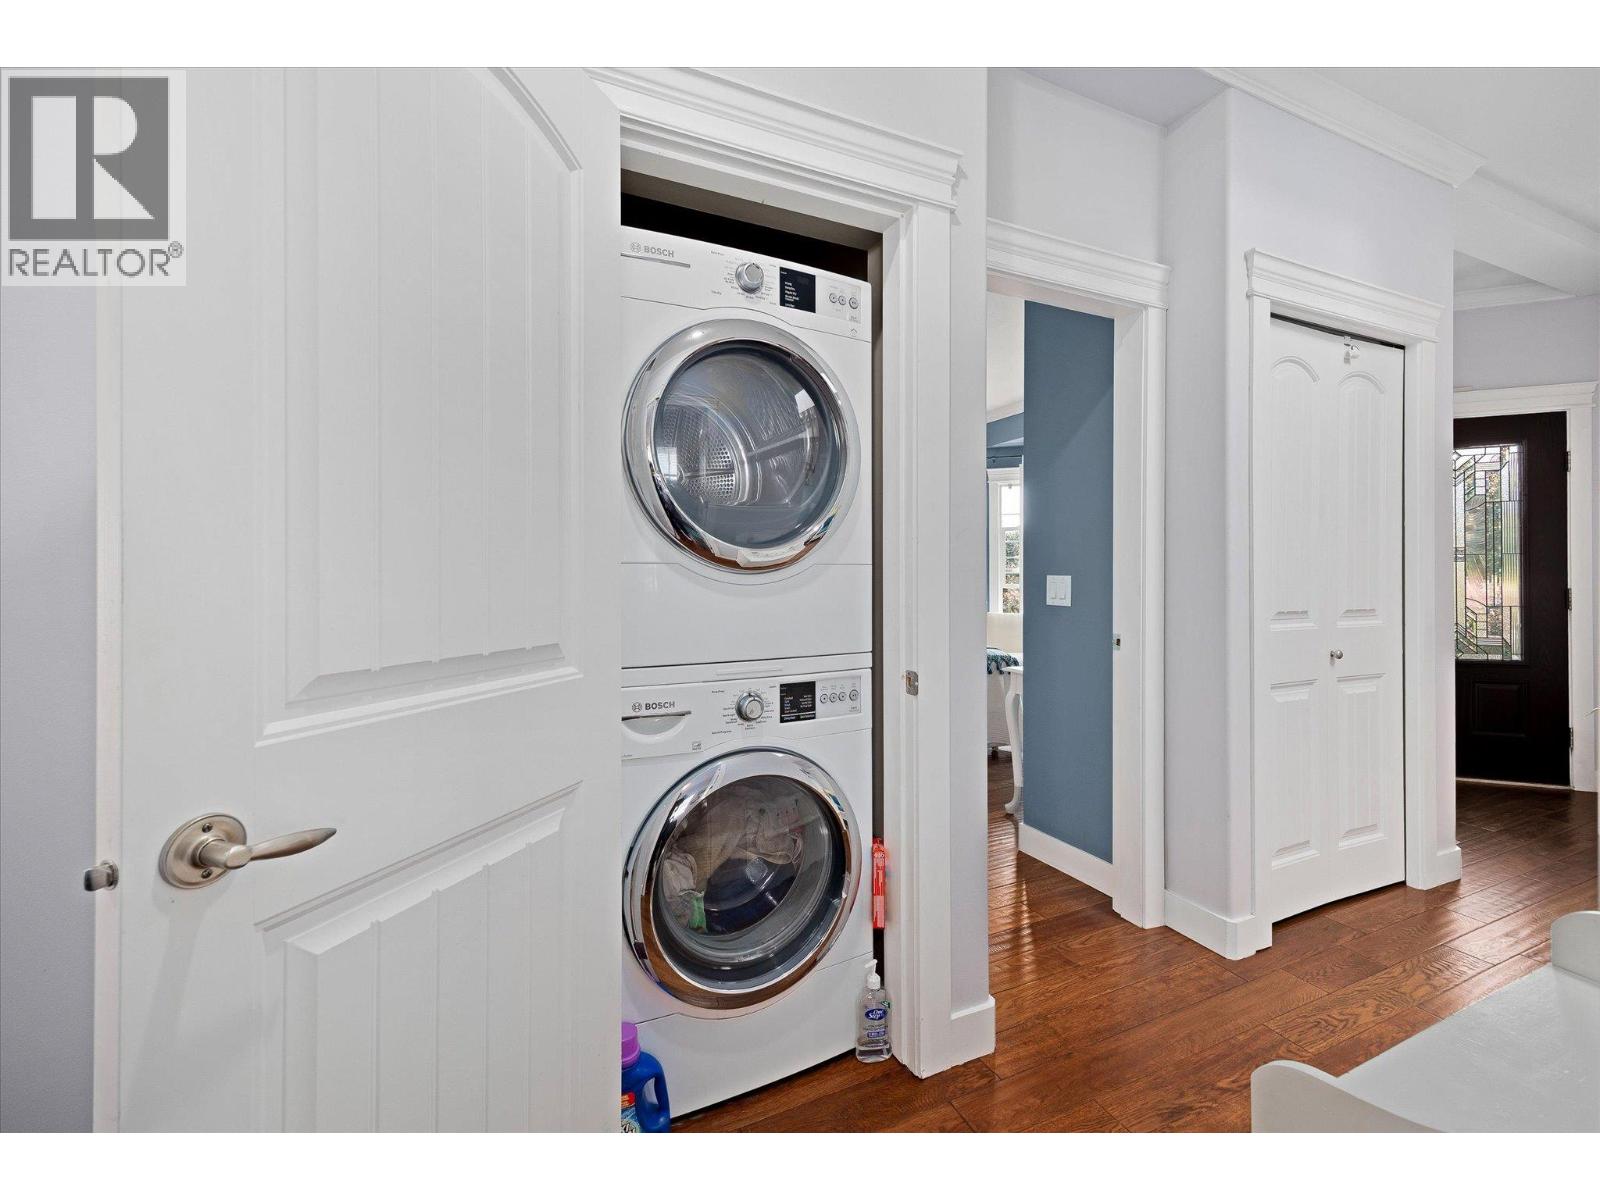
Laundry area with stacked Bosch washer and dryer in a white-trimmed closet beside a hardwood-floored hallway.
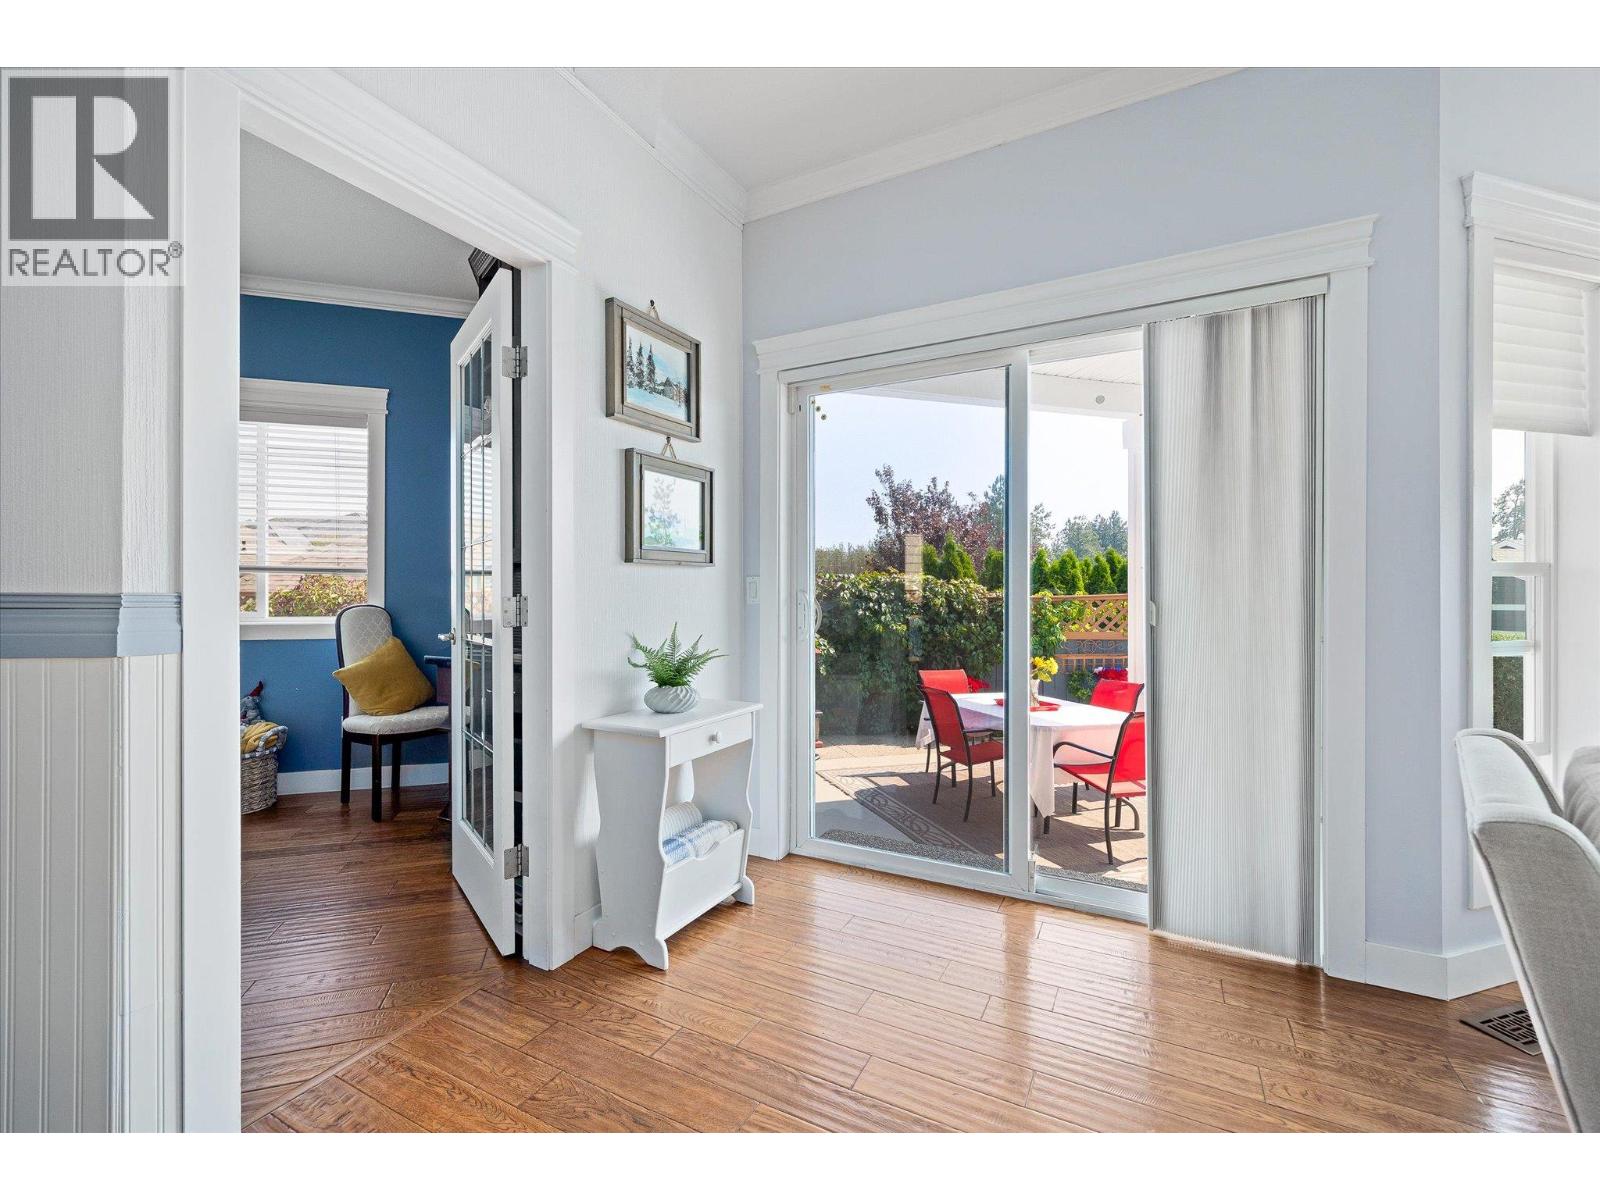
Bright living area with wood flooring and sliding doors opening to a furnished patio.
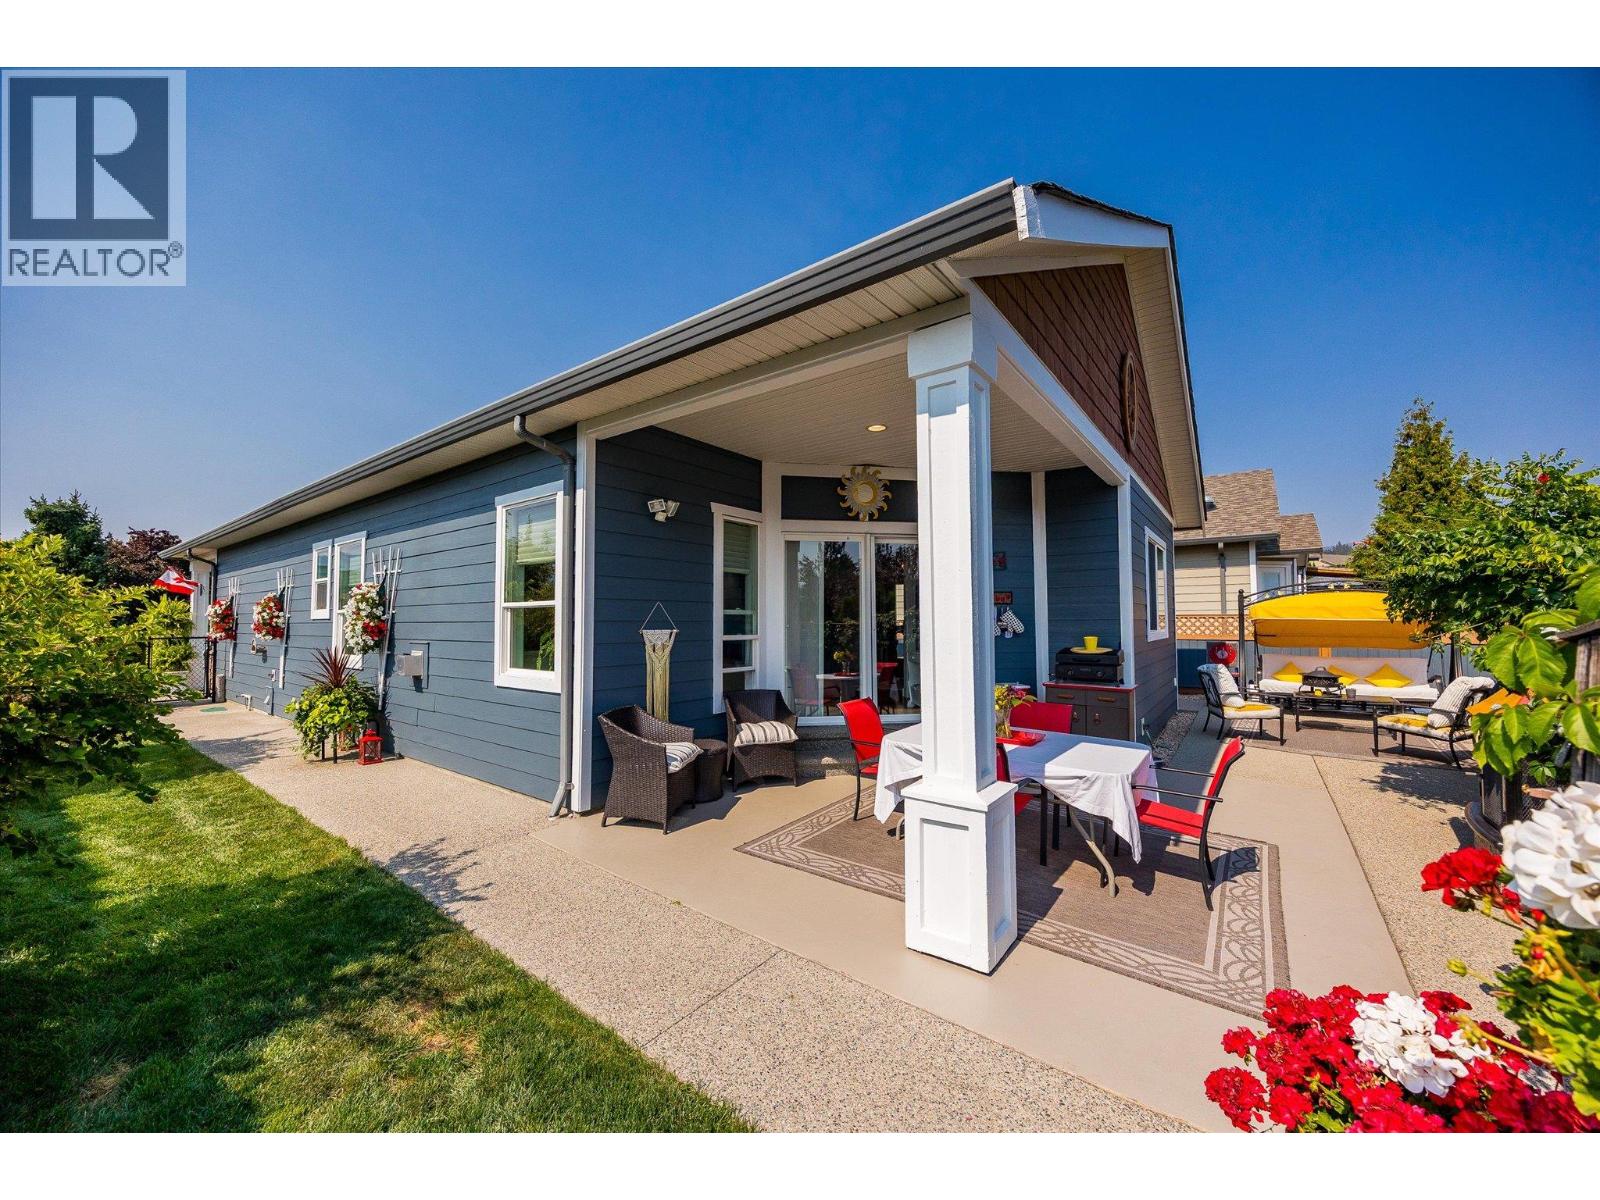
Blue single-story home with a covered patio, outdoor dining set, and yellow-canopied lounge.
Covered backyard patio with outdoor dining set, wicker chairs, flower planters, and lawn.
Covered patio with red dining chairs, a barbecue, and a leafy privacy hedge.
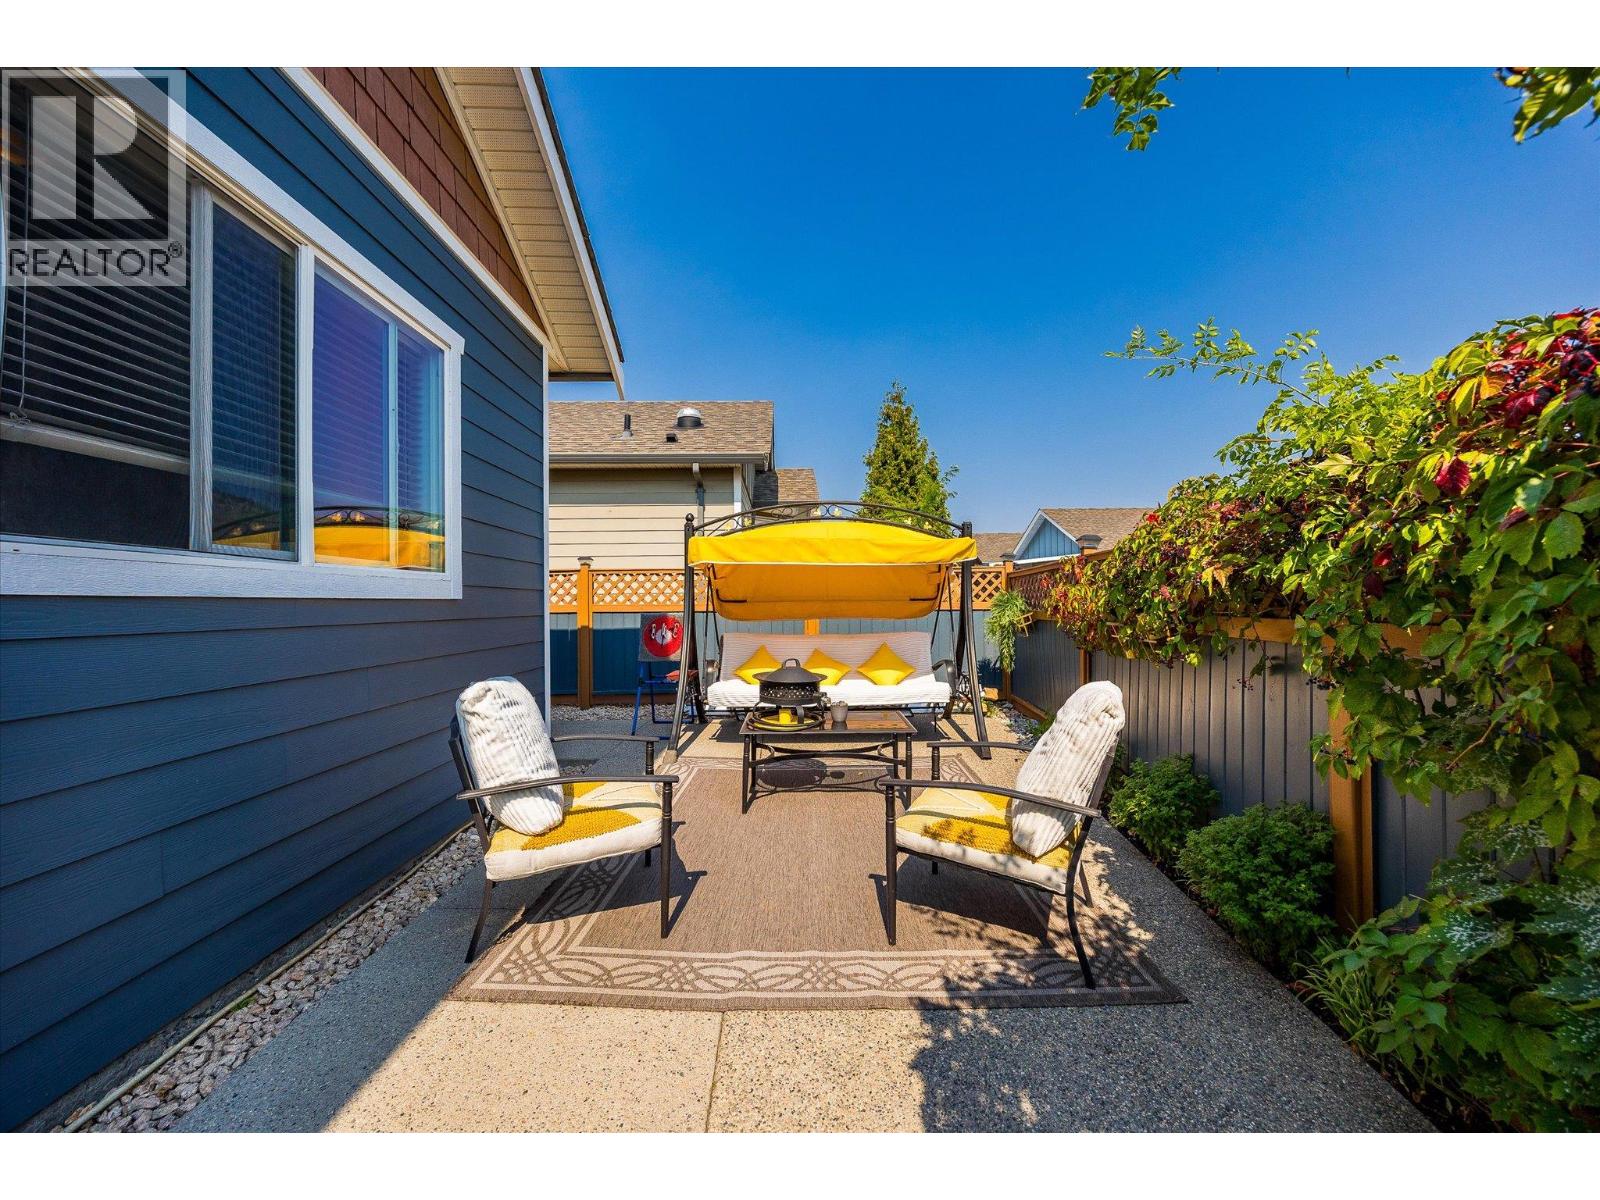
Backyard patio with cushioned chairs, a yellow-canopy swing, and leafy vines along the fence.
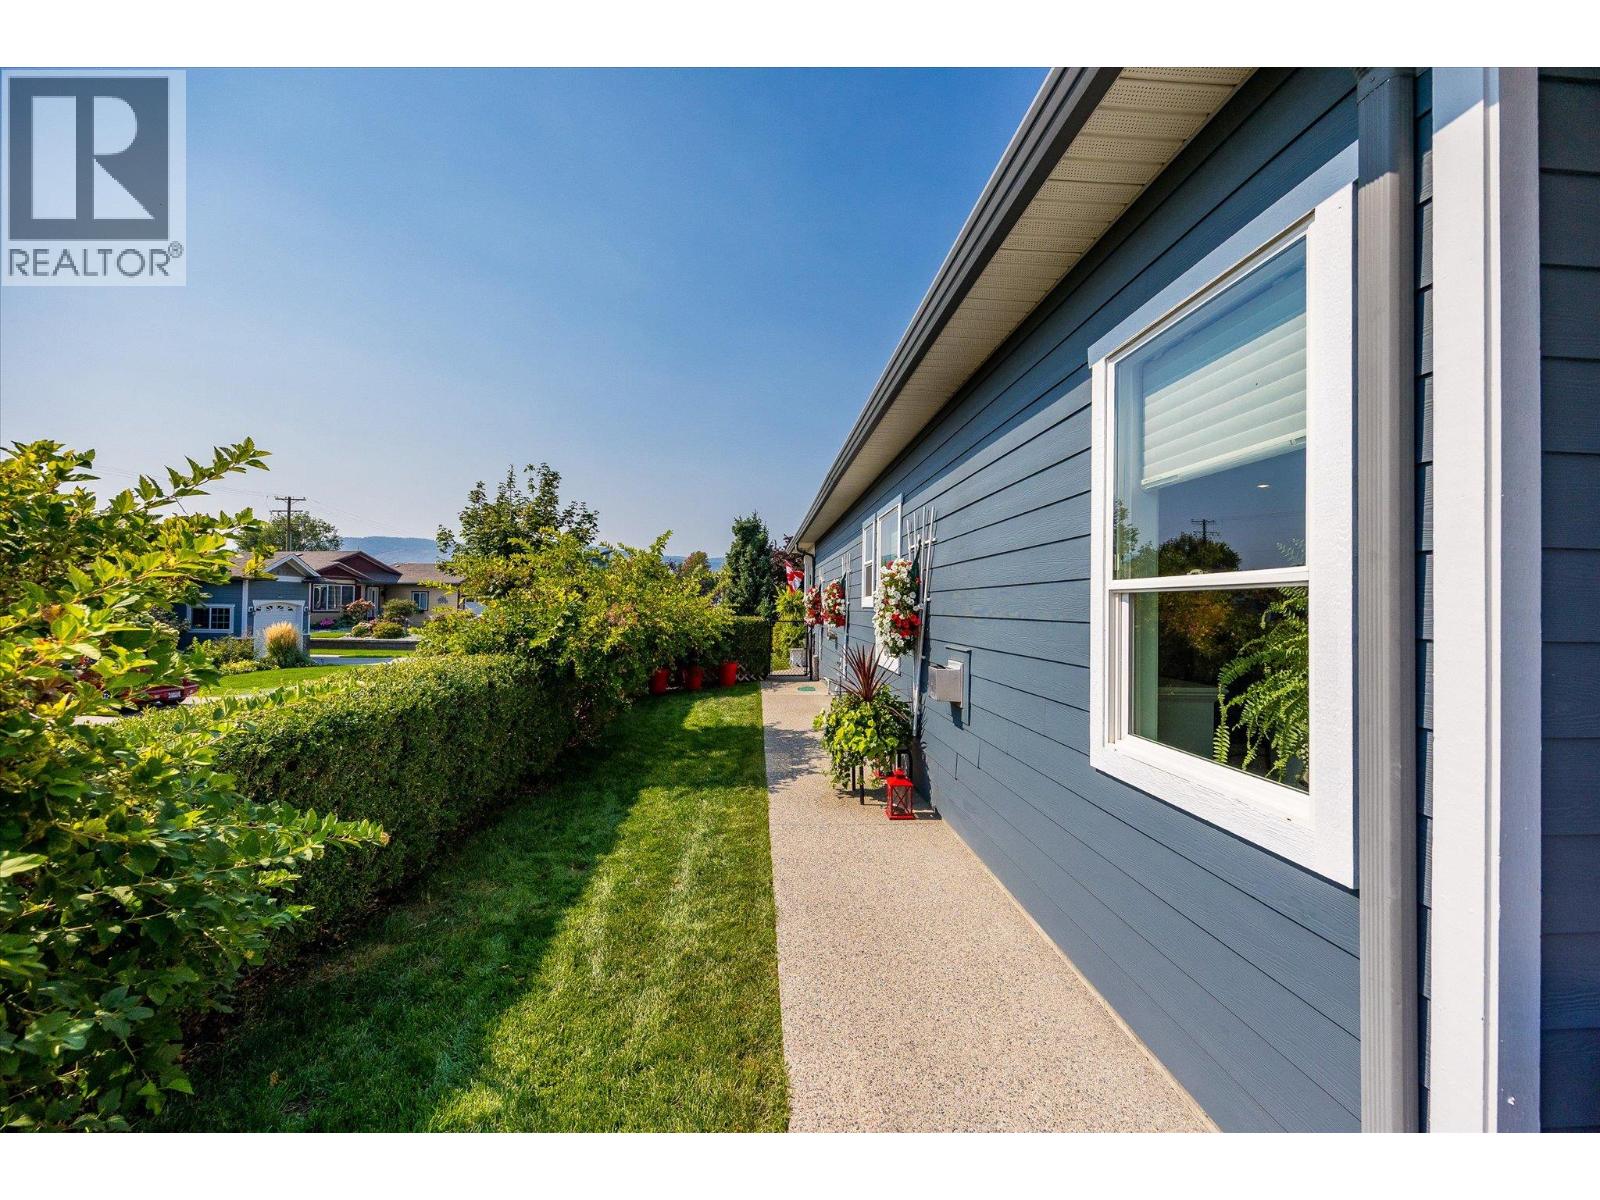
Blue home’s side yard with a concrete walkway, trimmed lawn, hedges, and flower planters.
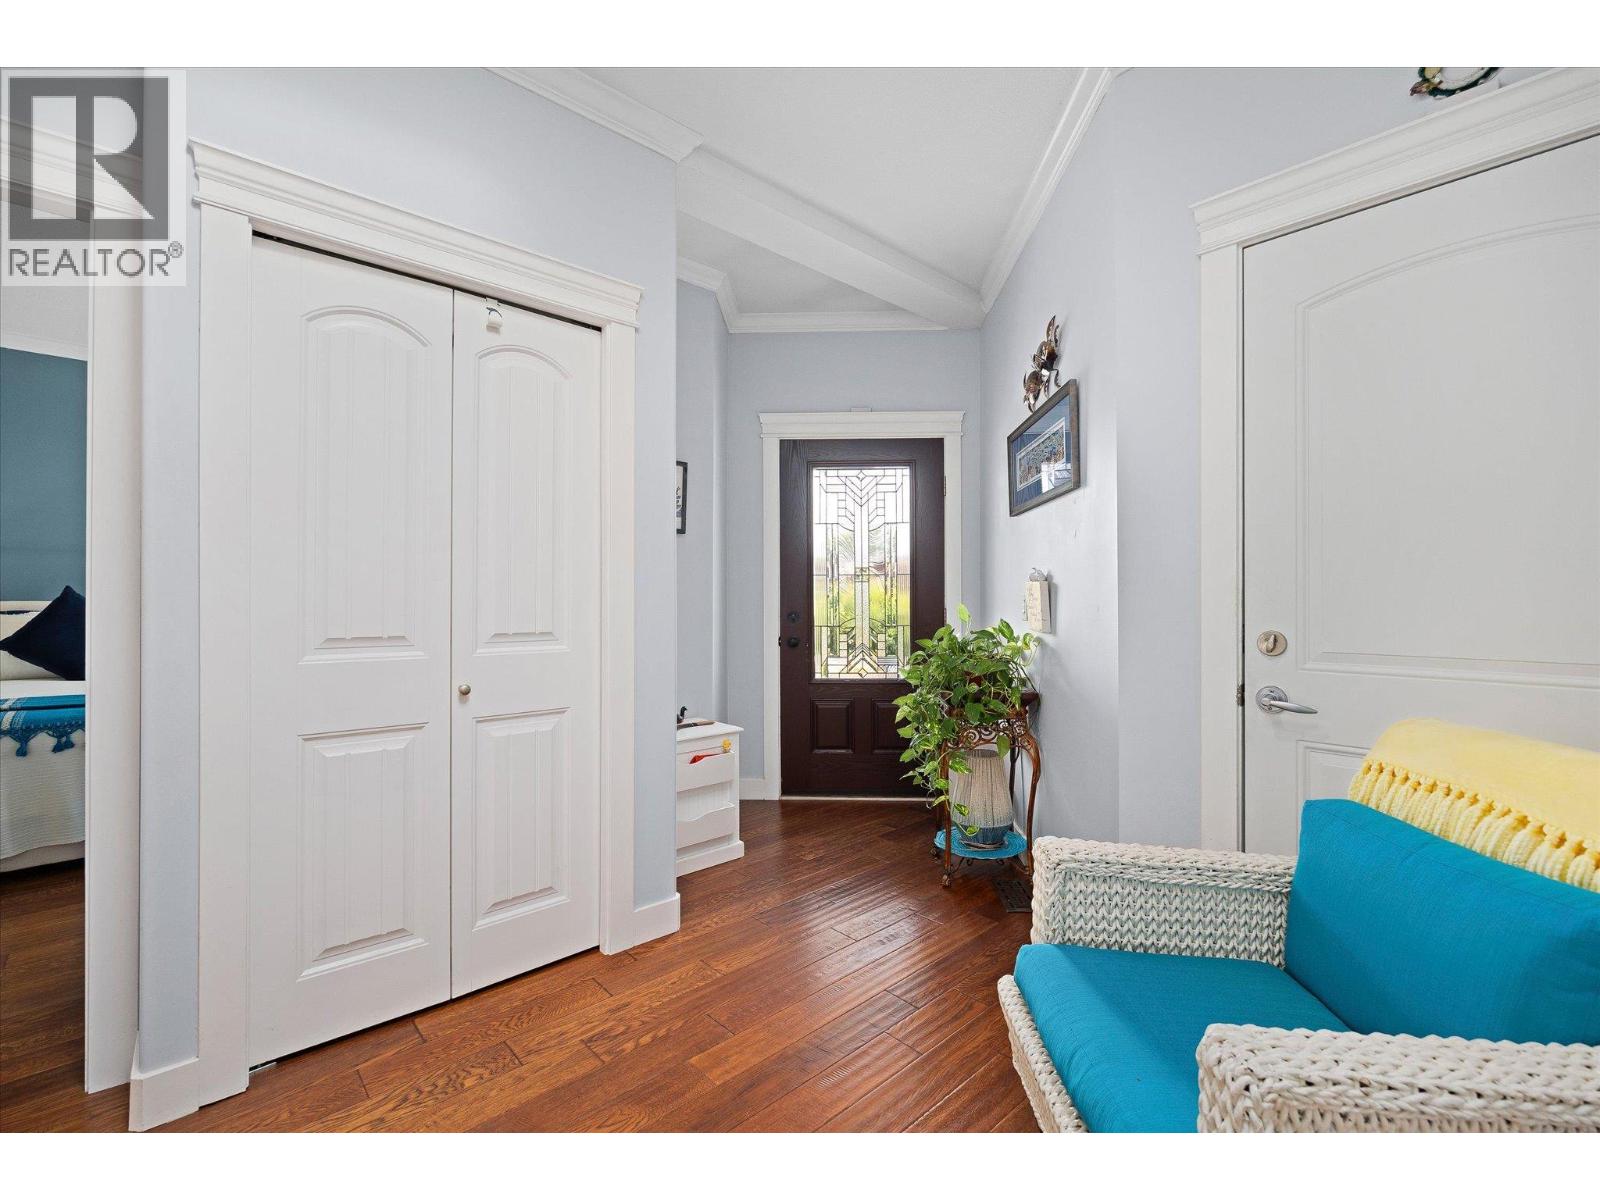
Entryway with a decorative-glass front door, white closet doors, hardwood floors, and turquoise seating.
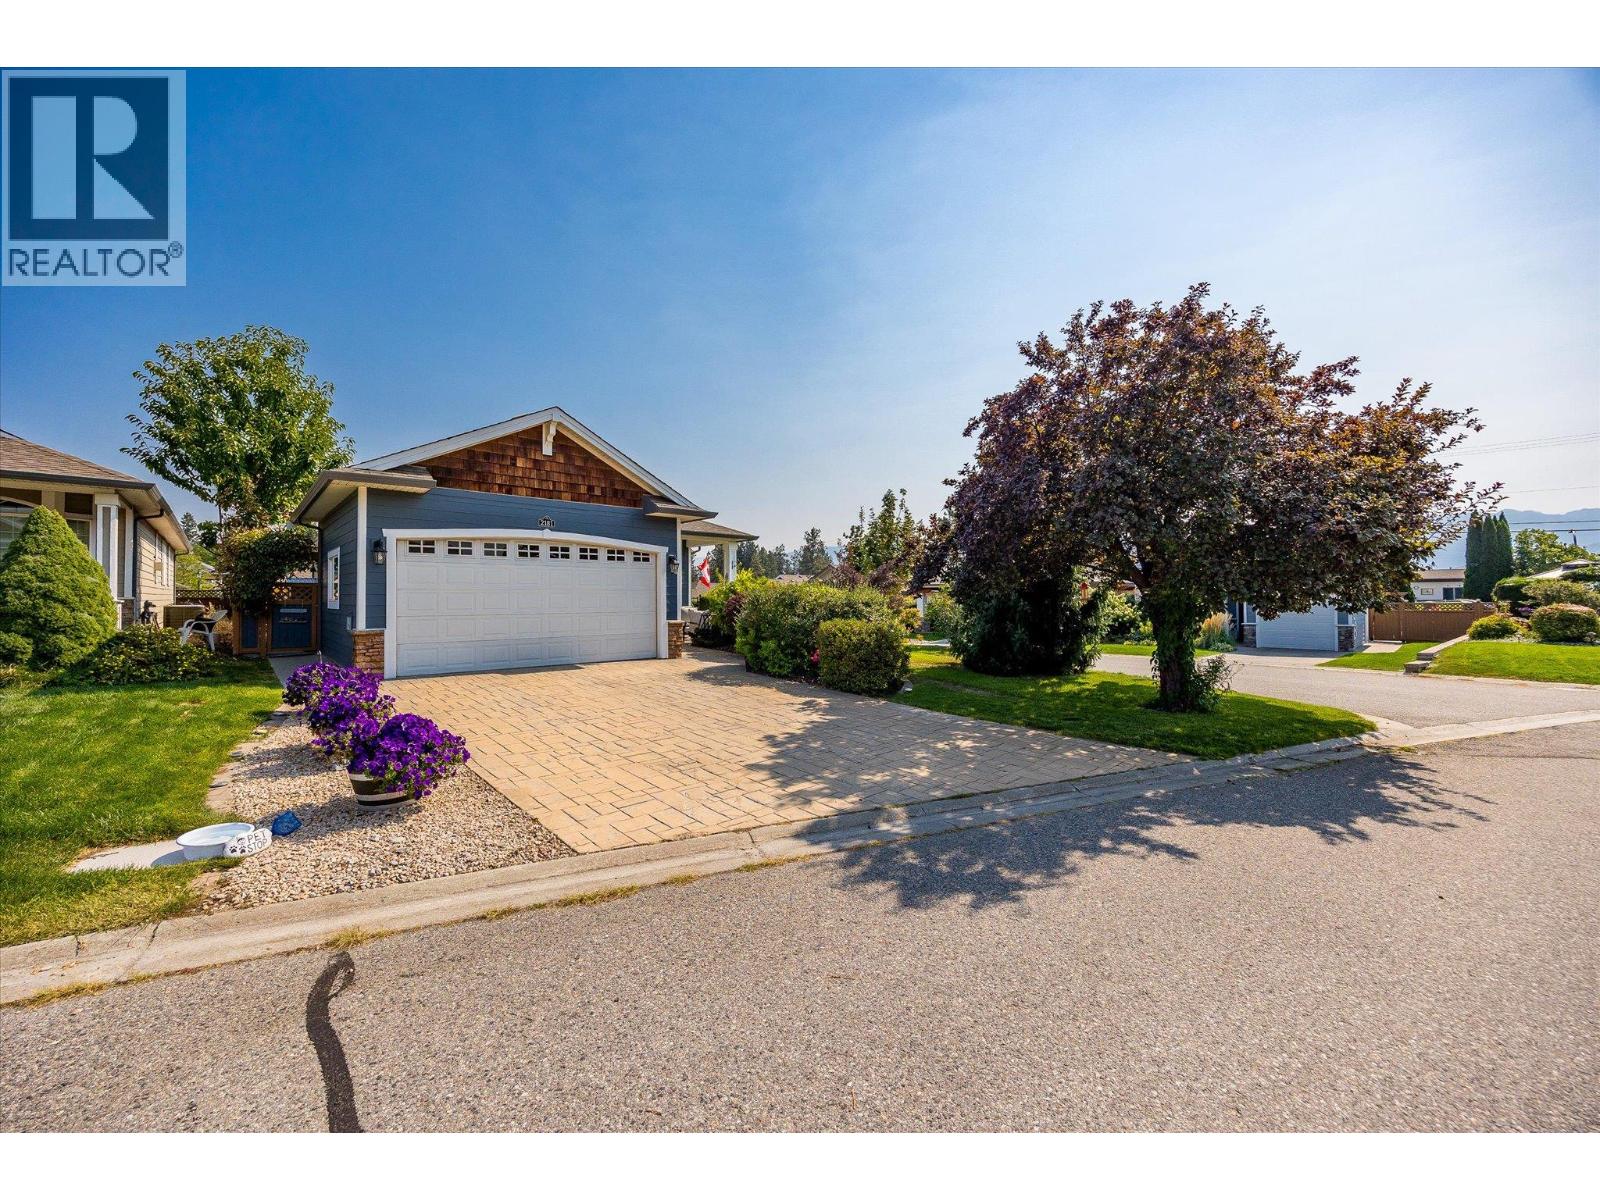
Blue-sided home with a double garage, paved driveway, purple flowers, and mature trees.
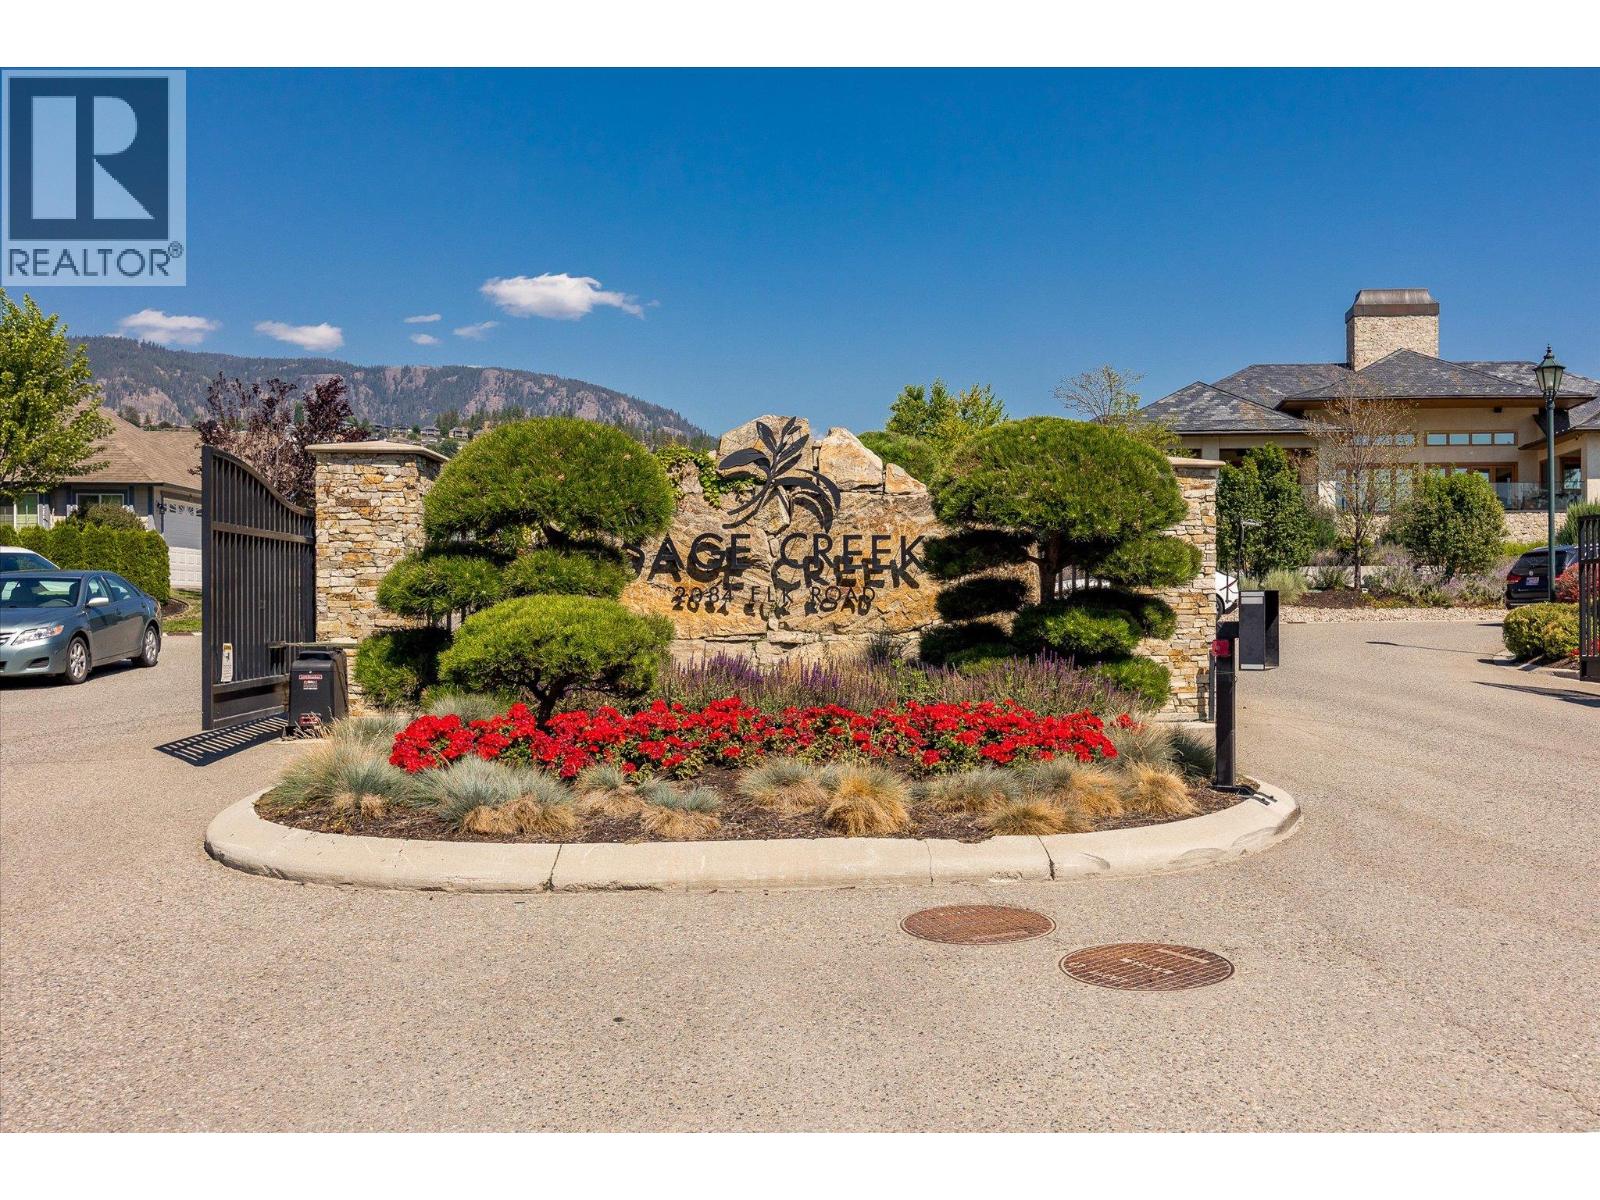
Sage Creek community entrance with a stone sign, landscaped flower beds, and homes beyond the gate.
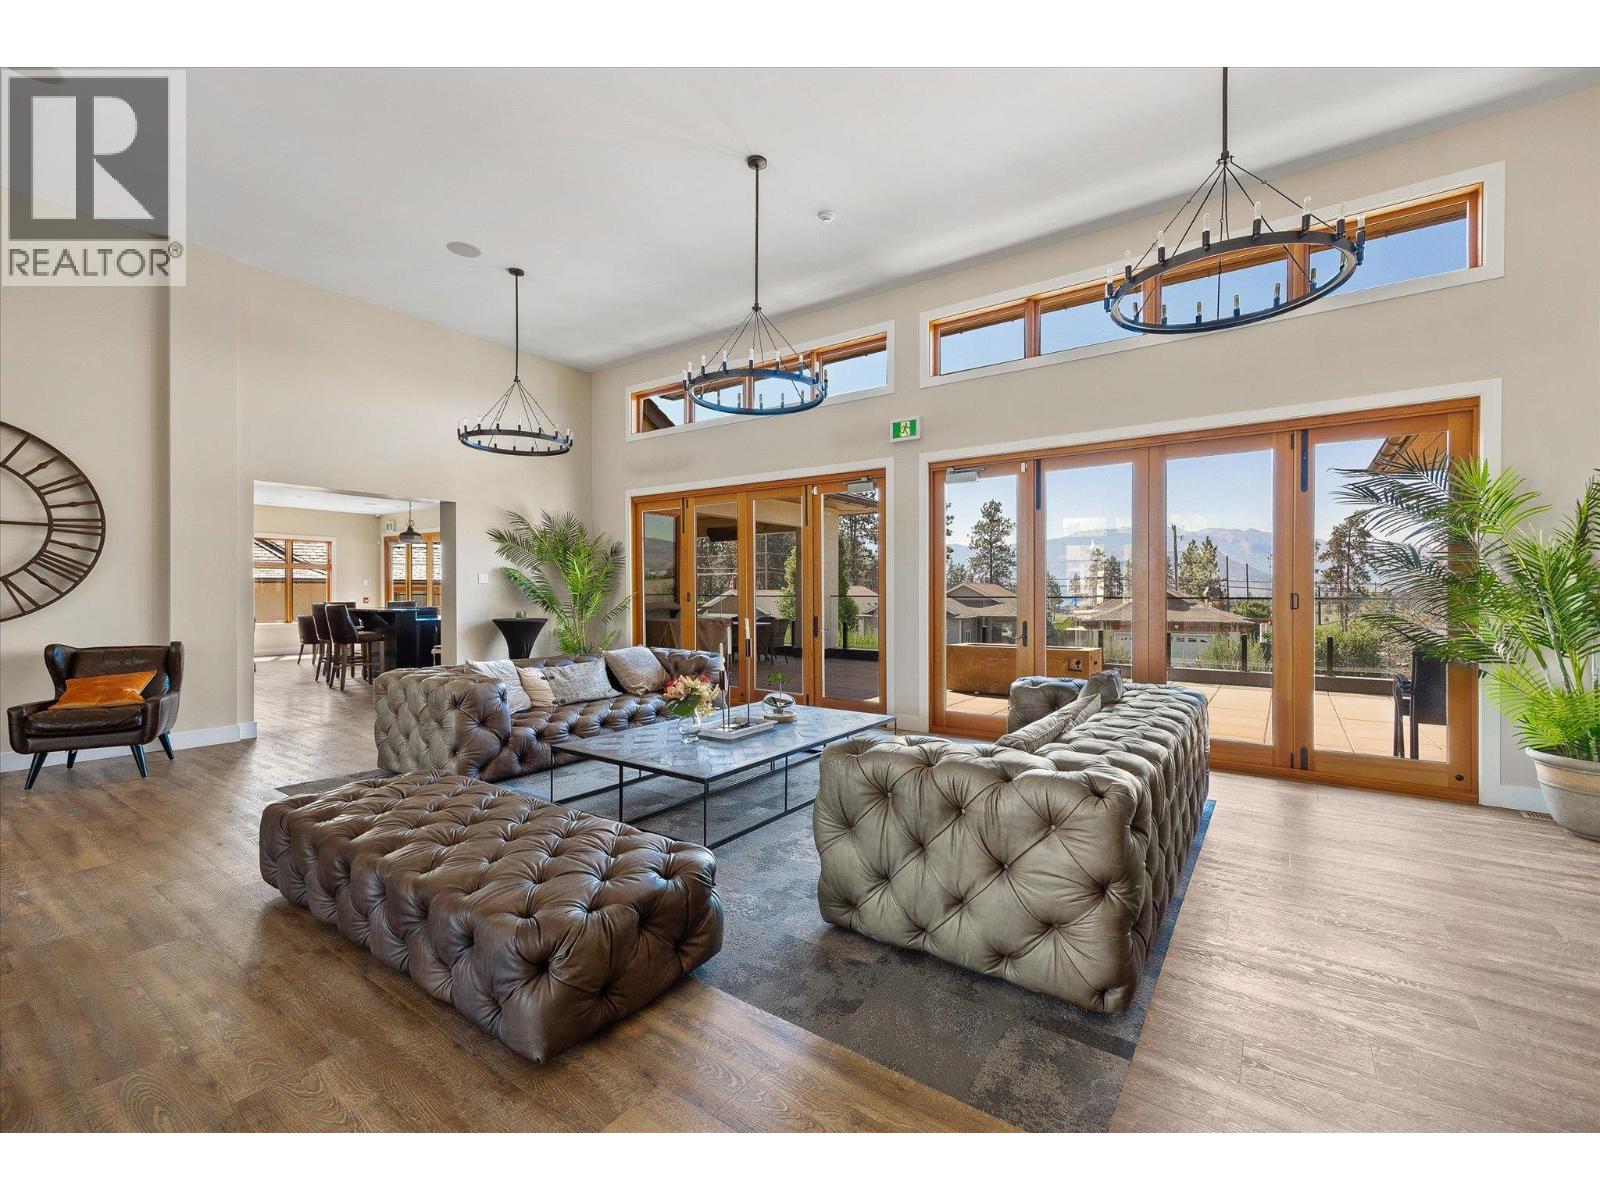
Living room with tufted leather seating, high ceilings, and expansive glass doors overlooking a deck and mountains.
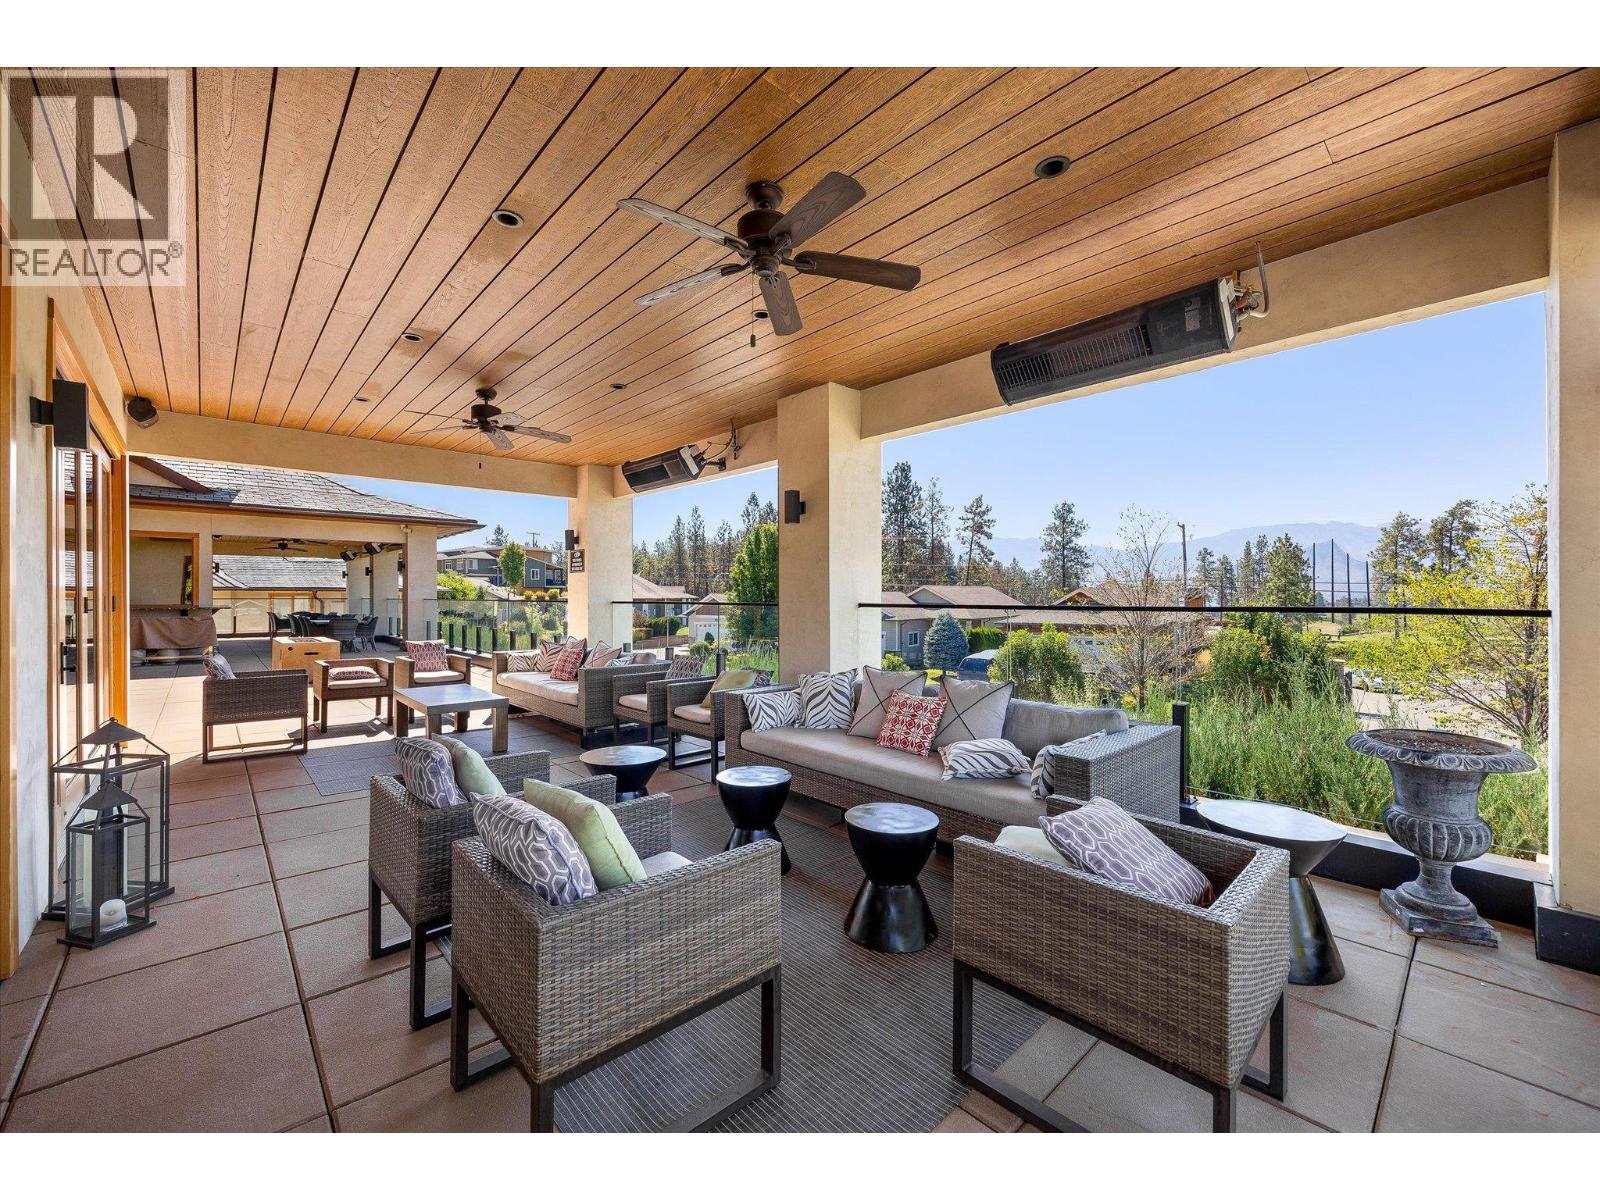
Covered patio with wicker lounge seating, a wood ceiling, ceiling fans, and distant mountain views.
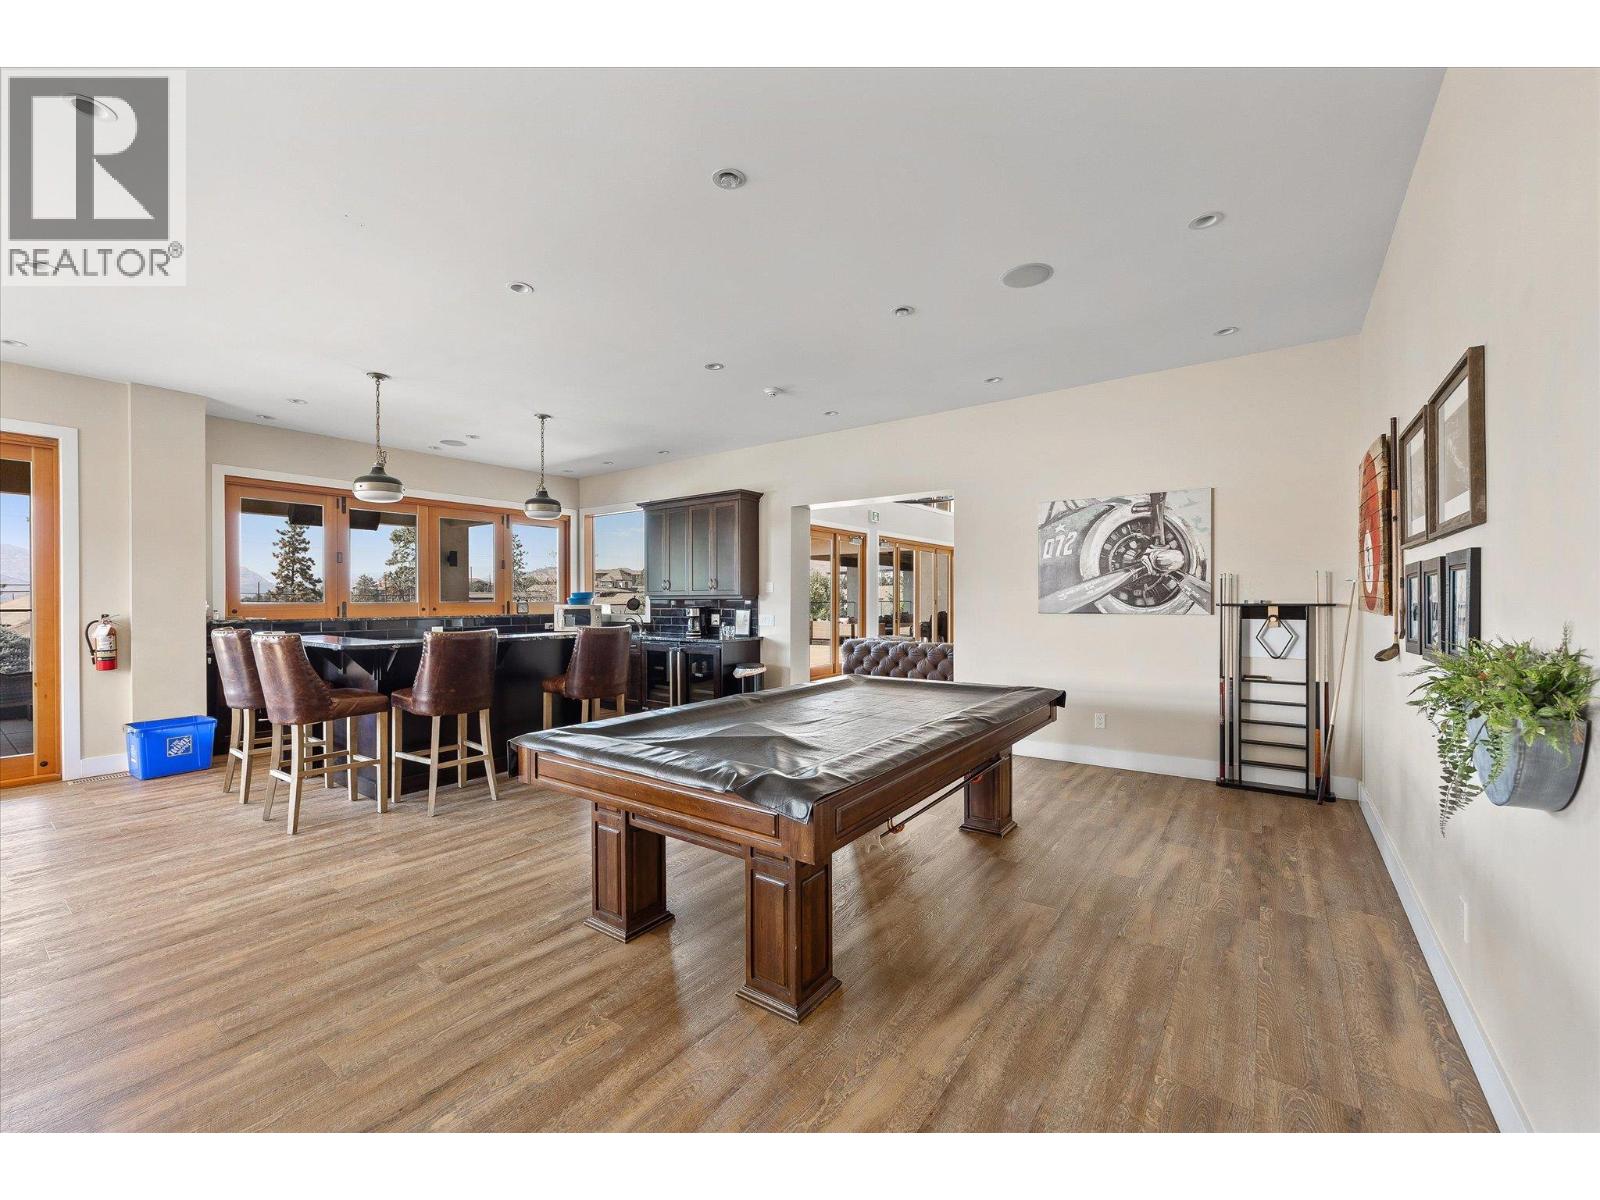
Recreation room with a large pool table, bar seating, dark cabinetry, and wood-framed windows.
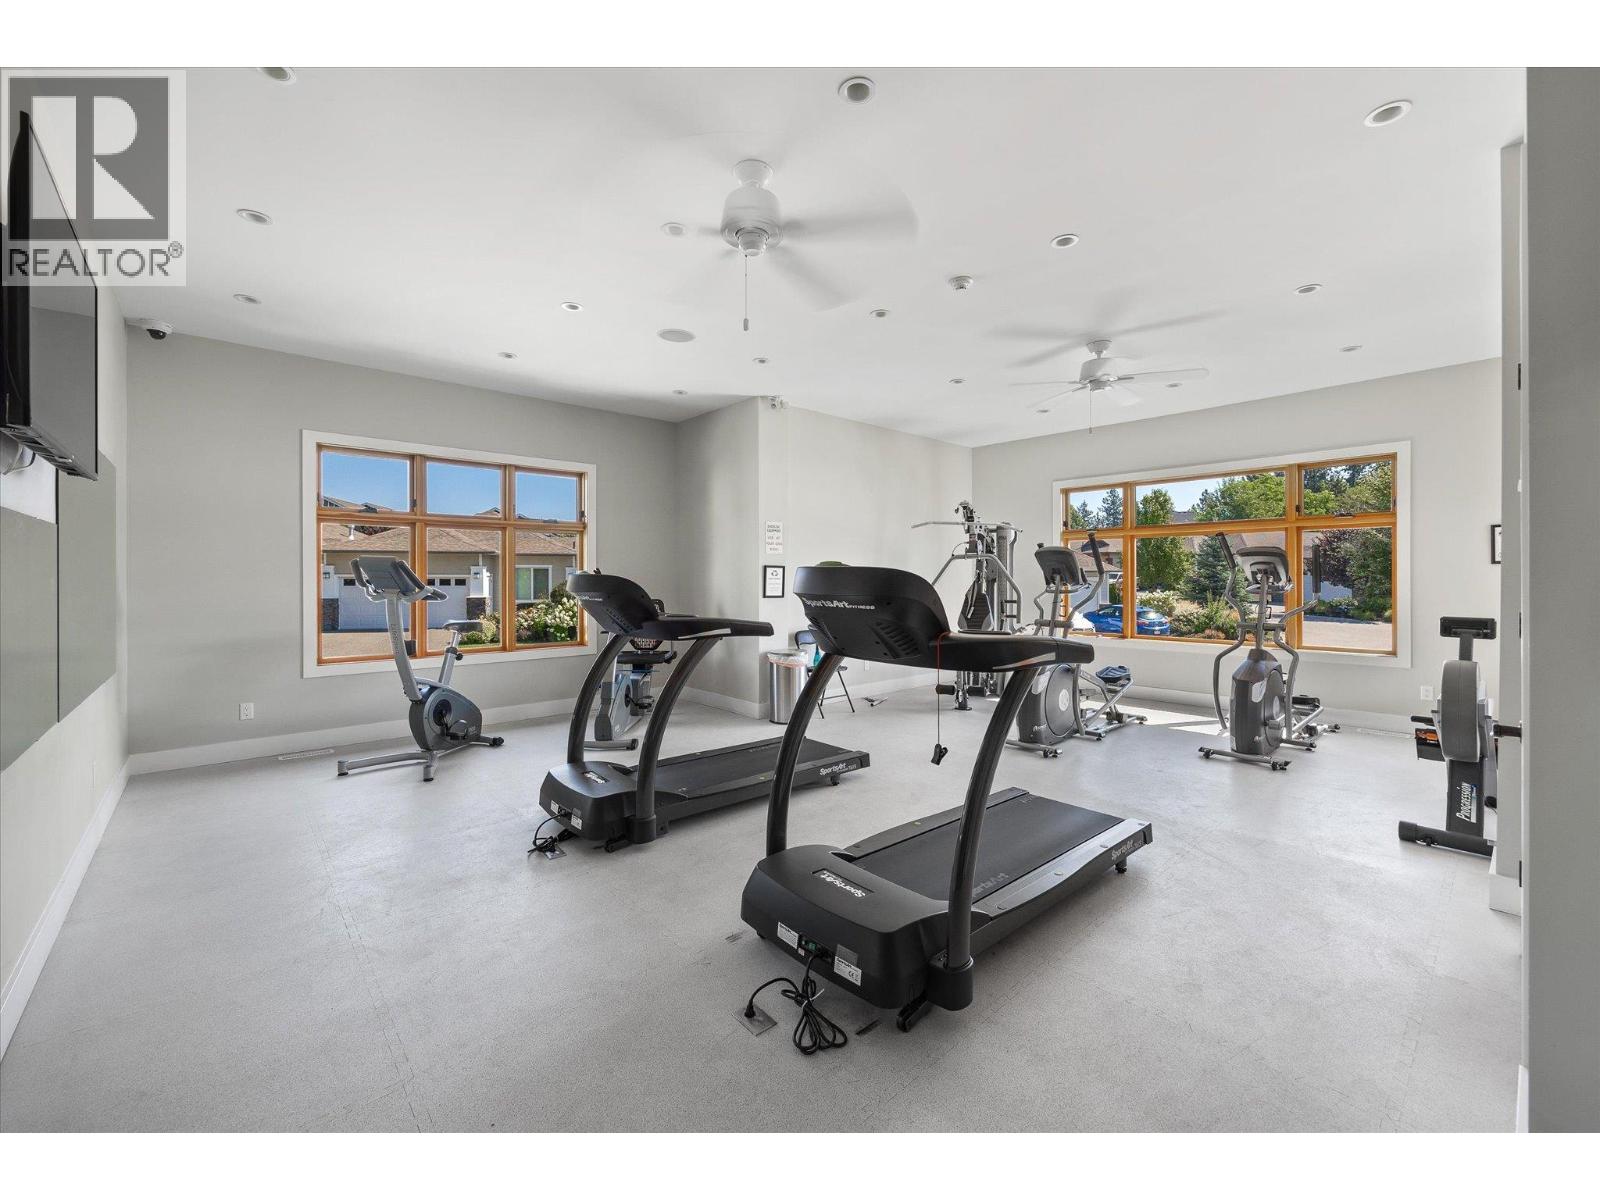
Fitness room with treadmills and cardio equipment beside large windows.
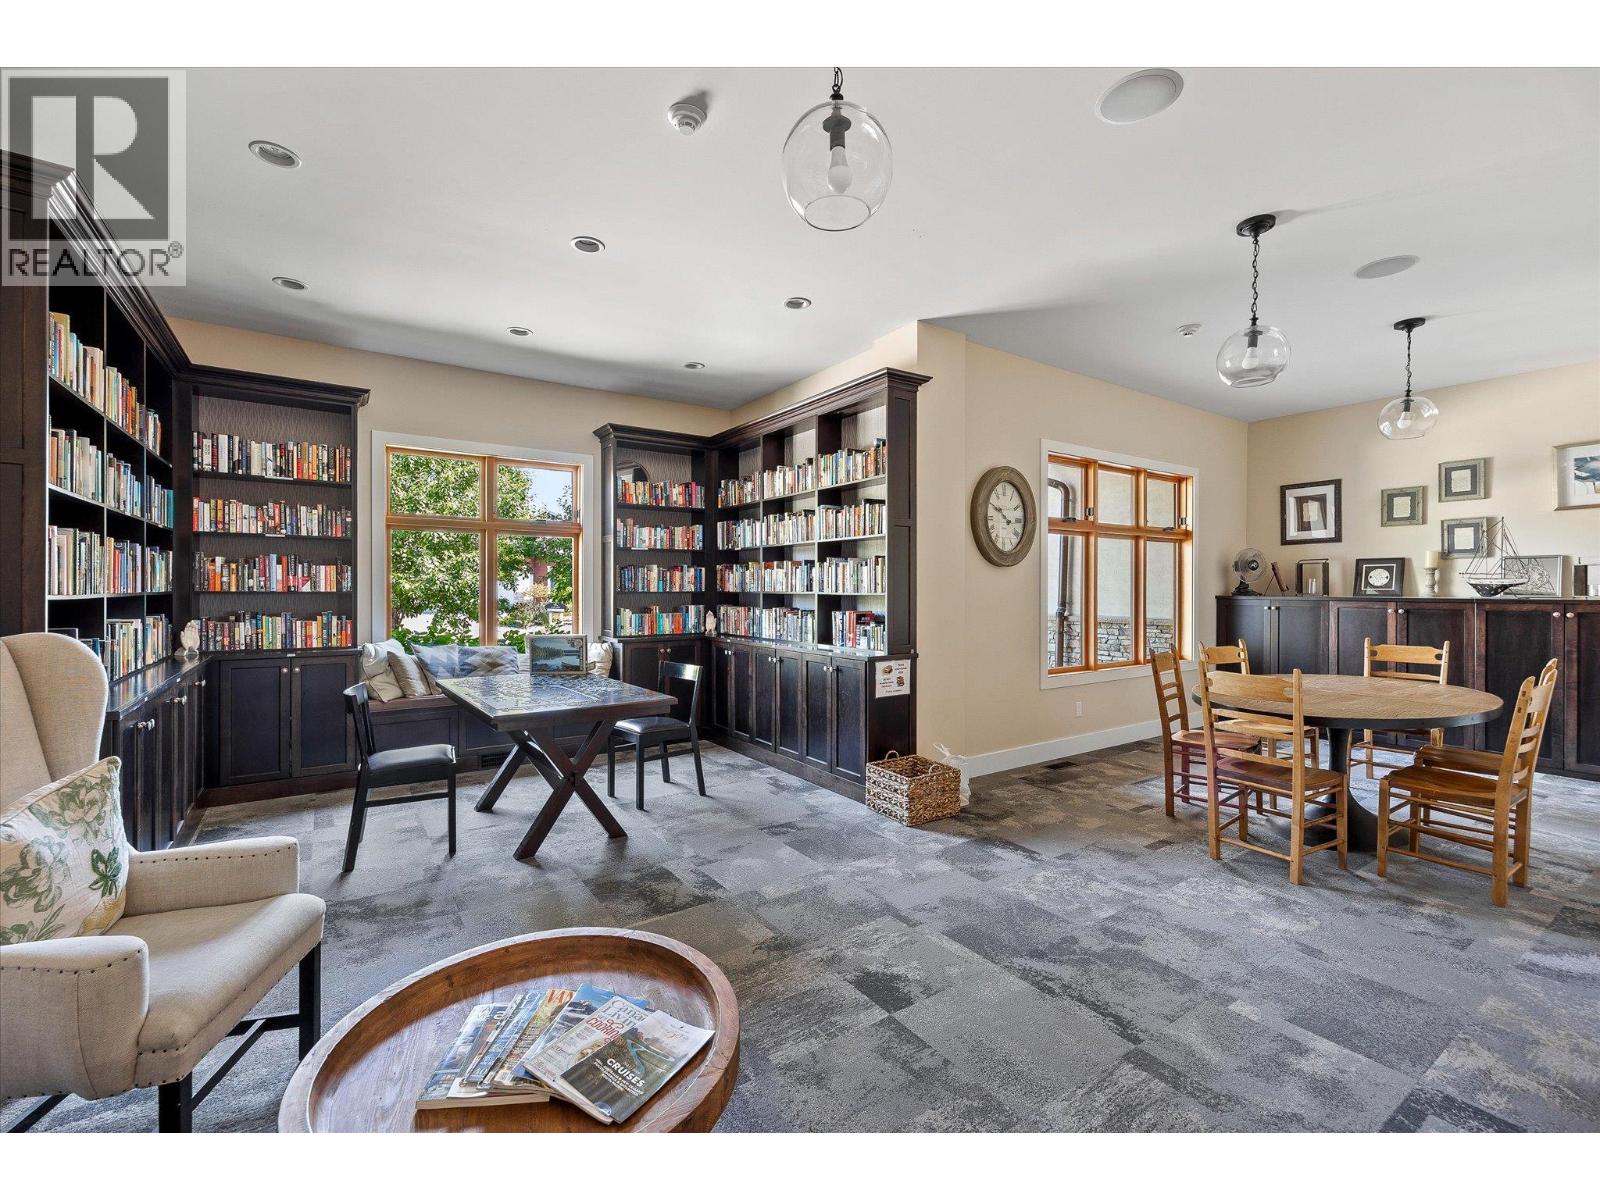
Home library with dark built-in bookshelves, reading table, and adjoining dining area.
Large stone-accented home with covered patios, a paved driveway, and colorful landscaped flower beds.
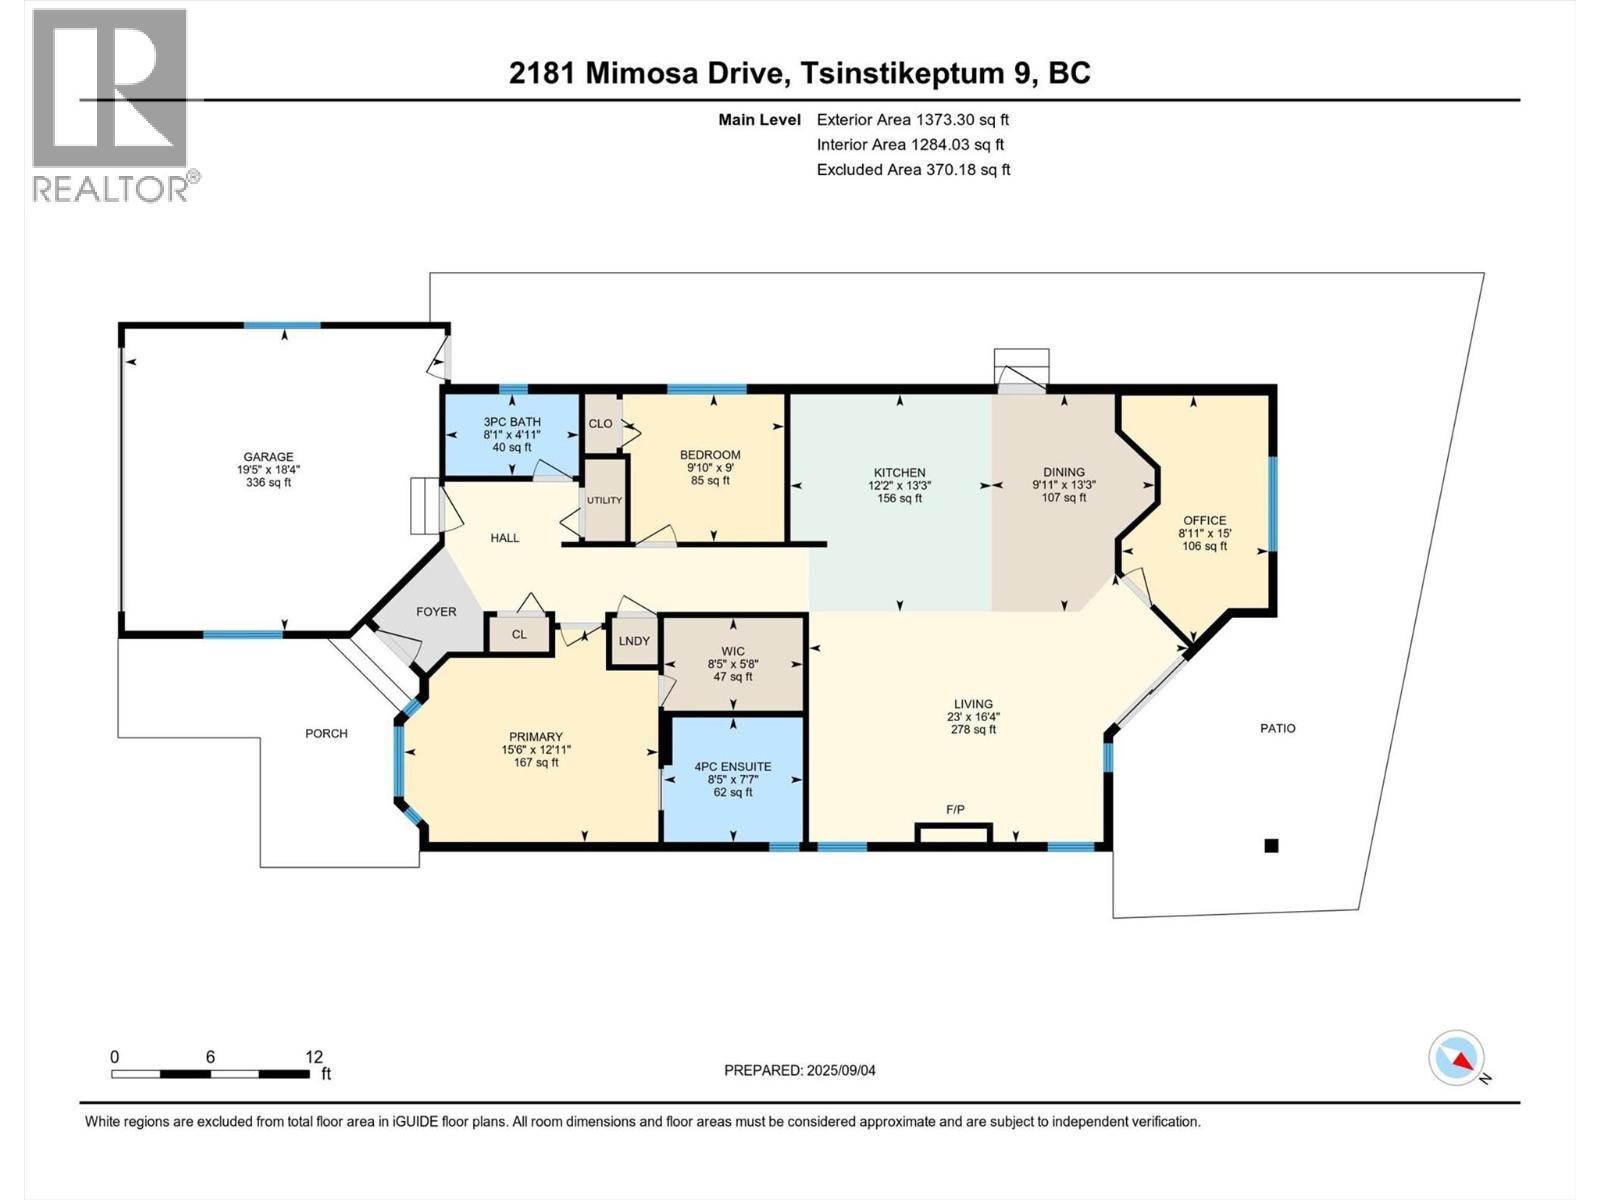
Main-level floor plan showing the home's rooms, garage, porch, and patio.
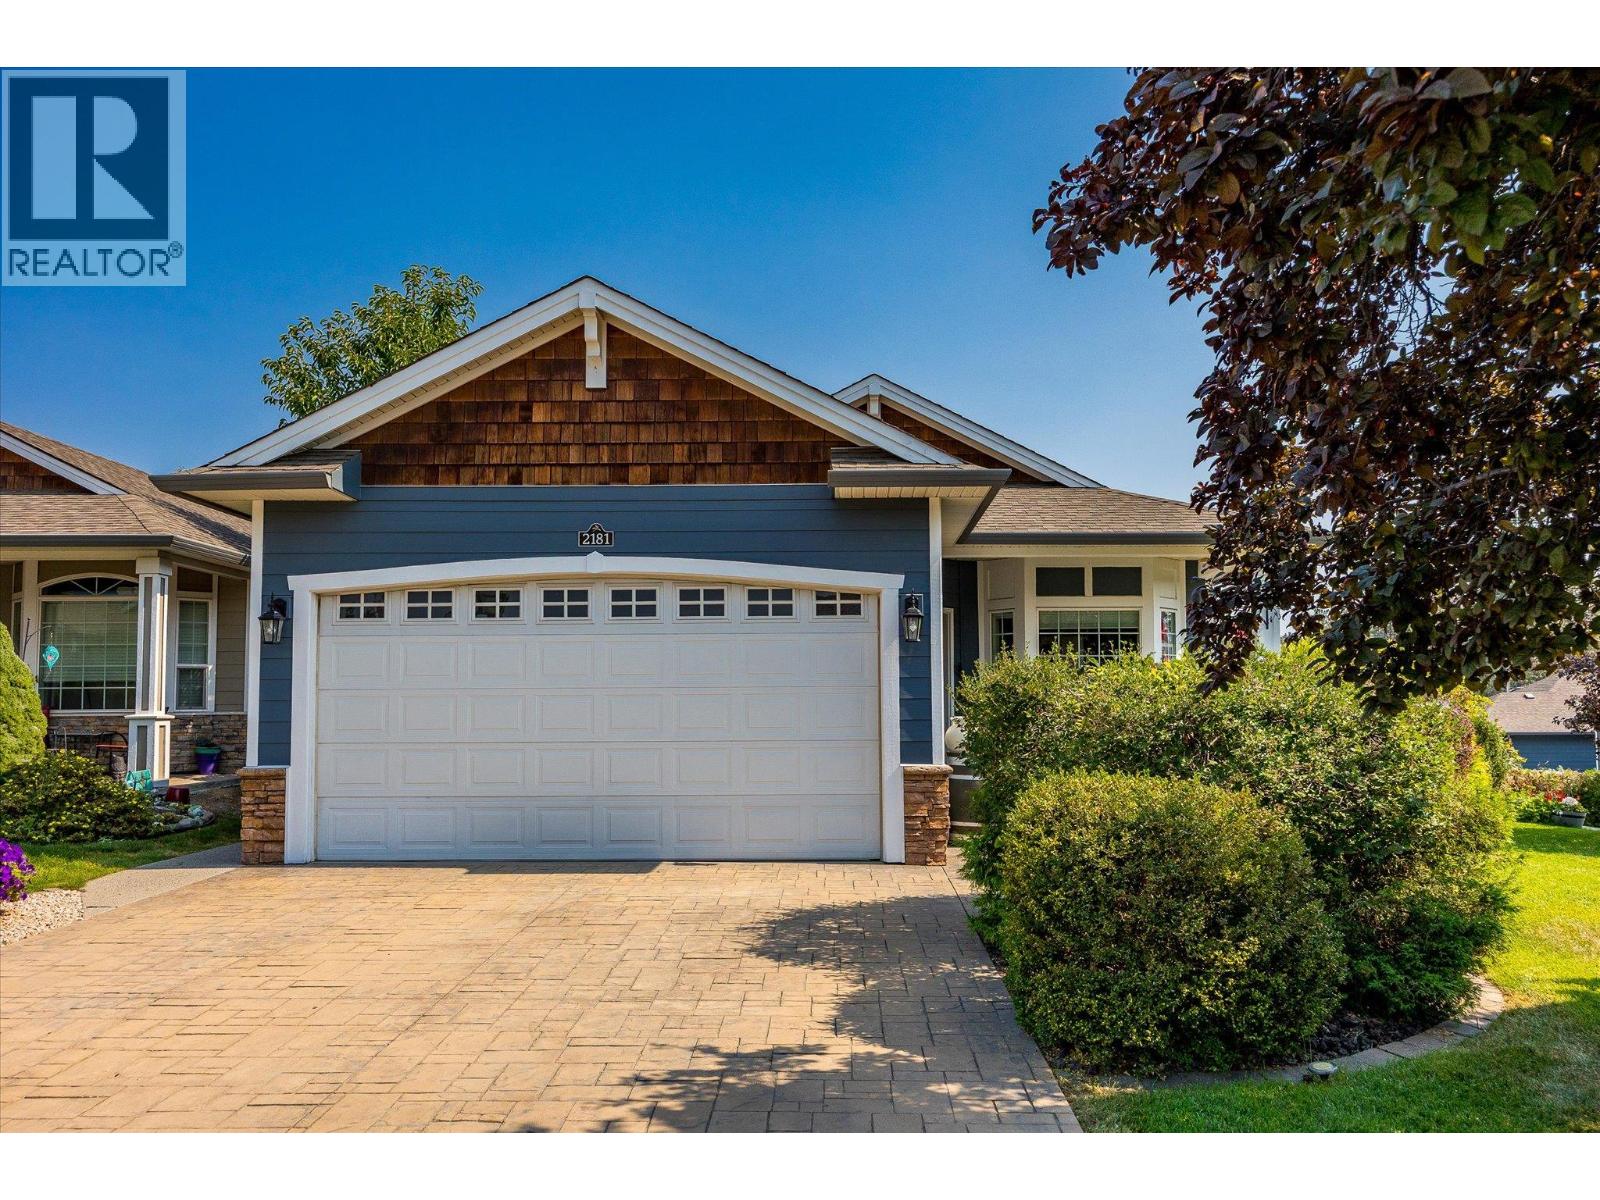
Home exterior with blue siding, a white double garage door, and a wide paved driveway.
SEE ALL PHOTOS
Blue home with a double garage, broad paved driveway, and landscaped flower beds.
Open-plan living room and kitchen with hardwood floors, a fireplace, and a yellow accent chair.
Kitchen with white cabinets, stainless steel appliances, and a granite island with bar seating.
Living room with a fireplace, dark hardwood floors, gray seating, and a yellow accent chair.
Covered patio with red dining chairs, an outdoor grill, flower planters, and distant mountain views.
Covered patio with cushioned seating, stone pavers, and leafy garden views.
Dining area with a round wooden table, geometric pendant light, and large wall mirror.
Open-plan kitchen with a large island, stone counters, pendant lights, and a view of the living room.
Bright kitchen with white cabinetry, stainless steel appliances, tile backsplash, and hardwood flooring.
Furnished living room with a fireplace, hardwood floors, and a mustard-yellow accent chair.
Bedroom with blue walls, a white bed, turquoise throw, and large window overlooking greenery.
Bedroom with a white bed and turquoise bedding, pale blue walls, and open closet and bathroom doors.
Bathroom with a glass-enclosed shower, bathtub, and long vanity beneath a large mirror.
Furnished bedroom with a dark wood storage bed, navy quilt, yellow pillows, and blue accent wall.
Bathroom with a glass shower, white cabinetry, tan vanity countertop, and turquoise towels.
Home office with dark wood built-ins, a desk and laptop, and an open door to the living room.
Living room with blue accent wall, white seating, television, and large window with blinds.
Laundry area with stacked Bosch washer and dryer in a white-trimmed closet beside a hardwood-floored hallway.
Bright living area with wood flooring and sliding doors opening to a furnished patio.
Blue single-story home with a covered patio, outdoor dining set, and yellow-canopied lounge.
Covered backyard patio with outdoor dining set, wicker chairs, flower planters, and lawn.
Covered patio with red dining chairs, a barbecue, and a leafy privacy hedge.
Backyard patio with cushioned chairs, a yellow-canopy swing, and leafy vines along the fence.
Blue home’s side yard with a concrete walkway, trimmed lawn, hedges, and flower planters.
Entryway with a decorative-glass front door, white closet doors, hardwood floors, and turquoise seating.
Blue-sided home with a double garage, paved driveway, purple flowers, and mature trees.
Sage Creek community entrance with a stone sign, landscaped flower beds, and homes beyond the gate.
Living room with tufted leather seating, high ceilings, and expansive glass doors overlooking a deck and mountains.
Covered patio with wicker lounge seating, a wood ceiling, ceiling fans, and distant mountain views.
Recreation room with a large pool table, bar seating, dark cabinetry, and wood-framed windows.
Fitness room with treadmills and cardio equipment beside large windows.
Home library with dark built-in bookshelves, reading table, and adjoining dining area.
Large stone-accented home with covered patios, a paved driveway, and colorful landscaped flower beds.
Main-level floor plan showing the home's rooms, garage, porch, and patio.
Home exterior with blue siding, a white double garage door, and a wide paved driveway.
 Courtesy of Mark Coons with eXp Realty (Kelowna) 
For Sale

2181 Mimosa Drive

2181 Mimosa Drive, Westbank, British Columbia V4T3A5, CA

$659,000 CAD
Welcome to Sage Creek, a gated 45+ community in Westbank Centre. This 2-bedroom + den, 2-bath rancher offers 1,374 sq ft of bright, single-level living with NO Property Transfer Tax. The chef's kitchen boasts Jenn Air appliances, dual wall ovens, and a large island that flows seamlessly into the living room with a cozy gas fireplace. Retreat to the spa-inspired primary suite featuring a soaker tub and a spacious walk-in closet. Outside, the corner lot provides natural light and privacy, while the landscaped yard is perfect for pets -- big dogs welcome -- and a covered patio extends your enjoyment year-round. A double car garage adds convenience and storage. Steps from Two Eagles Golf Course, shopping, dining, and the Okanagan Wine Trail, this West Kelowna home blends low-maintenance living with the best of the Okanagan lifestyle. (id:41202)

2
beds

2
baths

1,374 Sq.Ft. LIVING AREA

4,356 Sq.Ft. lot

Mark Coons

Mark Coons

Maddie Coons

Maddie Coons

Features & Amenities

Interior

  • total bedrooms2
  • Total bathrooms2
  • Flooring Hardwood, Tile
  • Fireplace Unknown
  • APPLIANCES Refrigerator, Dishwasher, Dryer, Range - Electric, Microwave, Washer, Oven - Built-In

Area & Lot

  • Status For Sale
  • Living Area1,374 Sq.Ft.
  • Total Area1,374 Sq.Ft.
  • Lot Area4,356 Sq.Ft.
  • MLS® ID10400462
  • TypeResidential
  • YEAR BUILT2007
  • NeighborhoodWest Kelowna
  • View DescriptionMountain view, View (panoramic)

Exterior

  • STORIES1
  • Garage Space2.0
  • water SourceMunicipal water
  • roofAsphalt shingle
  • lot featuresLandscaped, Level, Underground sprinkler
  • HEAT TYPEForced air, See remarks
  • AIR CONDITIONINGCentral air conditioning
  • sewerMunicipal sewage system
  • HOA AmenitiesGolf Nearby, Public Transit, Park, Recreation, Shopping

Financial

  • Sales Price$659,000 CAD
  • HOA $625 CAD/mo
Open-plan living room and kitchen with hardwood floors, a fireplace, and a yellow accent chair.

Schedule a Showing

We would love to show you our beautiful property. Please select your preferred date and time below. An agent will be in touch shortly to confirm your appointment.

Schedule a Showing

We would love to show you our beautiful property. Please select your preferred date and time below. An agent will be in touch shortly to confirm your appointment.

Thank you for your interest in 2181 Mimosa Drive, Westbank, British Columbia V4T3A5, CA. We are reviewing your request and will be in touch shortly!

Mortgage Calculator

Estimate your monthly mortgage payment, including the principal and interest, property taxes, and HOA. Adjust the values to generate a more accurate rate.

All estimates are provided for informational purposes only. Actual amounts may vary.
$0,000 Your Payment 20 15 65
$0,000 Your Payment

West Kelowna

The honest pros, cons, neighbourhoods, prices, and lifestyle differences

Explore

Work With Us

Reach out to us for expert real estate services. Buy or sell properties with confidence. Contact us today!

Follow Us on Instagram