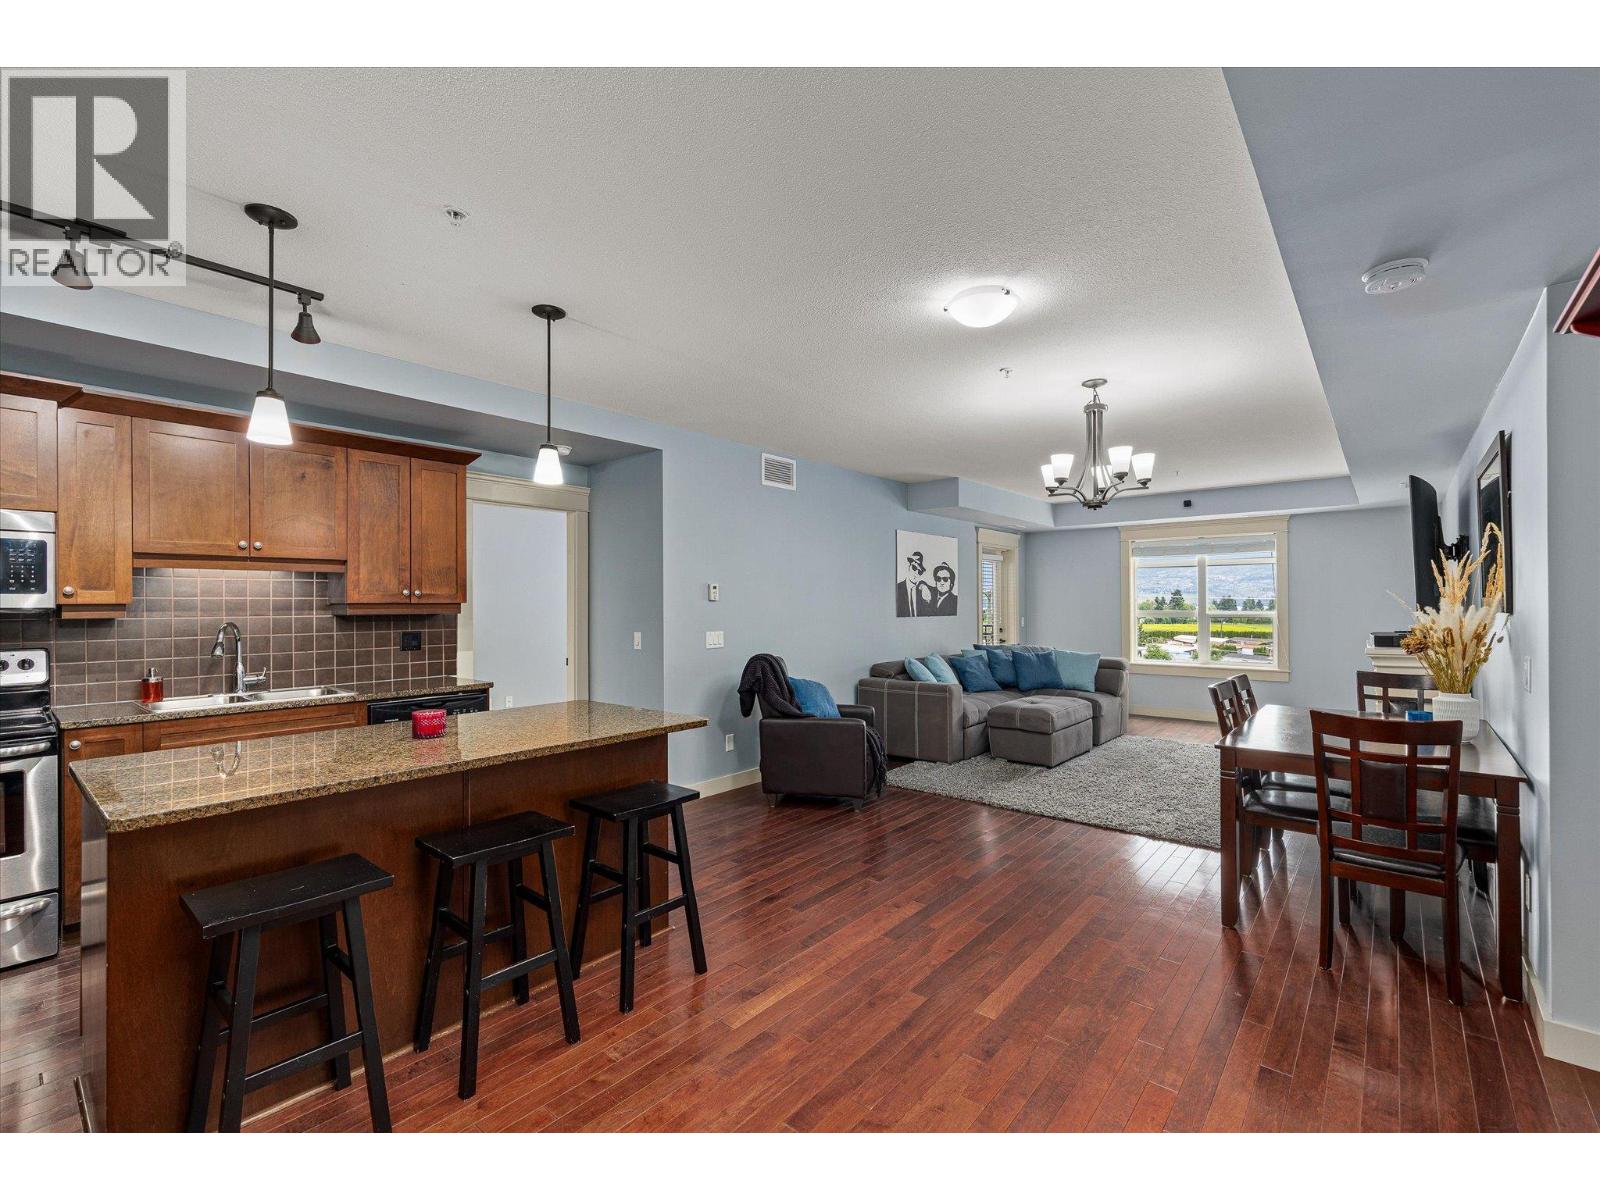
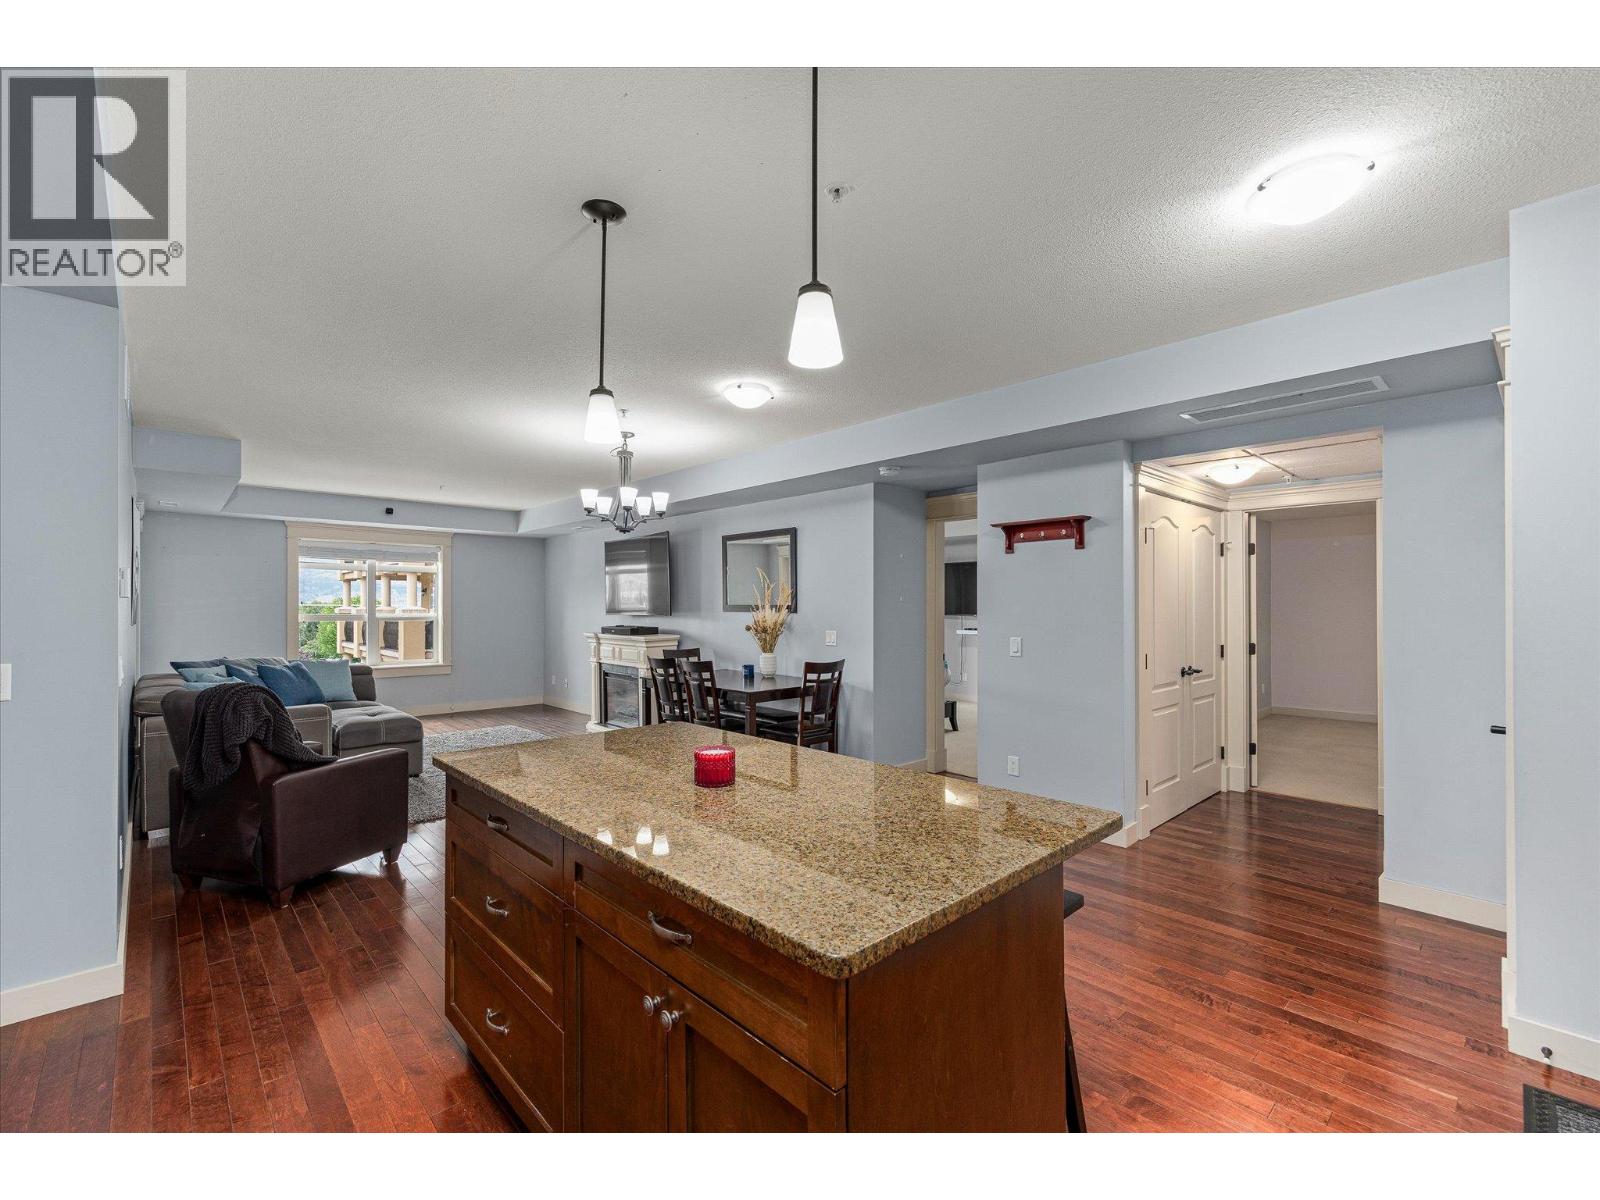
Open-plan kitchen and living area with wood cabinetry, a granite island, and a dining table.
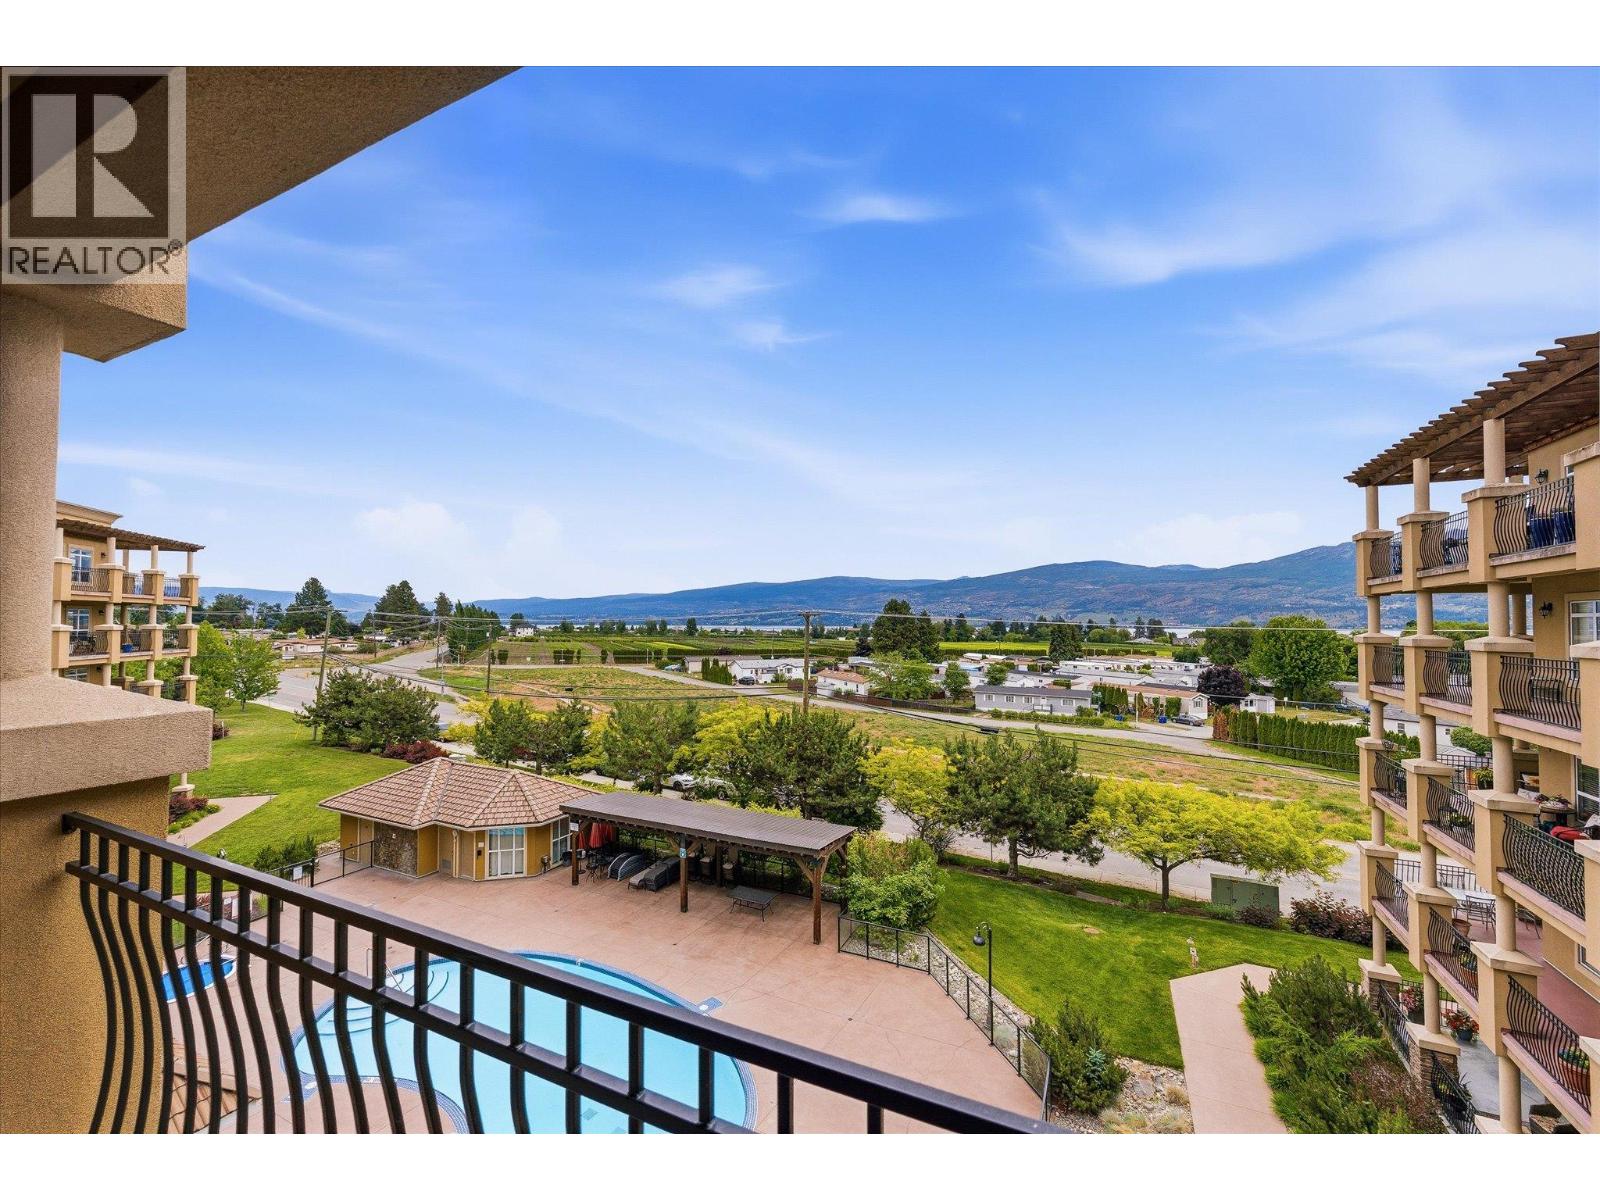
Balcony view over a courtyard pool, neighboring buildings, distant lake, and mountains.
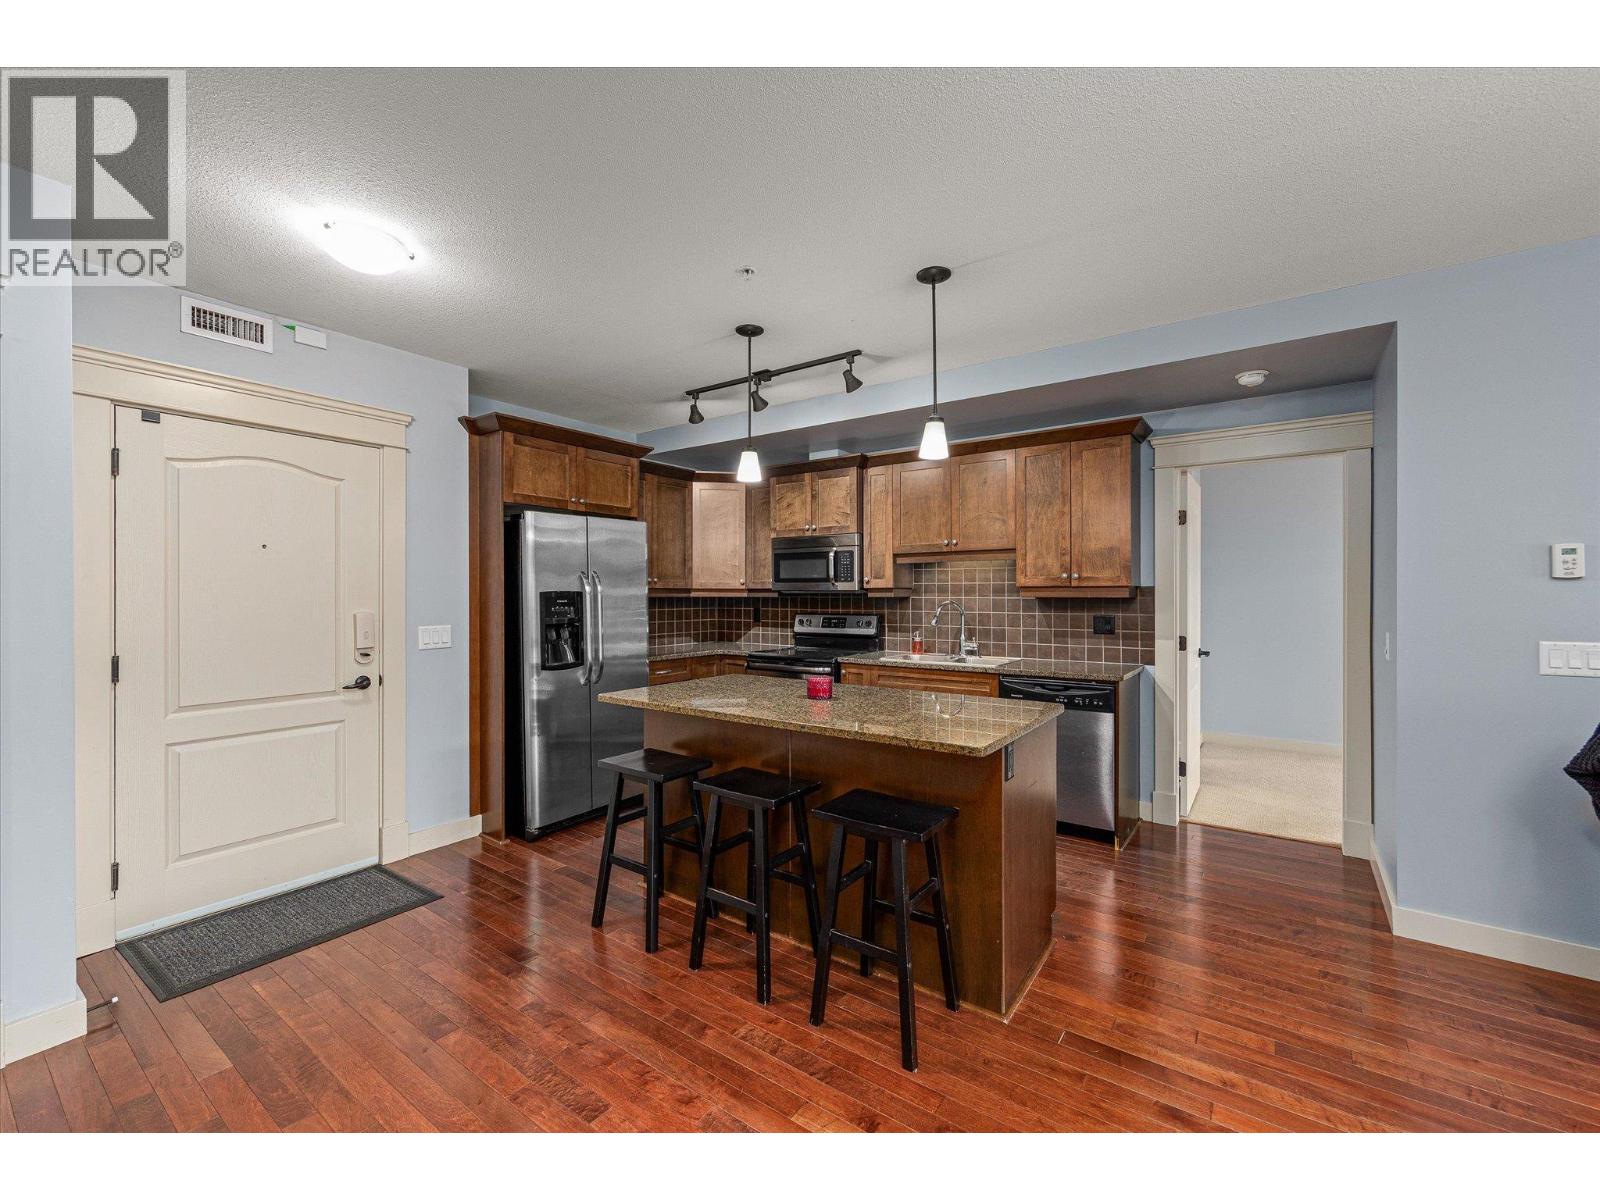
Kitchen with a granite island, dark wood cabinets, stainless steel appliances, and three bar stools.
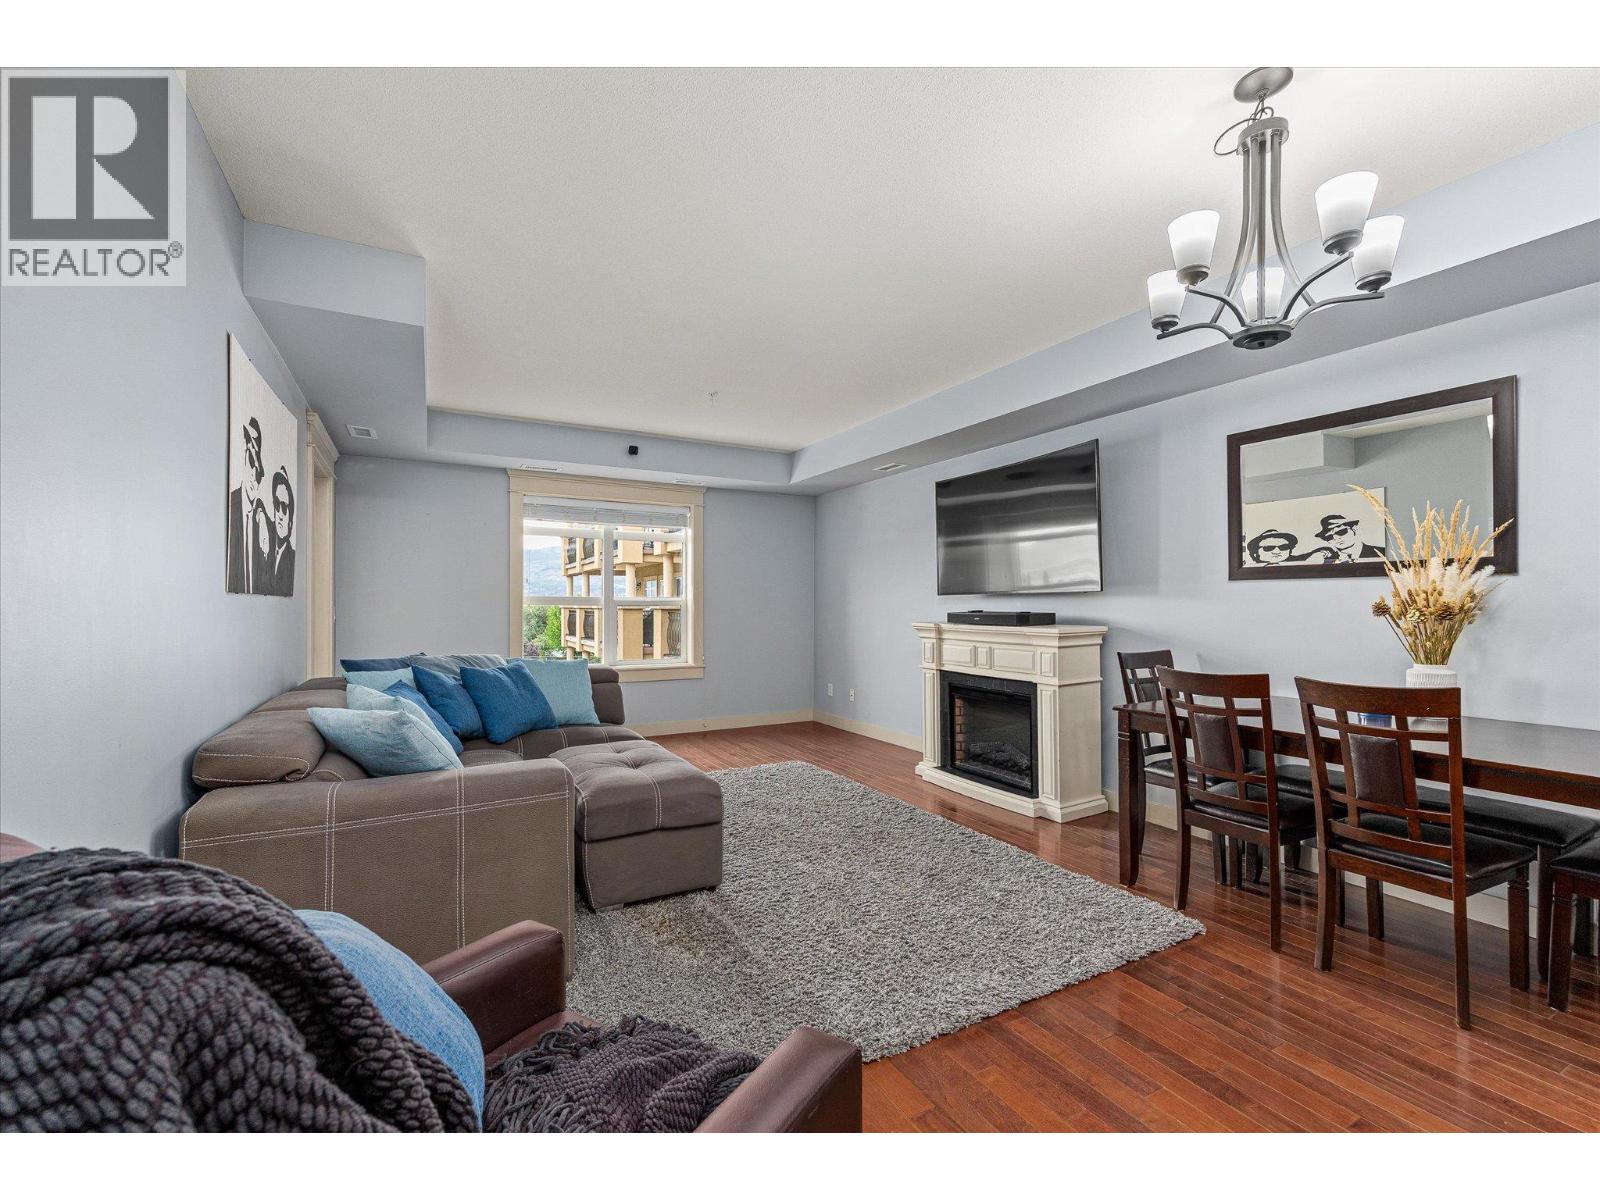
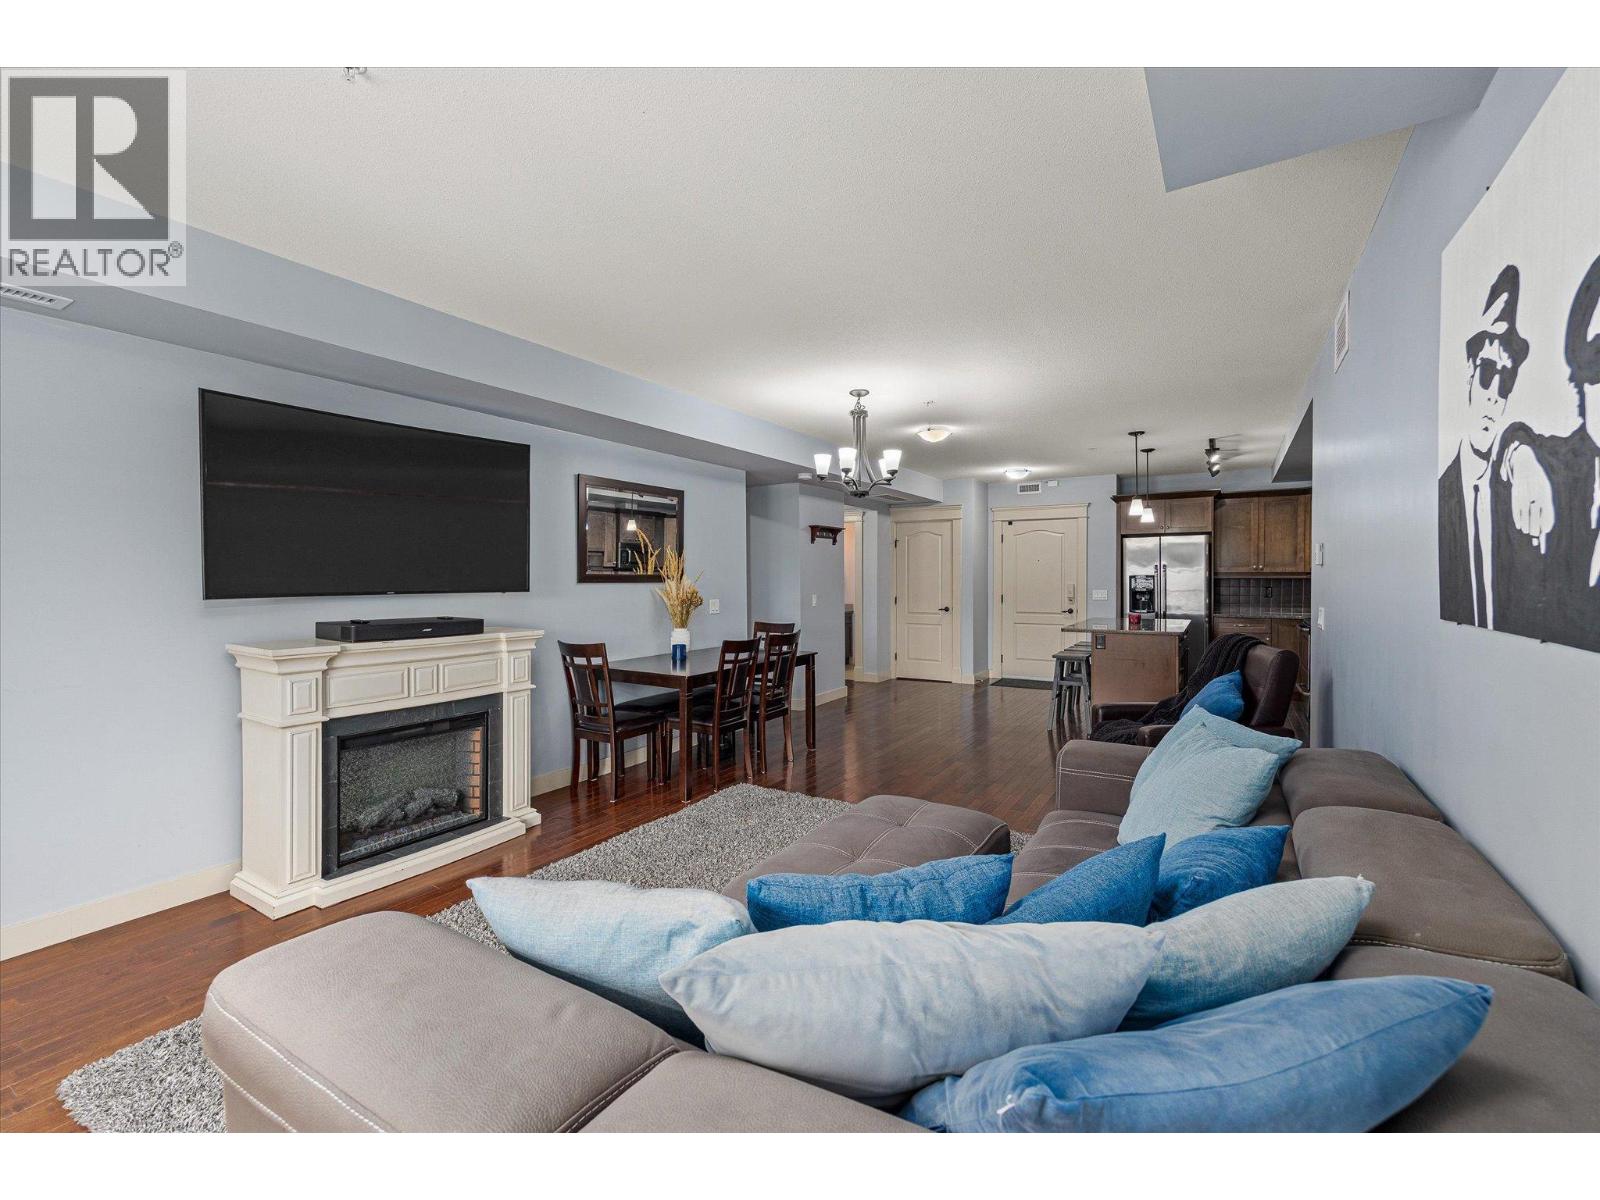
Living room with blue-accented sectional, fireplace, and adjoining dining area.
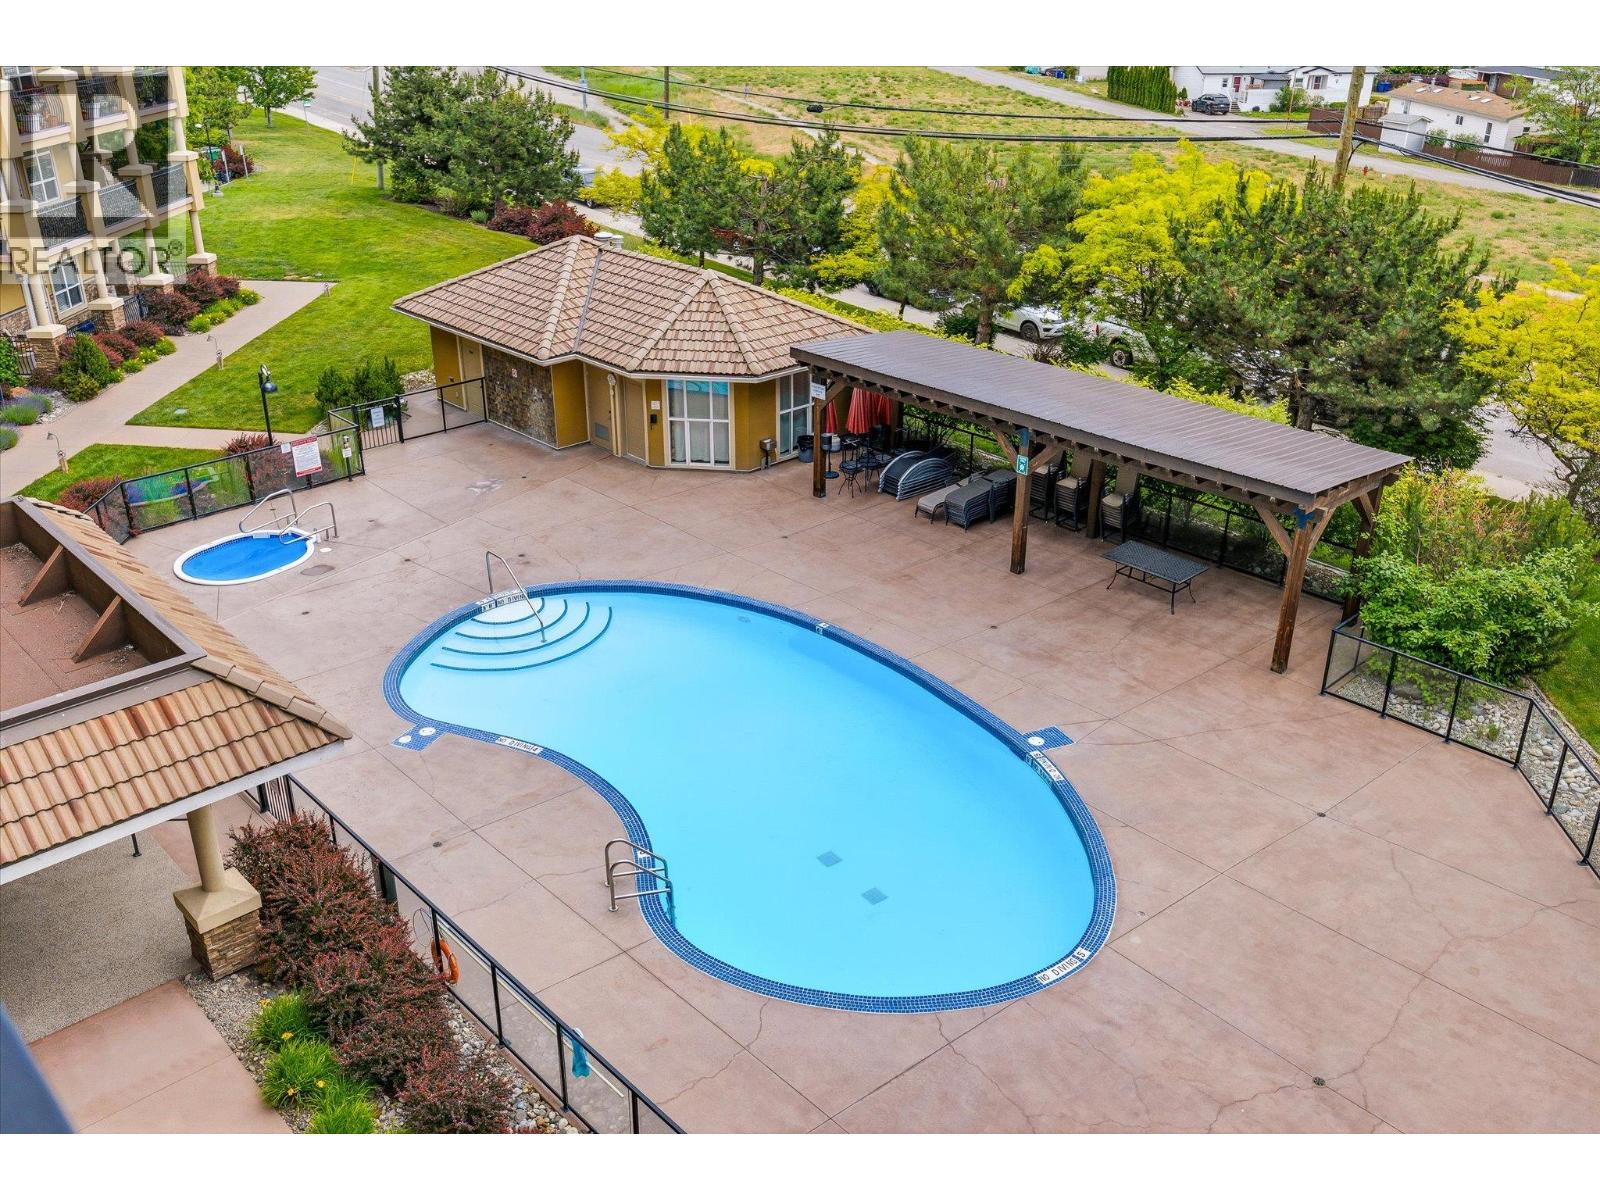
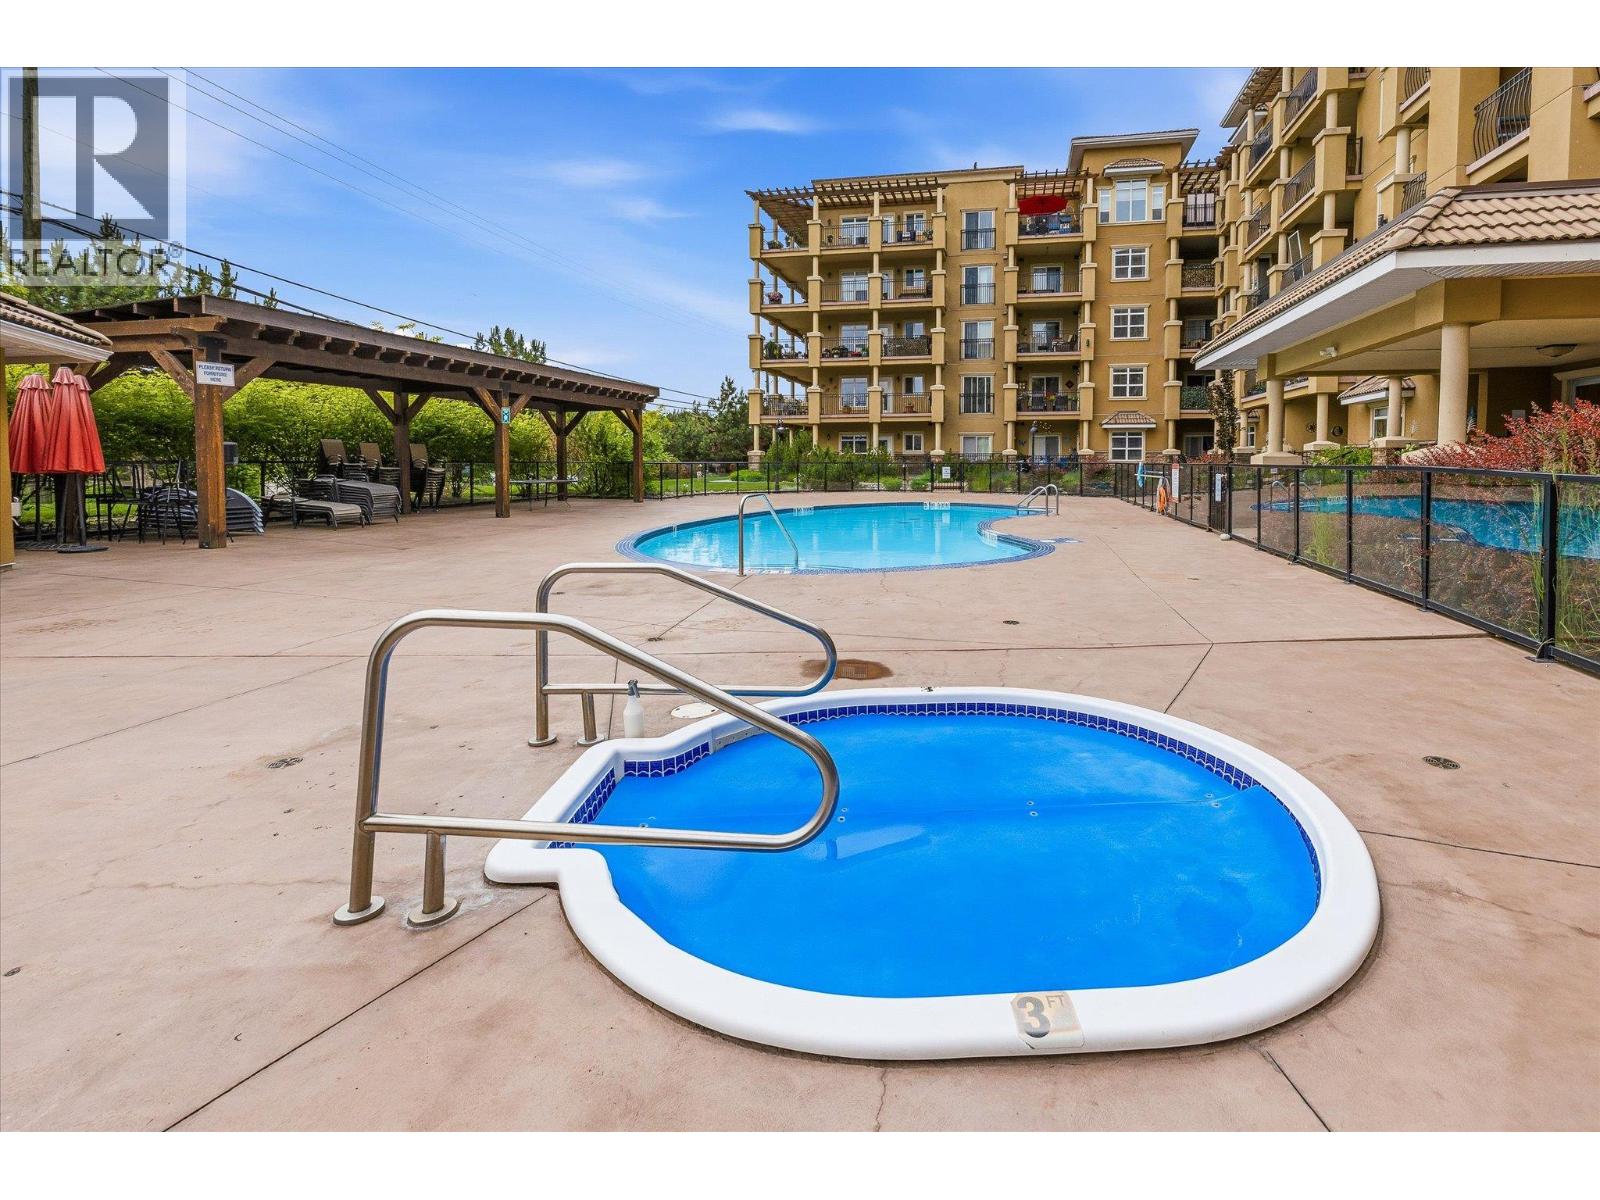
Condominium pool courtyard with a large swimming pool, hot tub, and covered seating pavilion.
Open kitchen and living area with a granite island, dark wood floors, and dining table.
Living room with a fireplace, blue-accented sectional, dining area, and open kitchen.
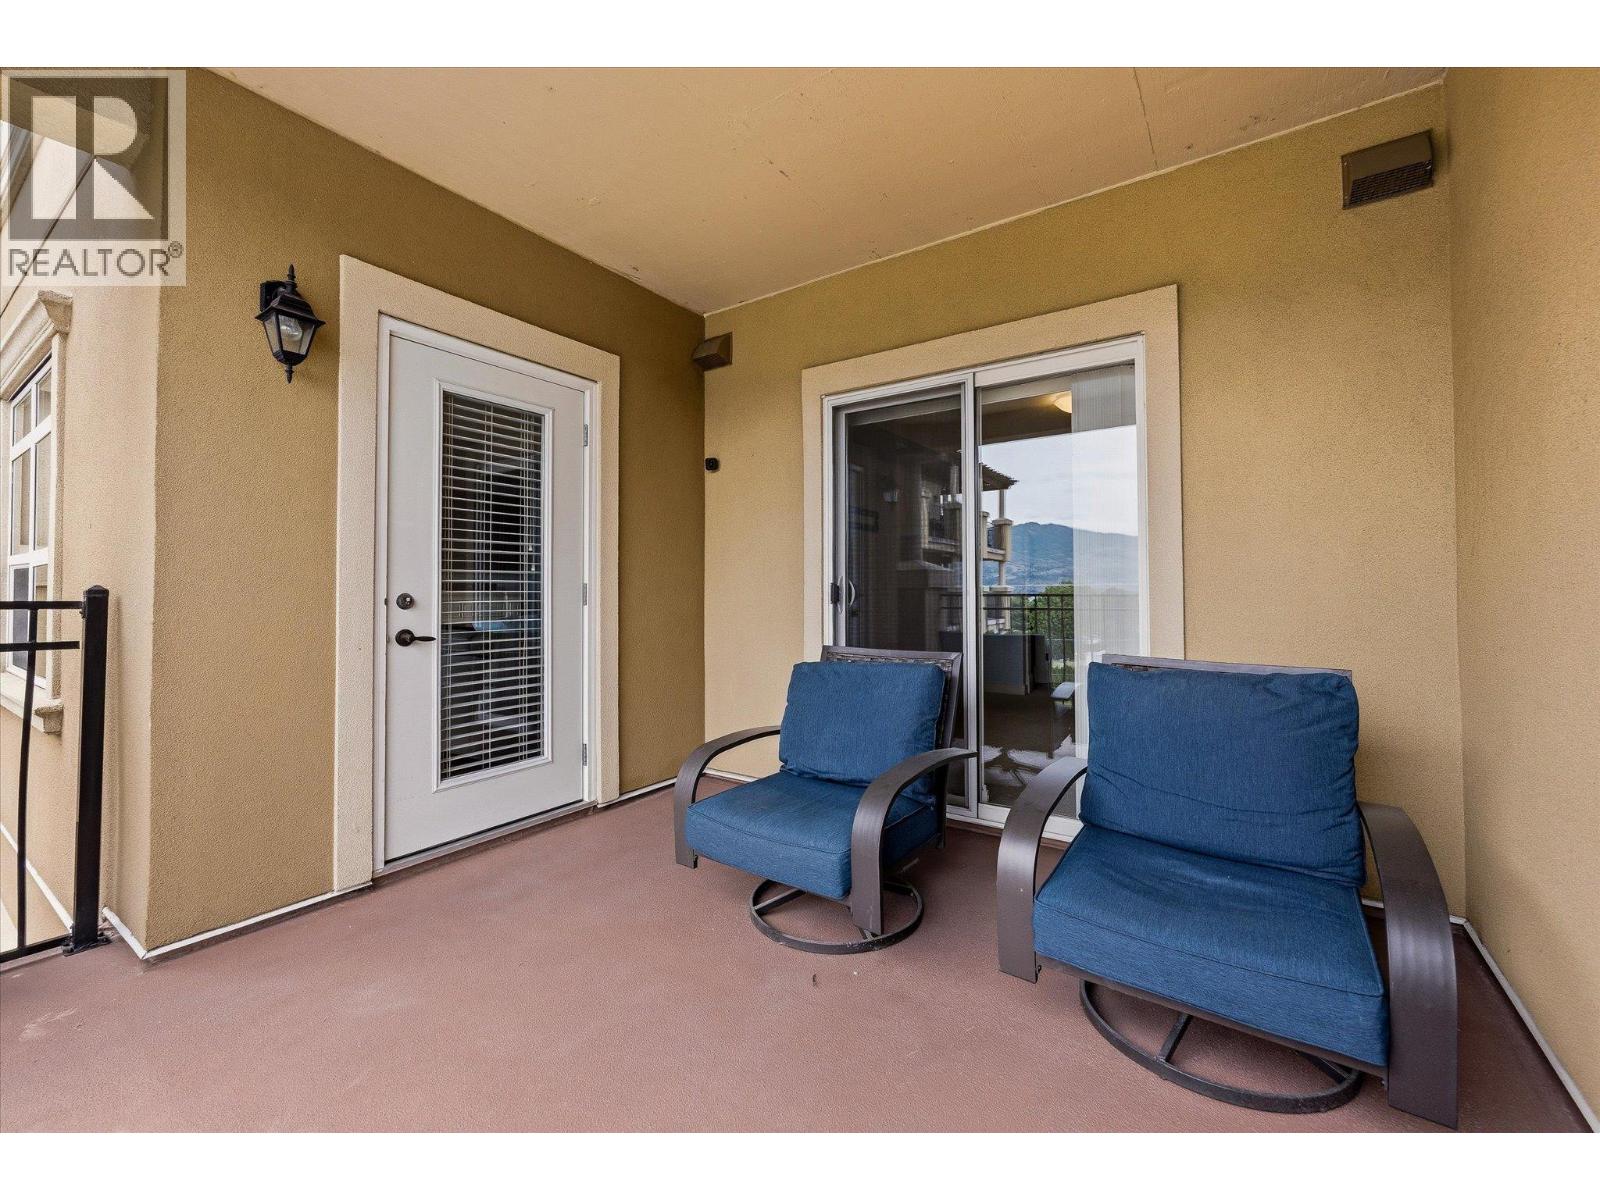
Covered condo balcony with blue cushioned chairs and a mountain view through the sliding door.
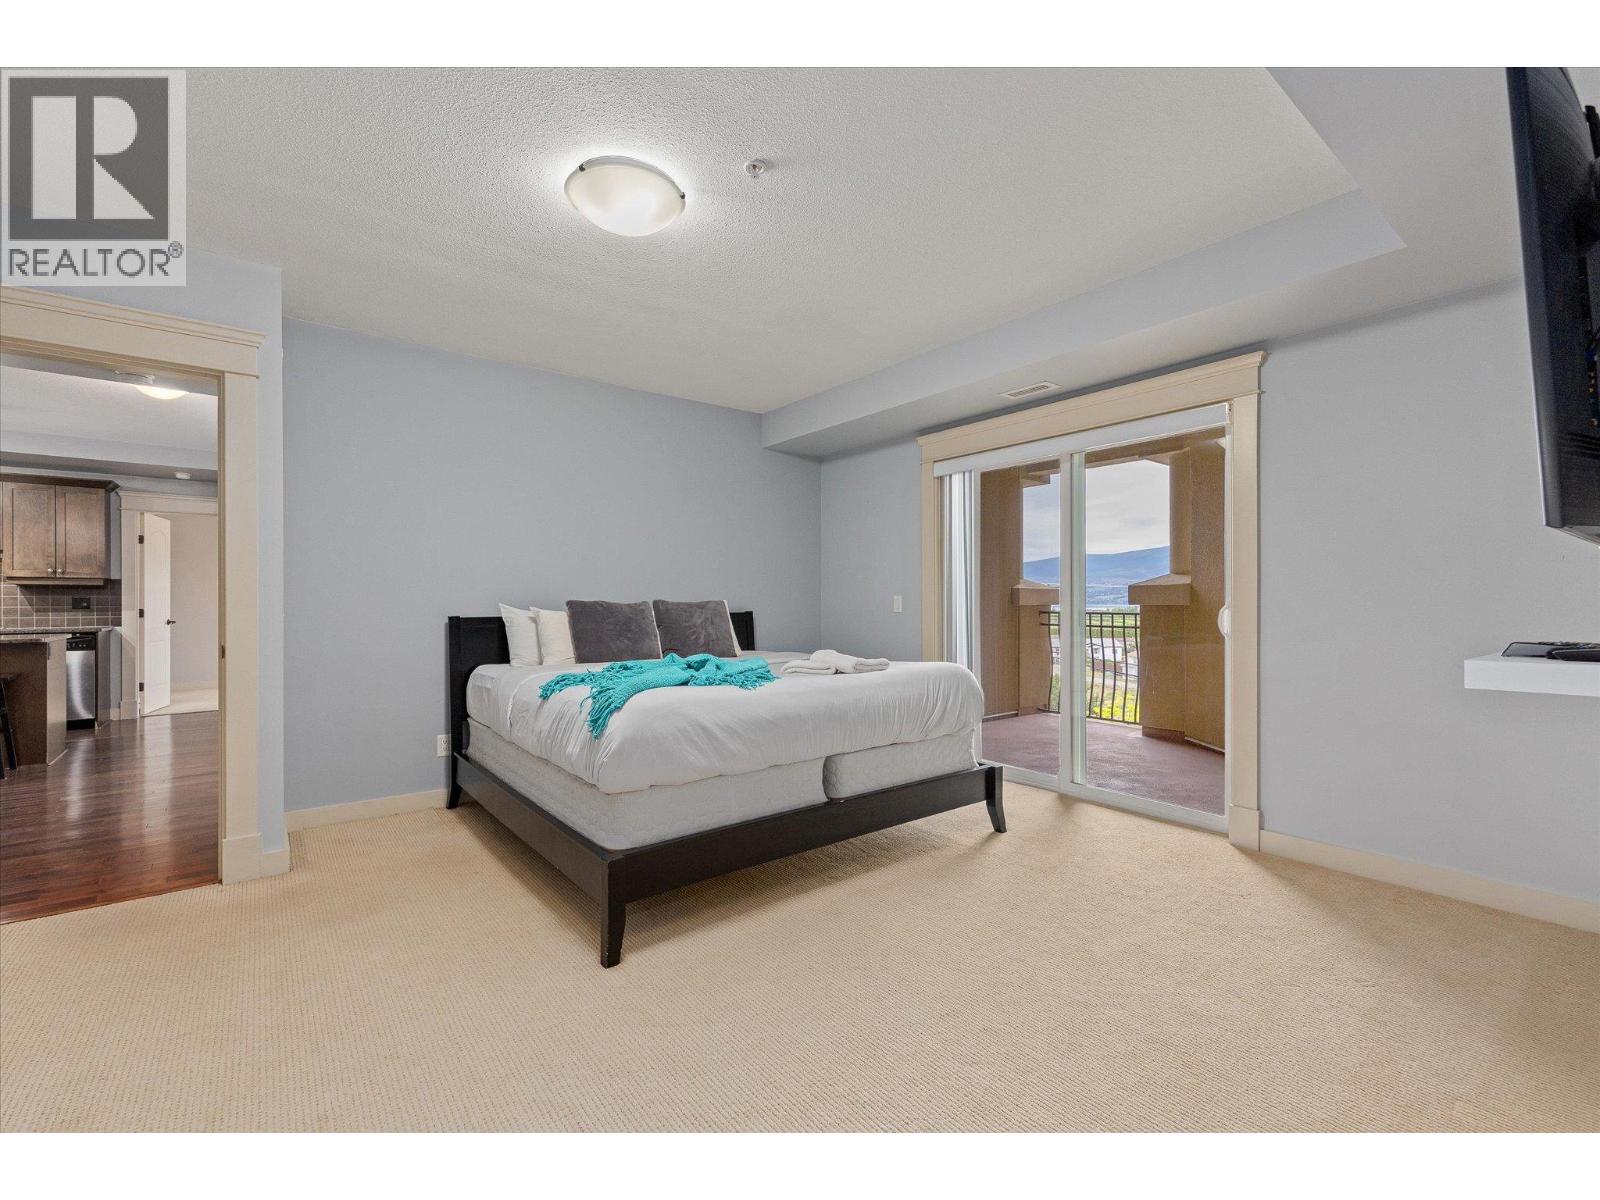
Bedroom with a neatly made bed beside sliding glass doors opening to a balcony and mountain view.
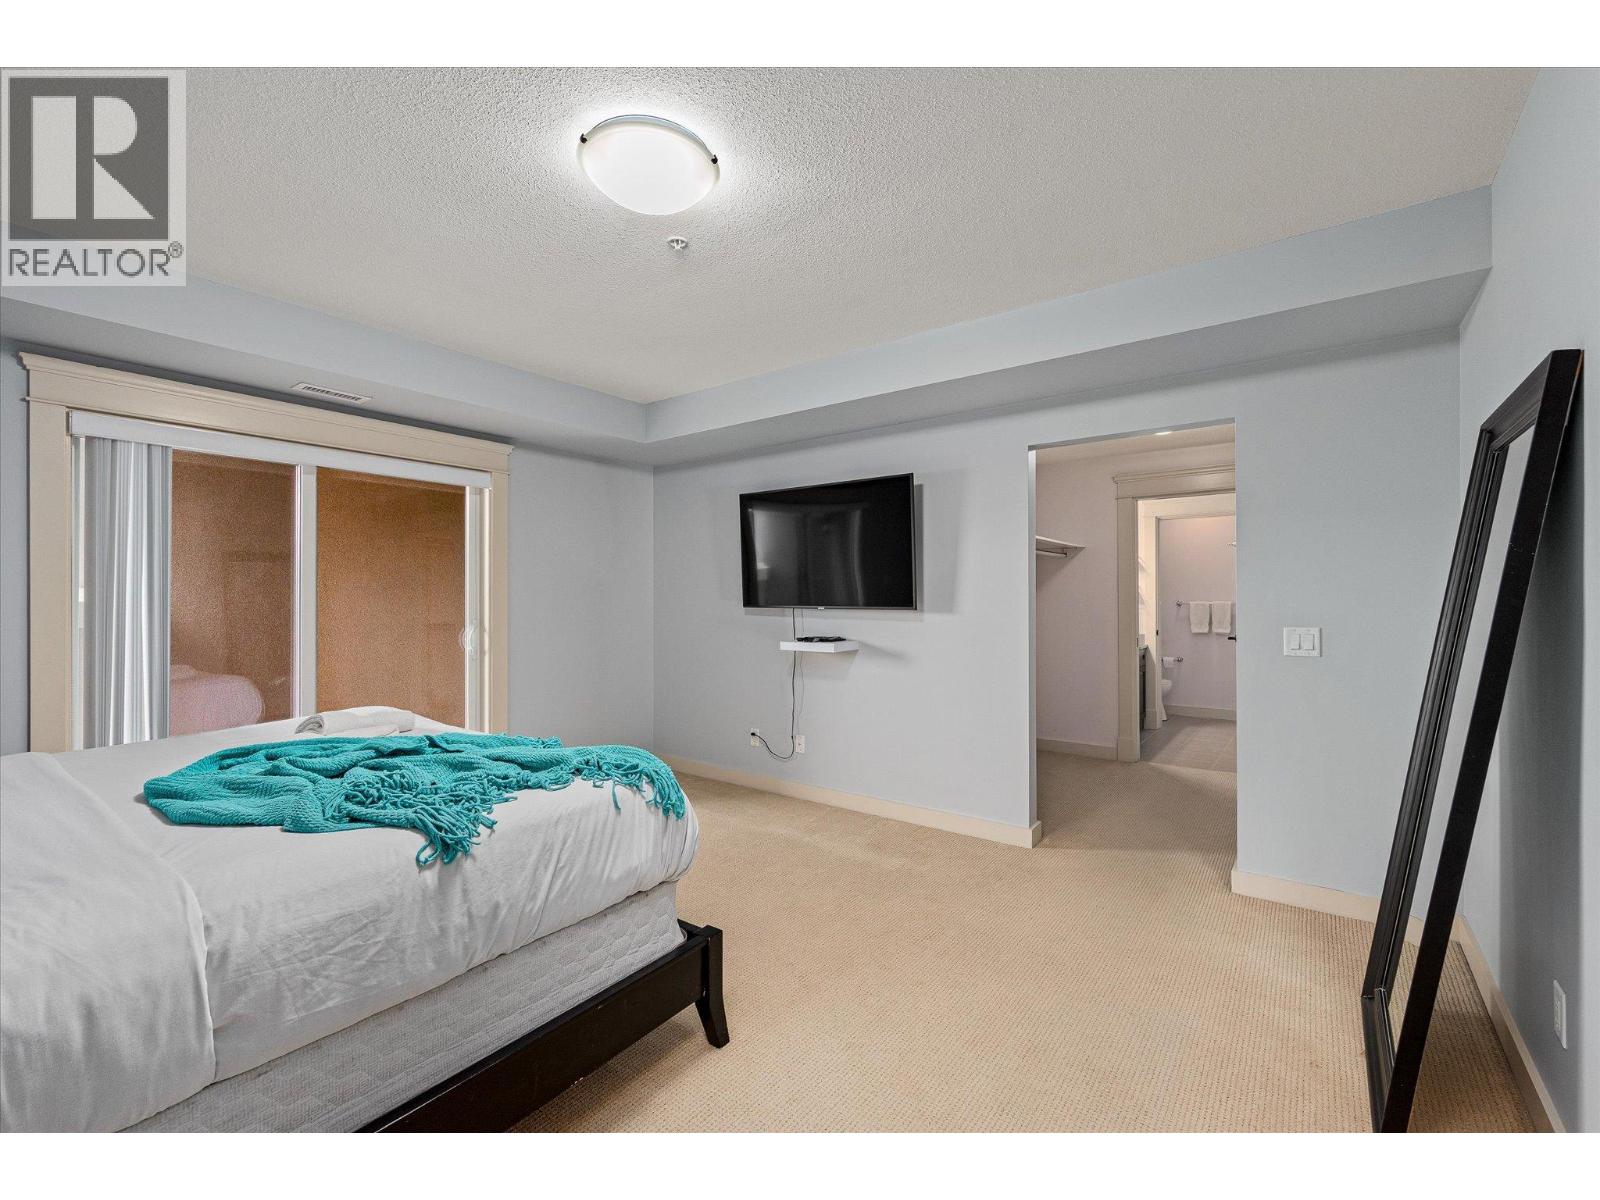
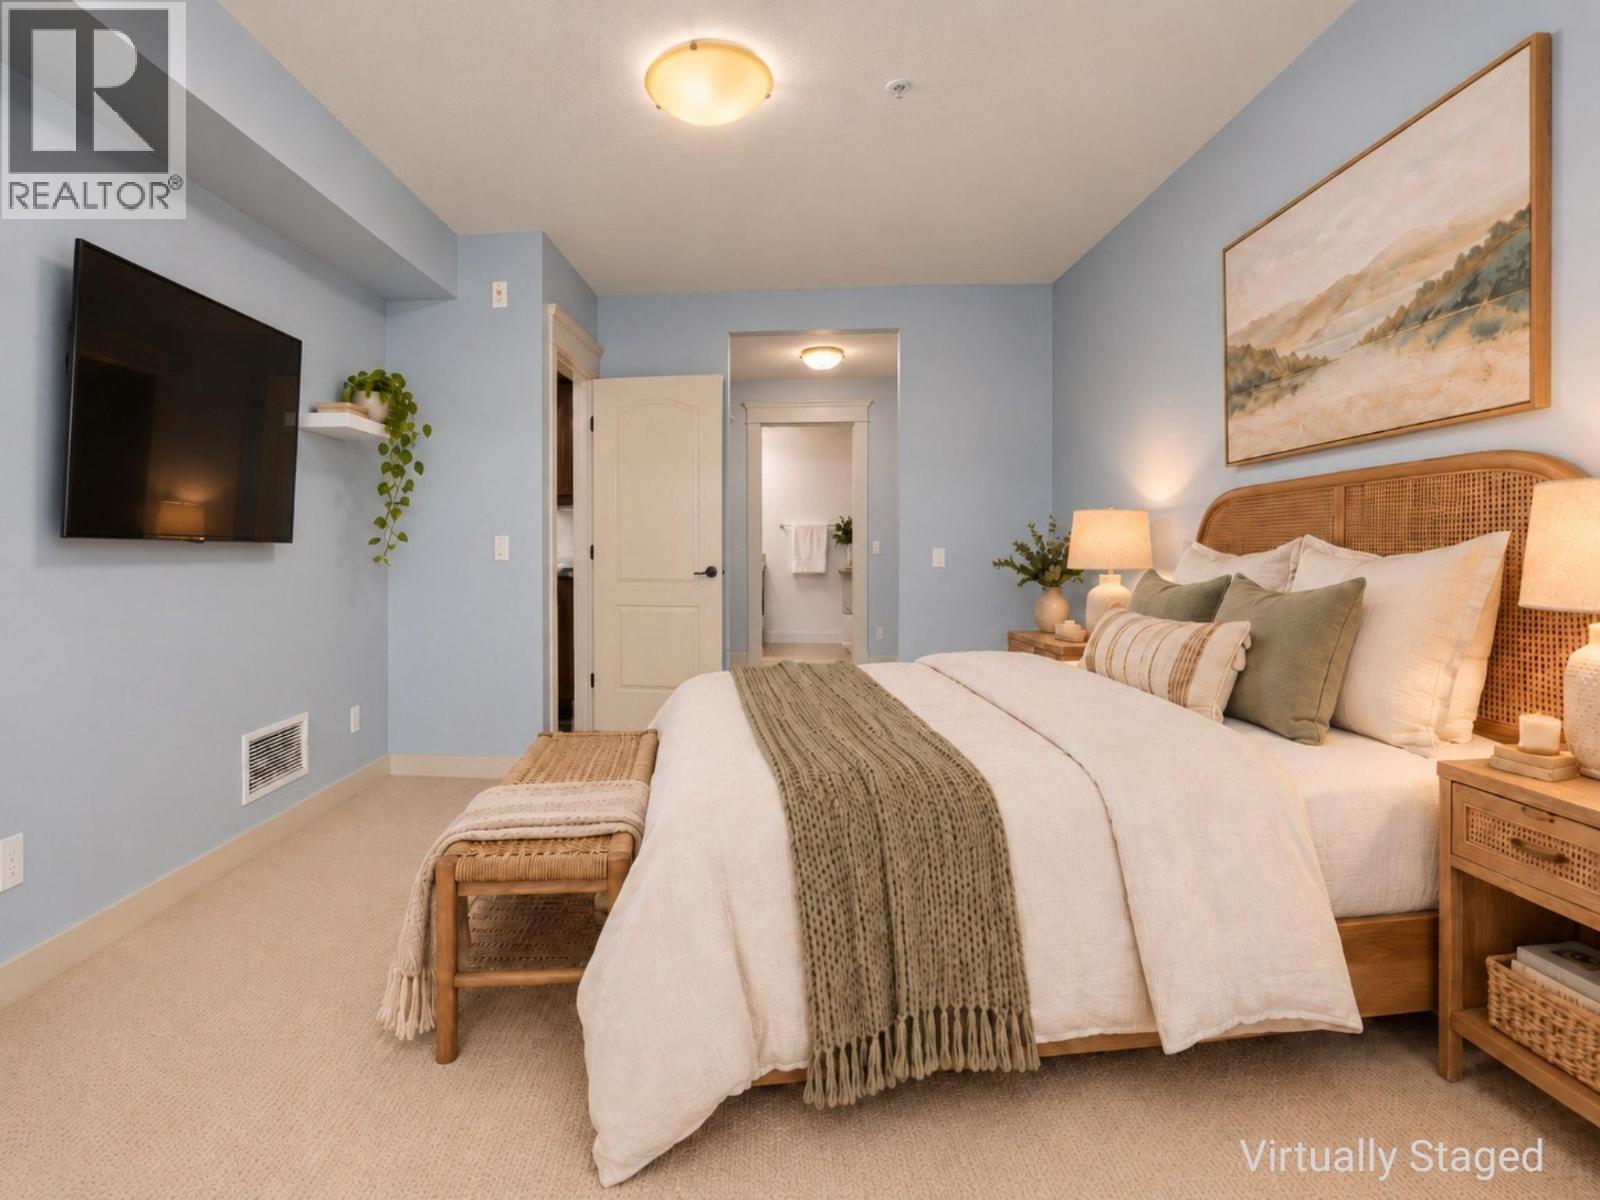
Bedroom with a bed, wall-mounted television, and doorway to an adjoining bathroom.
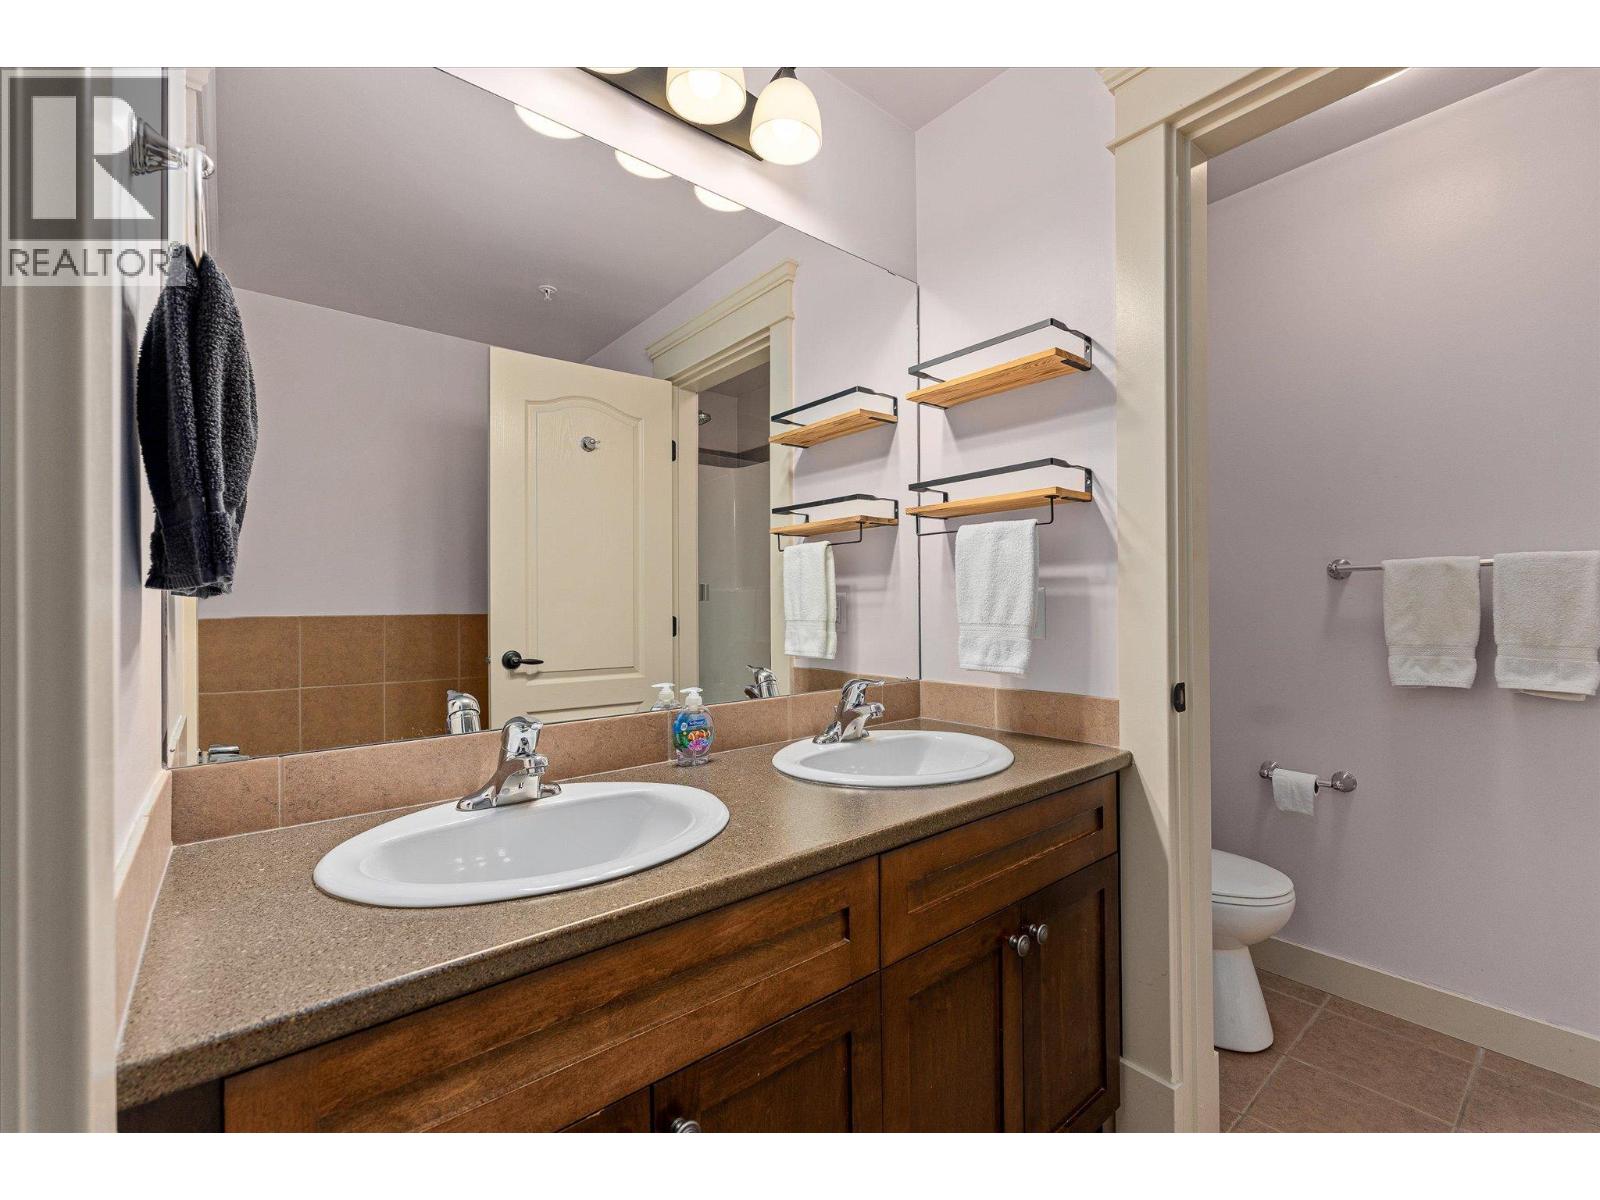
Bathroom with a double-sink vanity, wood cabinetry, and an adjoining toilet area.
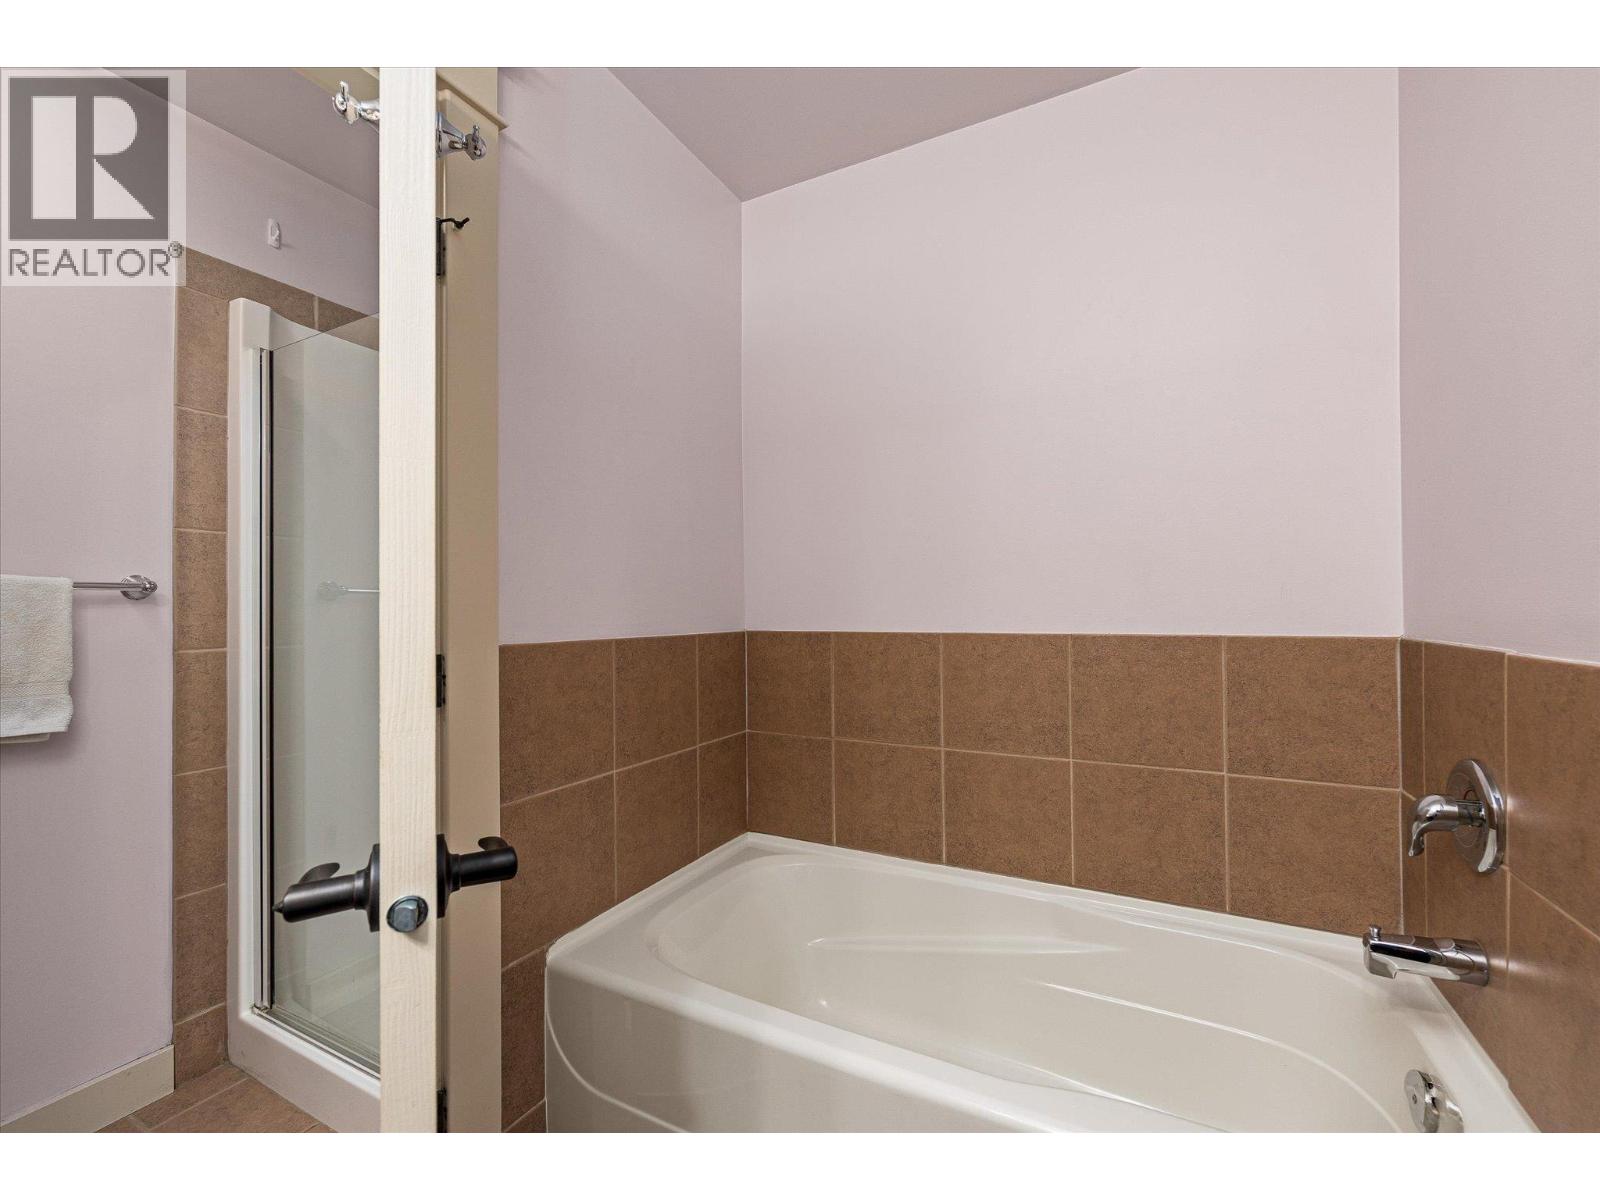
Bathroom with a white bathtub, glass shower screen, and brown tile surround.
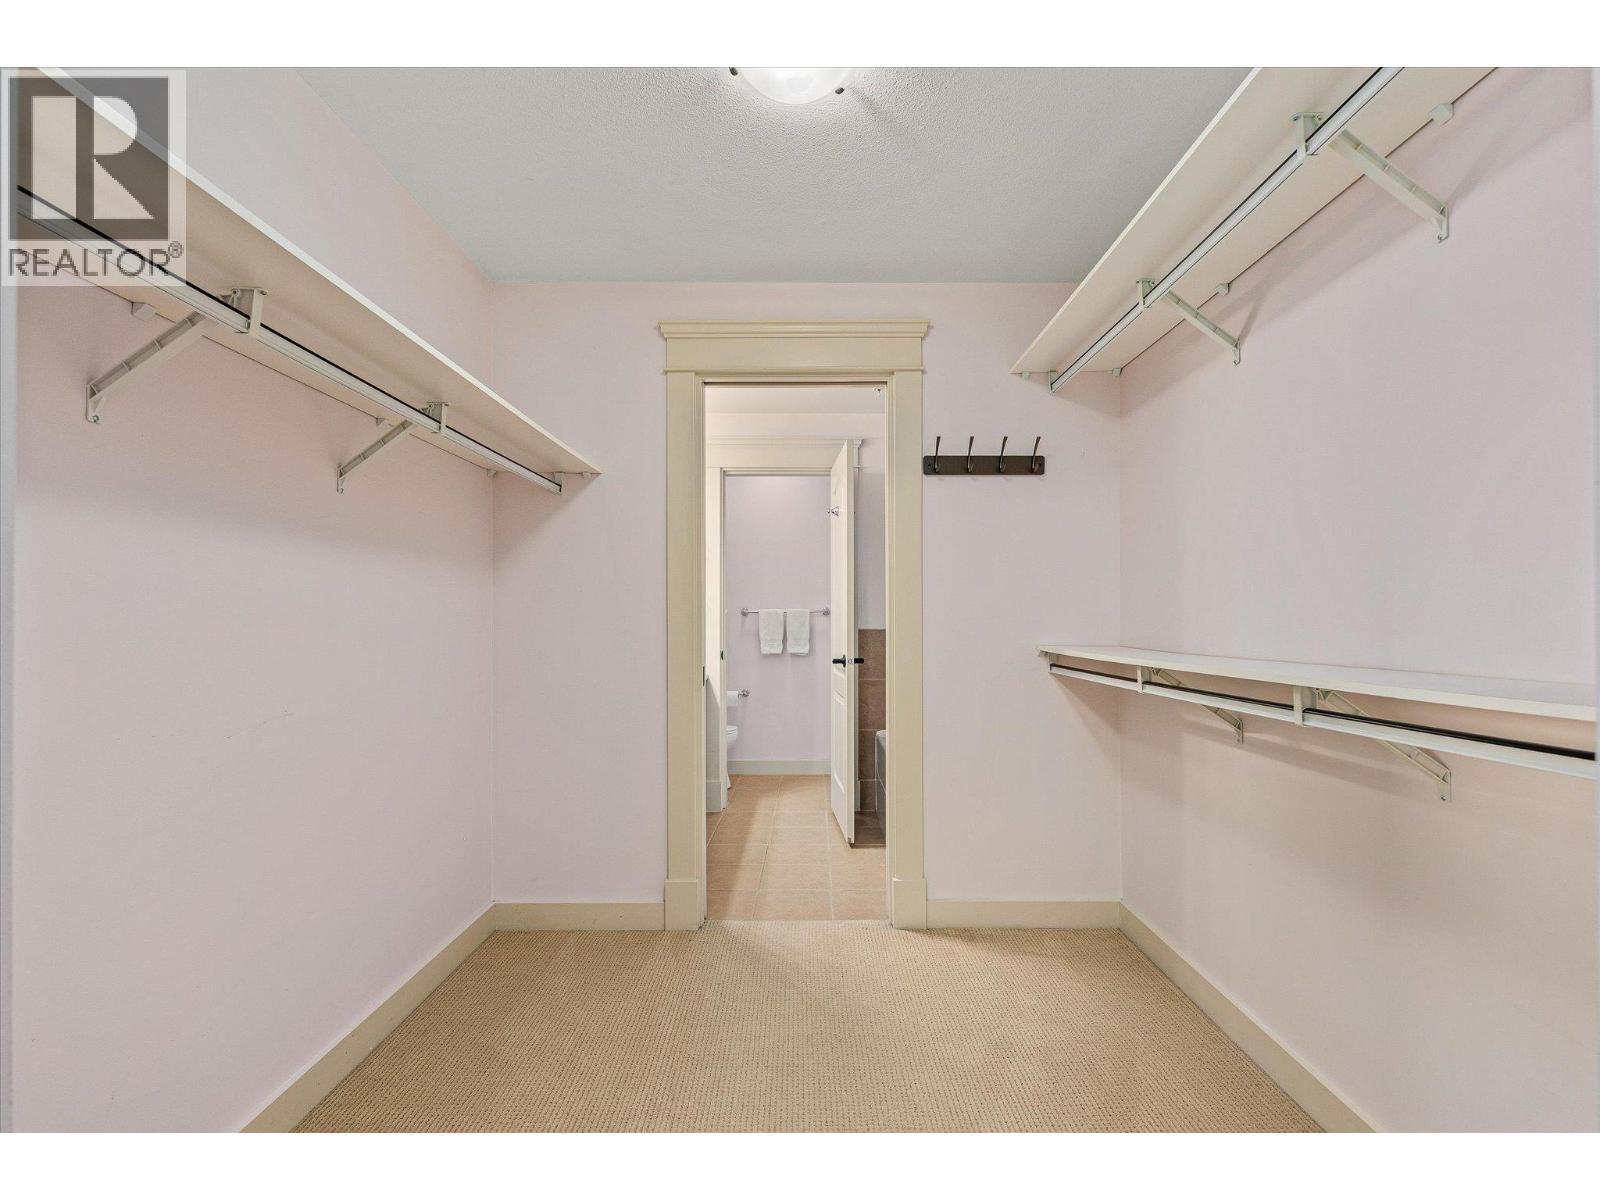
Walk-in closet with wraparound shelving and a doorway to the bathroom.
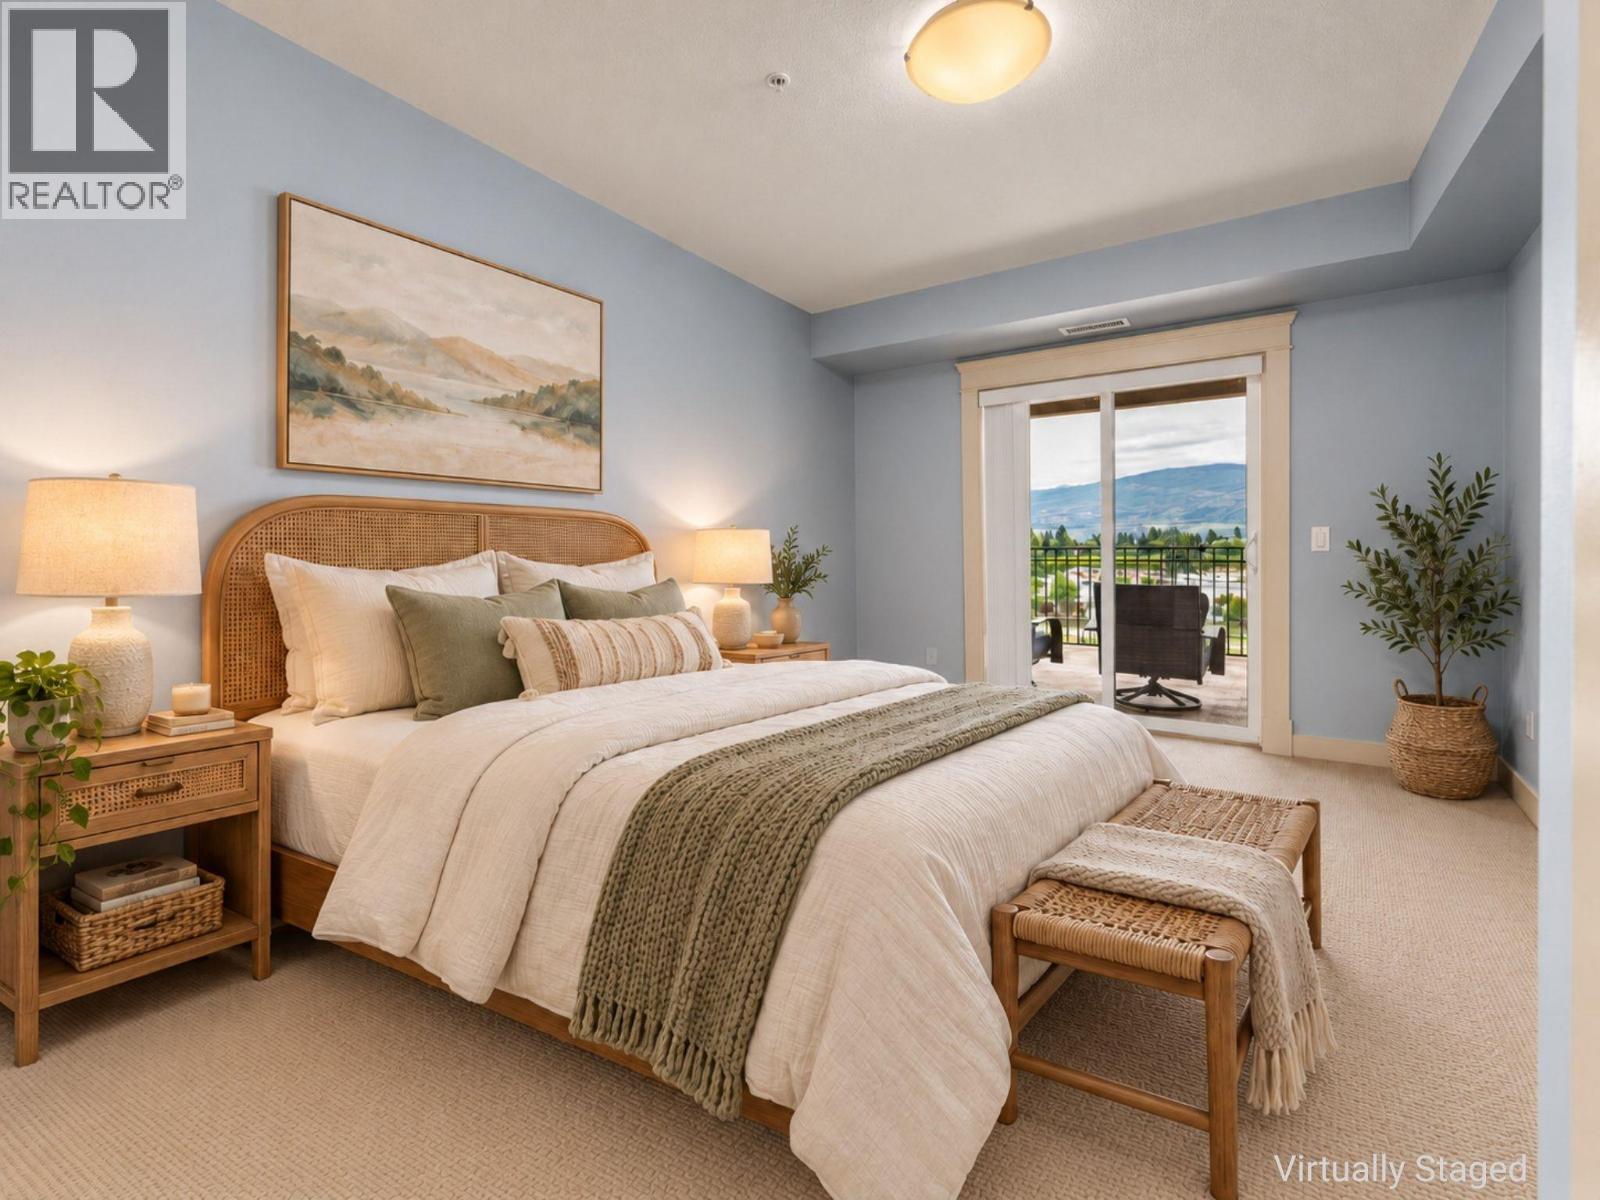
Staged bedroom with a woven-headboard bed and sliding doors opening to a balcony with mountain views.
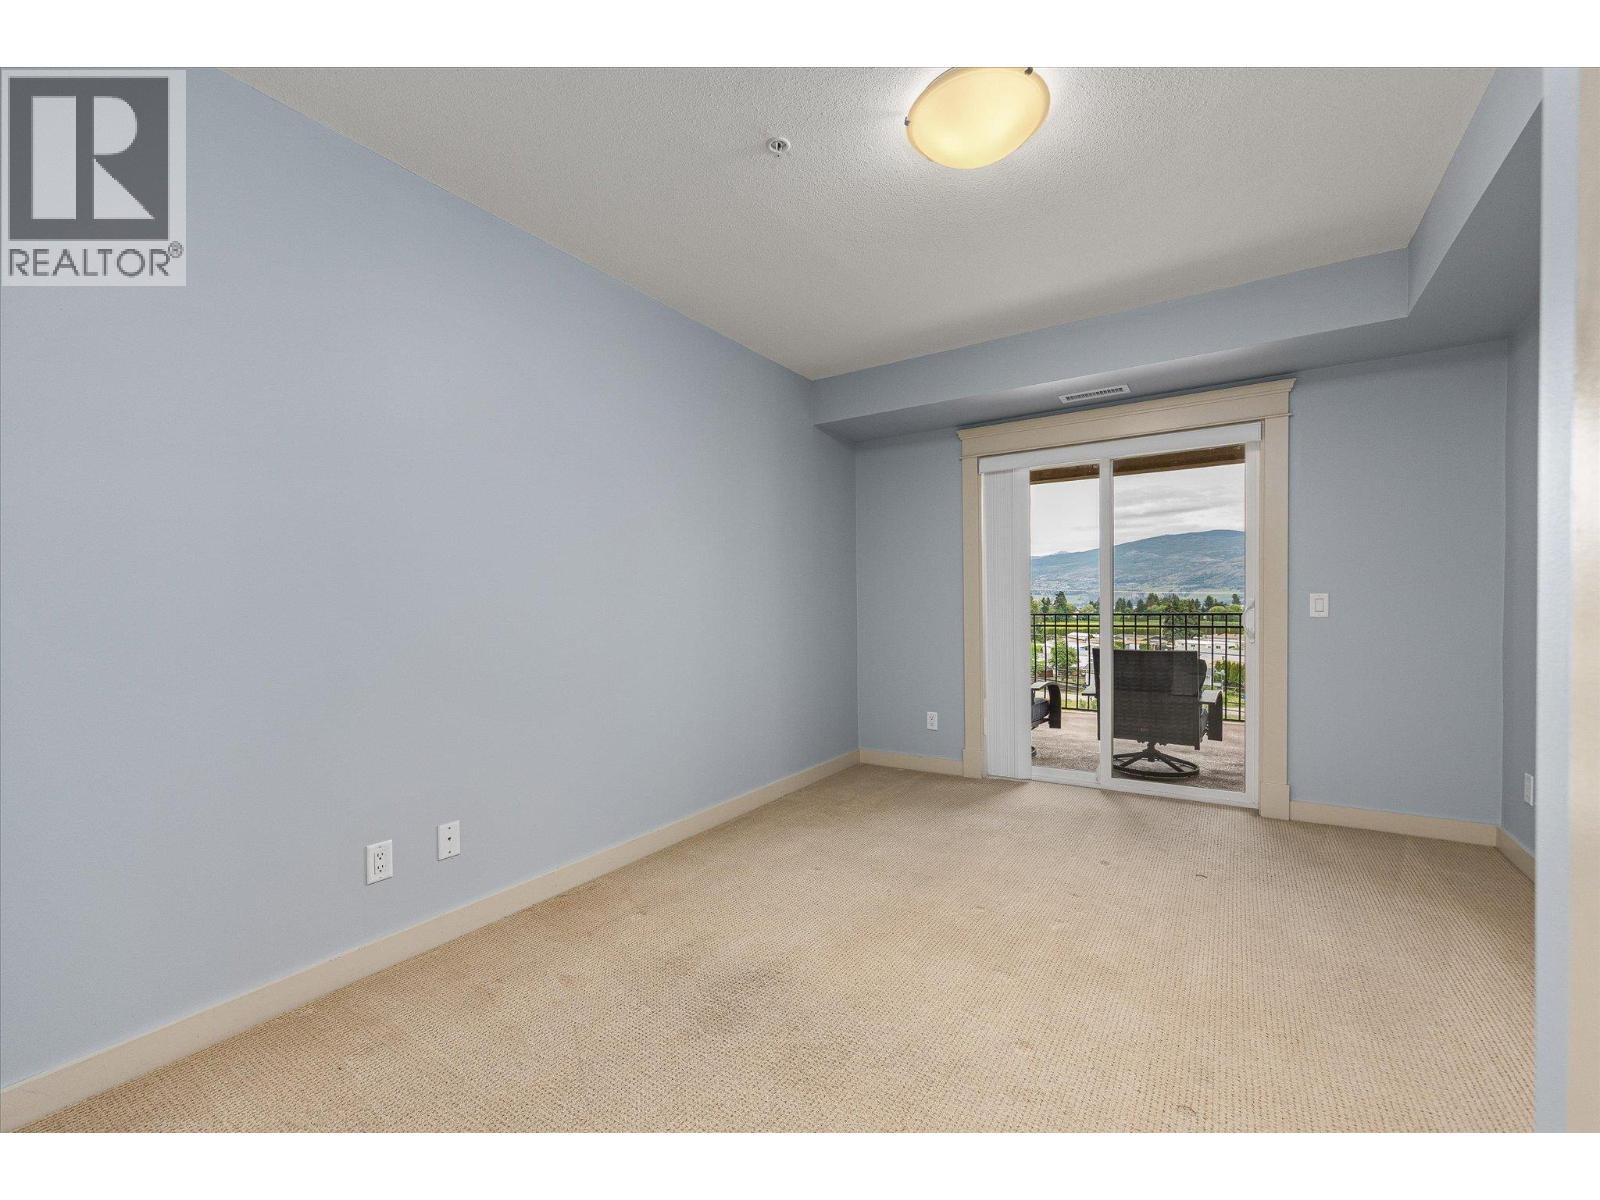
Empty carpeted room with sliding glass doors opening to a balcony and mountain views.
Staged bedroom with a white bed, woven headboard, and blue walls.
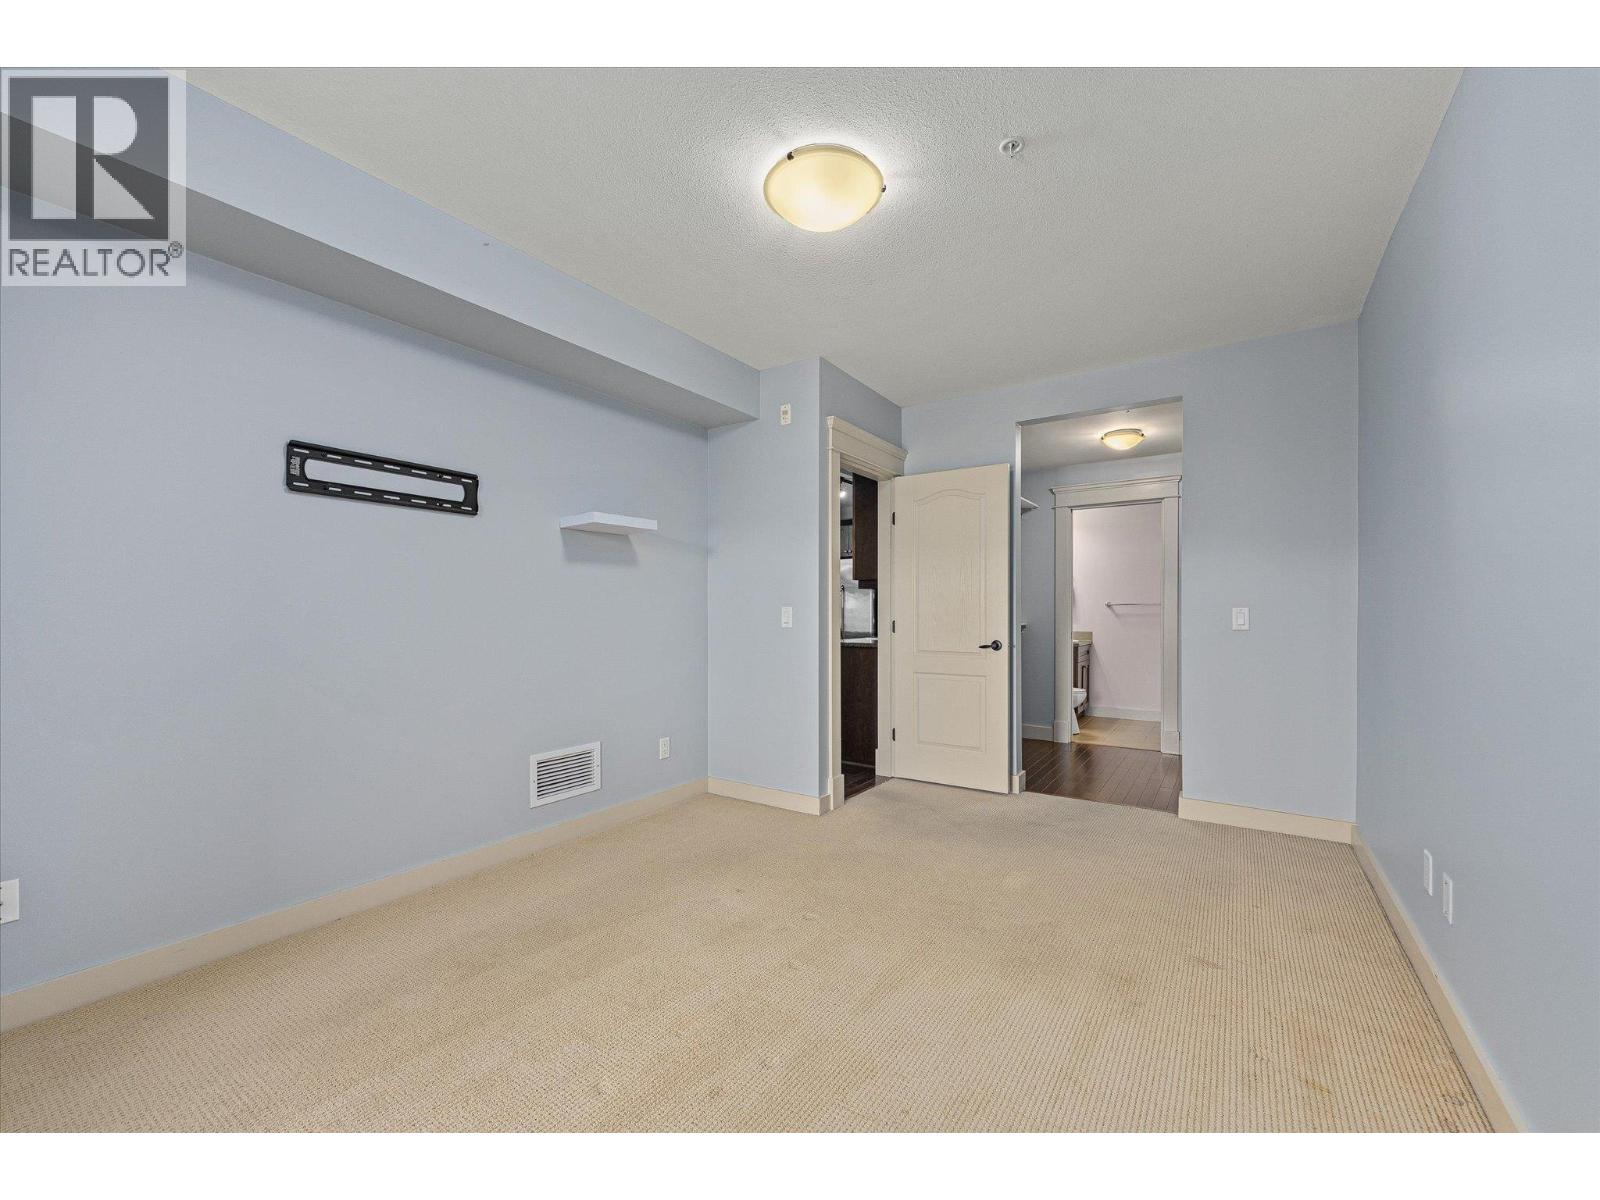
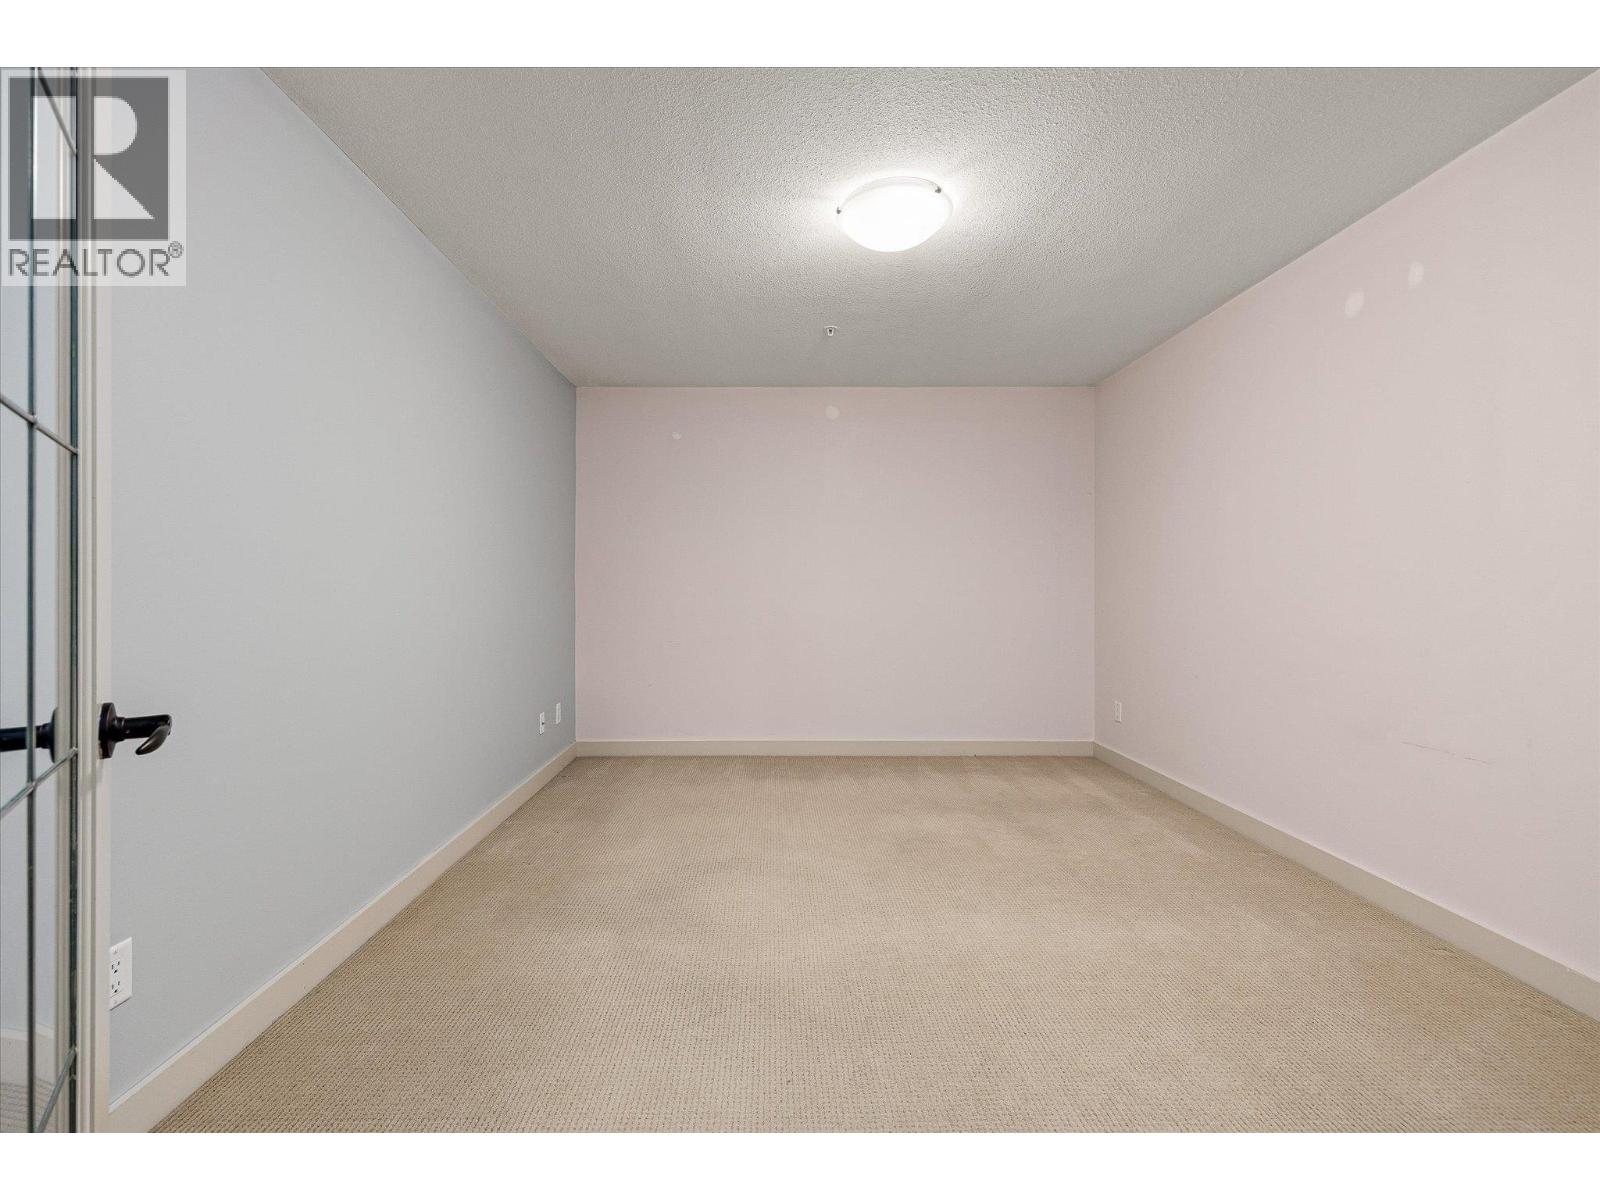
Empty carpeted bedroom with pale blue walls, a wall-mounted TV bracket, and an open doorway.
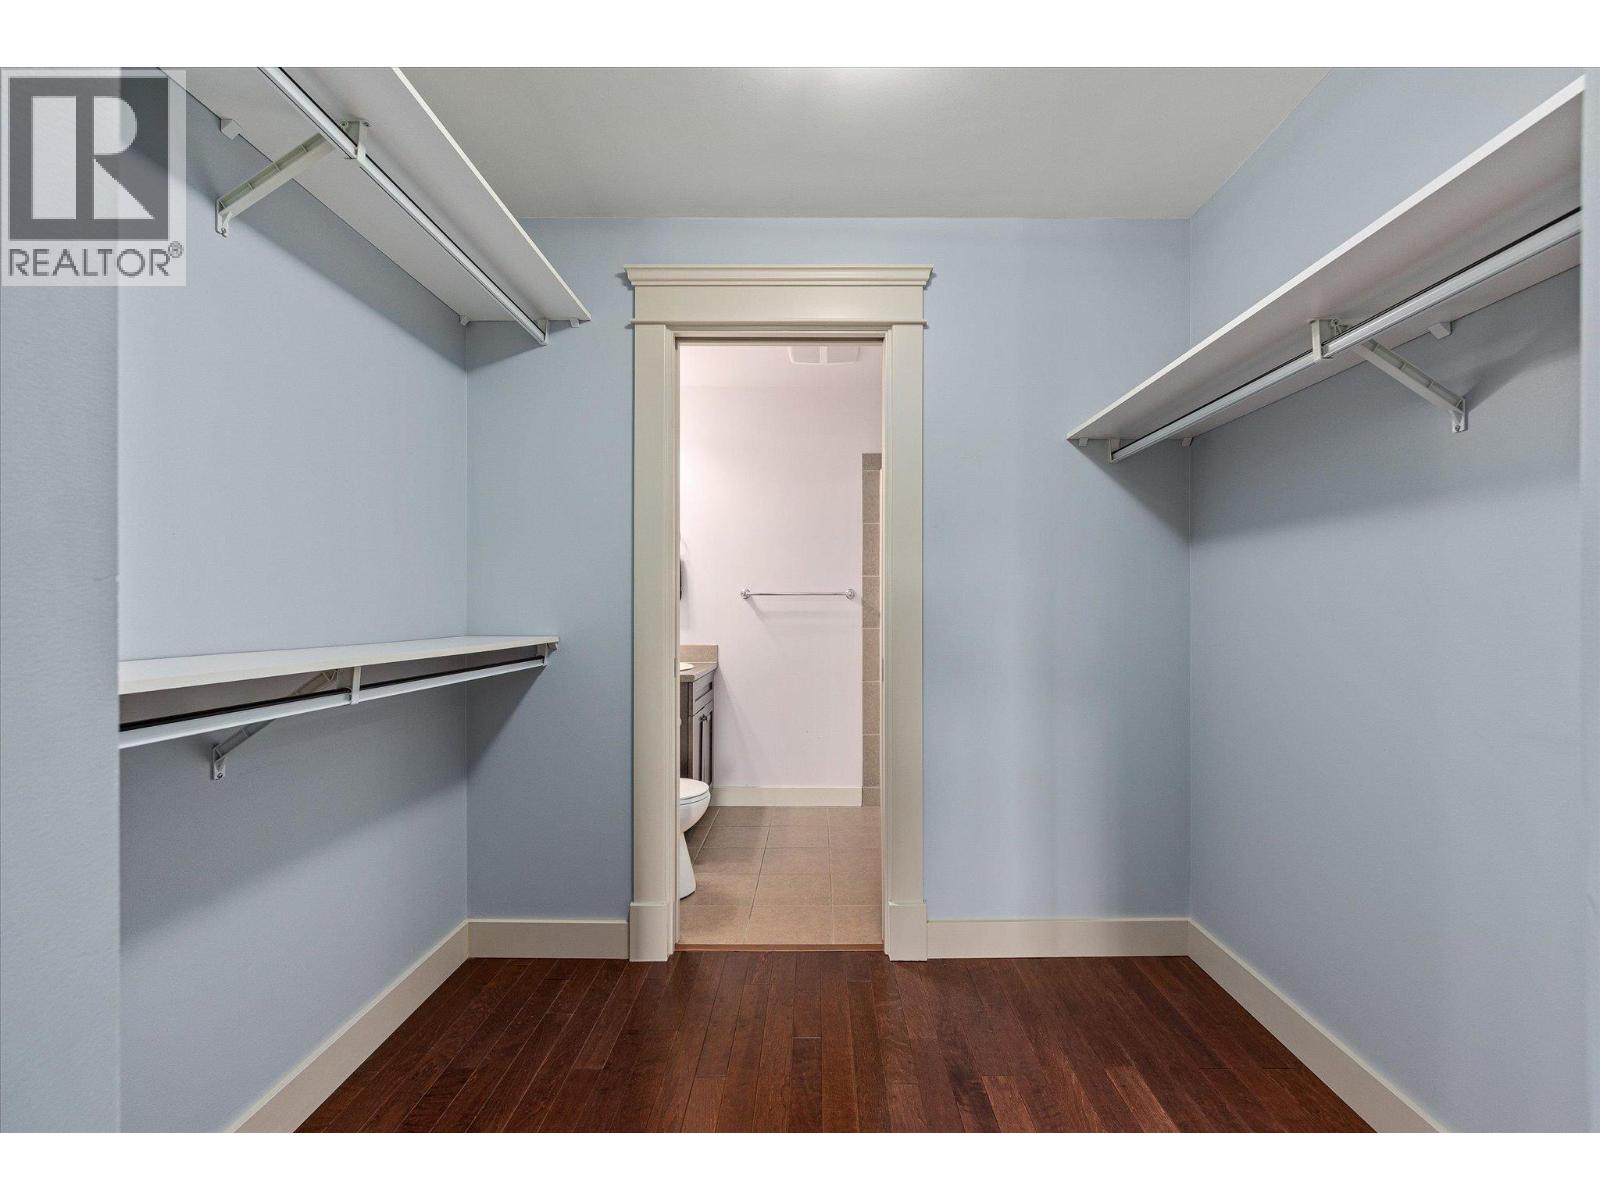
Walk-in closet with built-in shelves and hanging rails, opening into a bathroom.
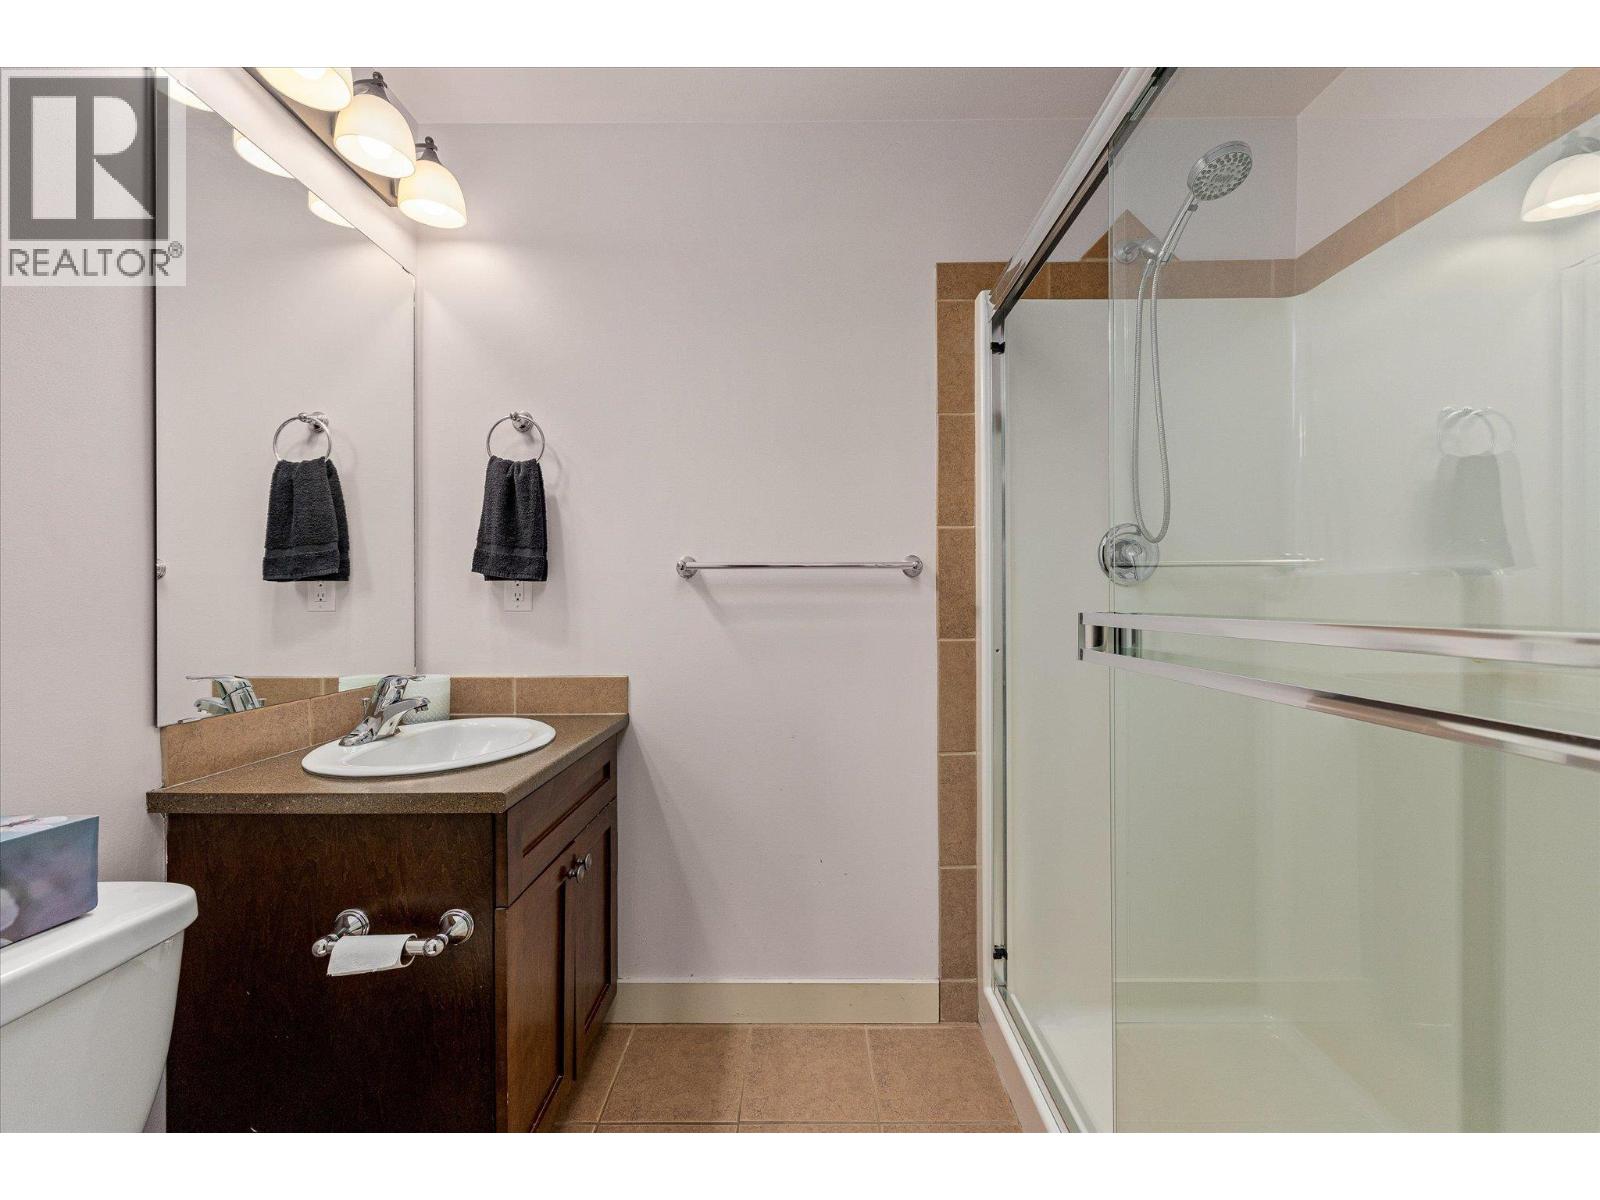
Bathroom with a dark wood vanity, wide mirror, and glass-enclosed shower.
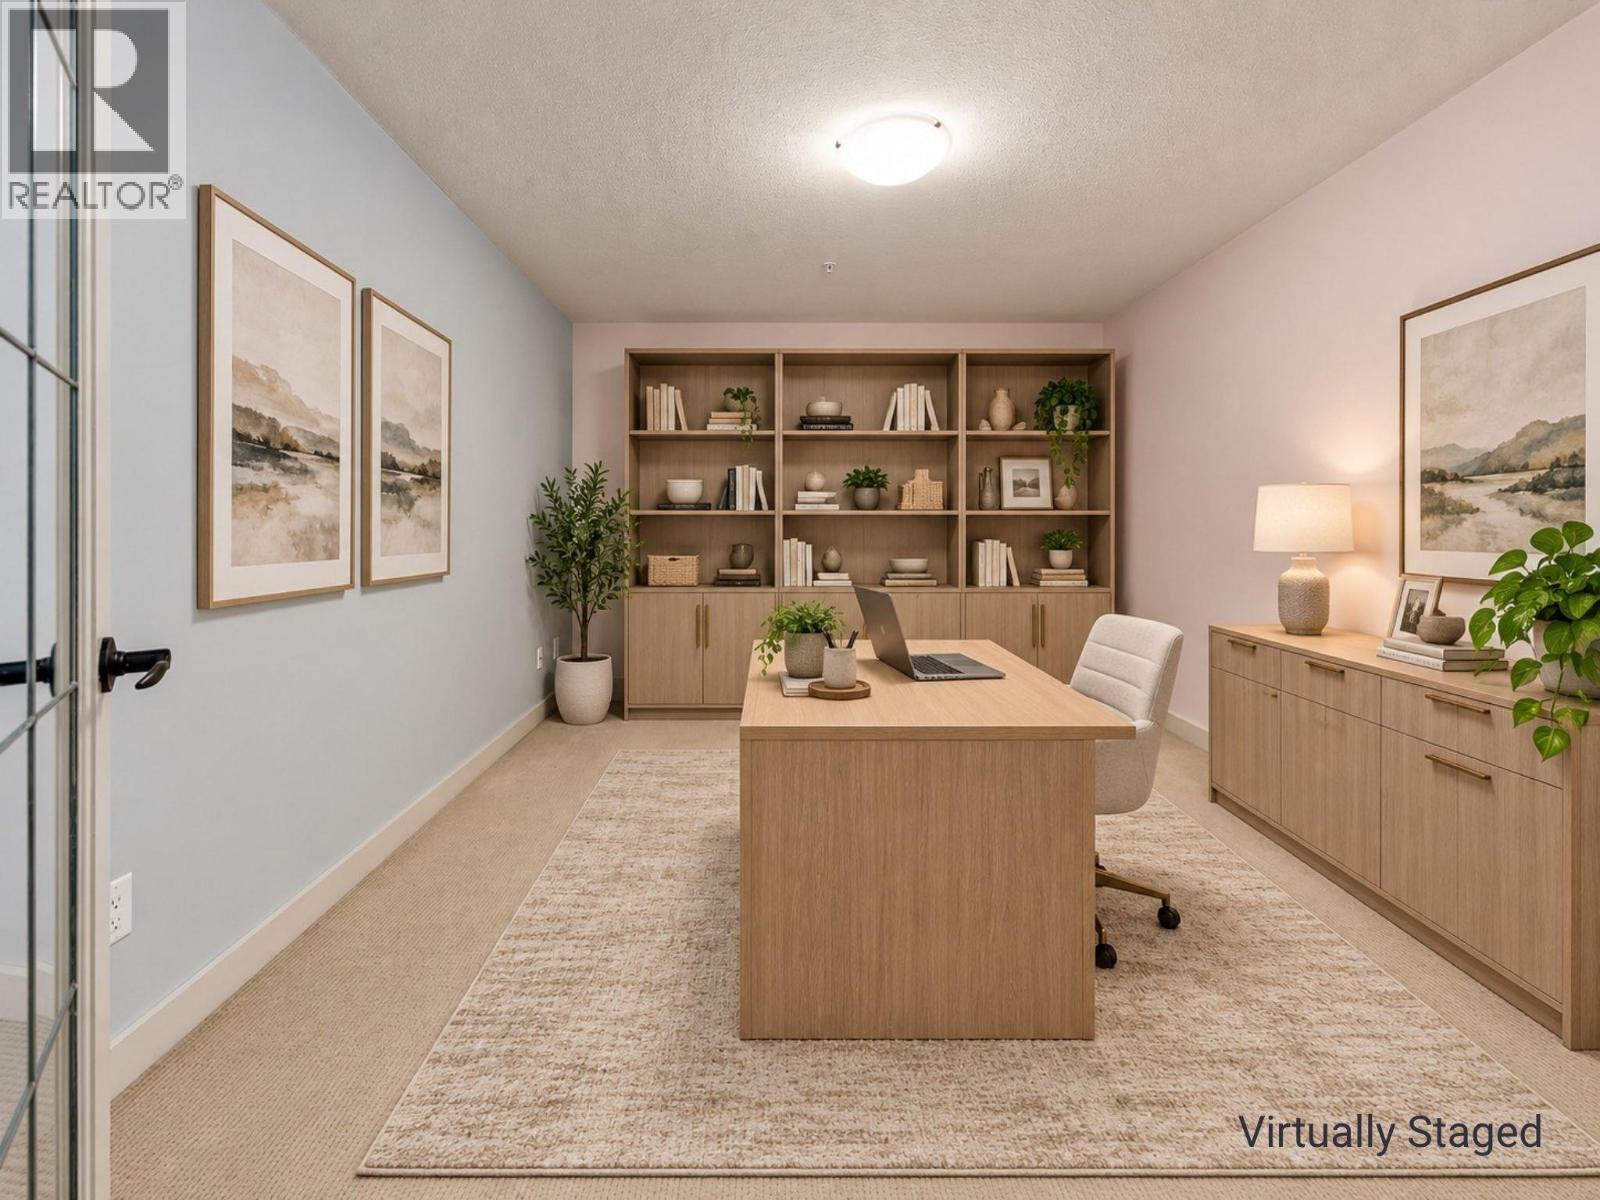
Virtually staged home office with a wood desk, built-in shelves, and neutral furnishings.
Empty carpeted room with pale walls and a ceiling light.
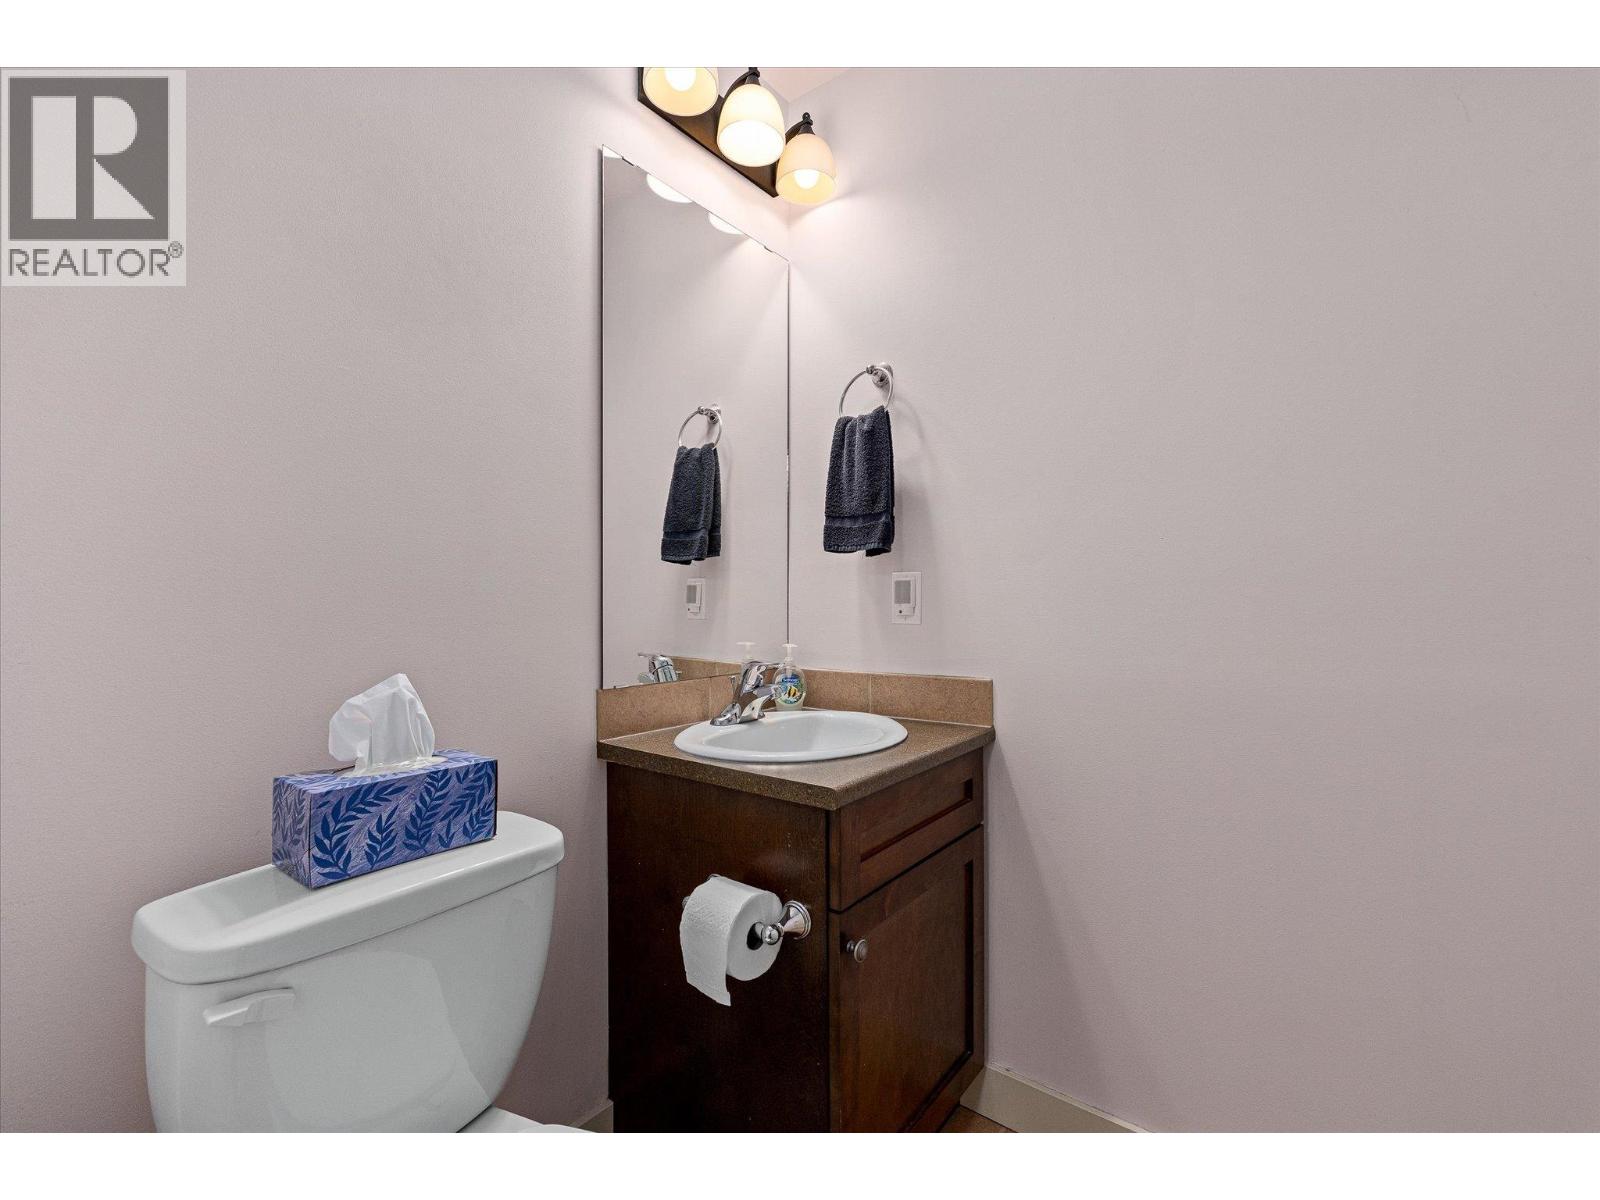
Bathroom with a dark wood vanity, oval sink, large mirror, and toilet.
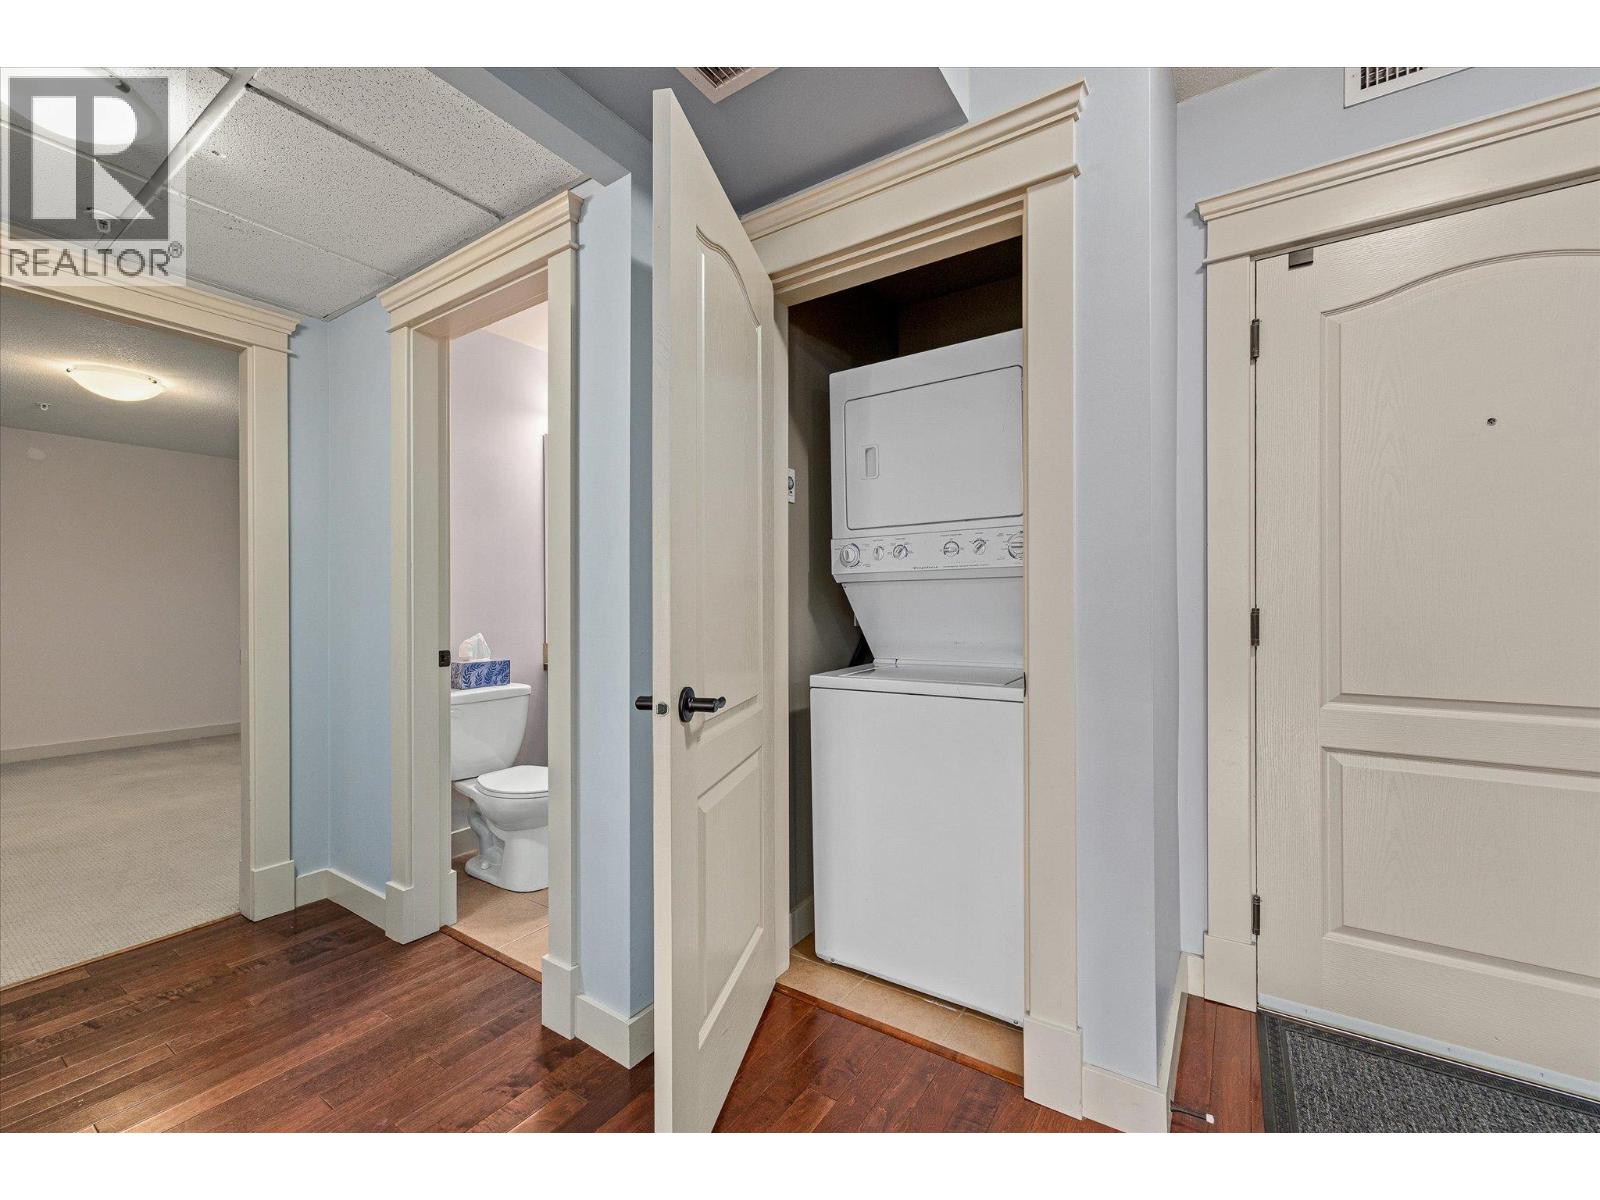
Laundry closet with stacked washer and dryer beside a bathroom.
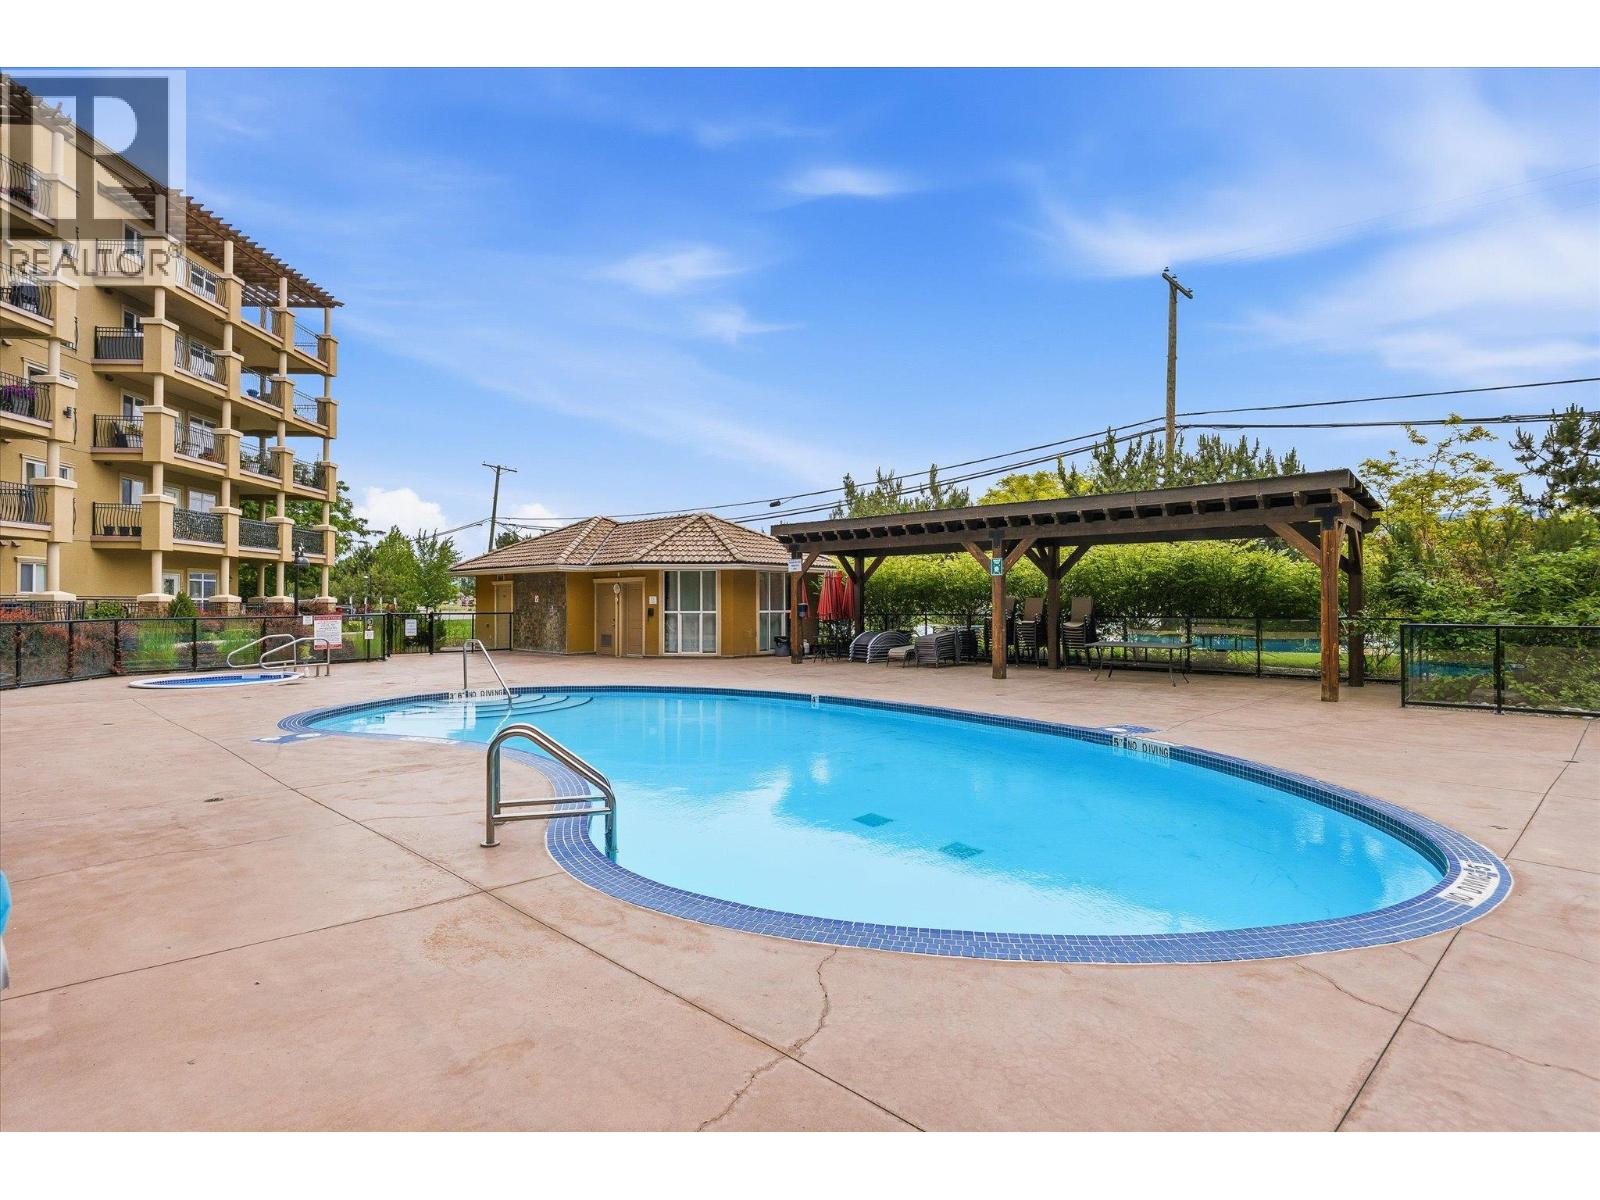
Outdoor swimming pool and wading pool beside a condominium building, with a shaded seating pavilion.
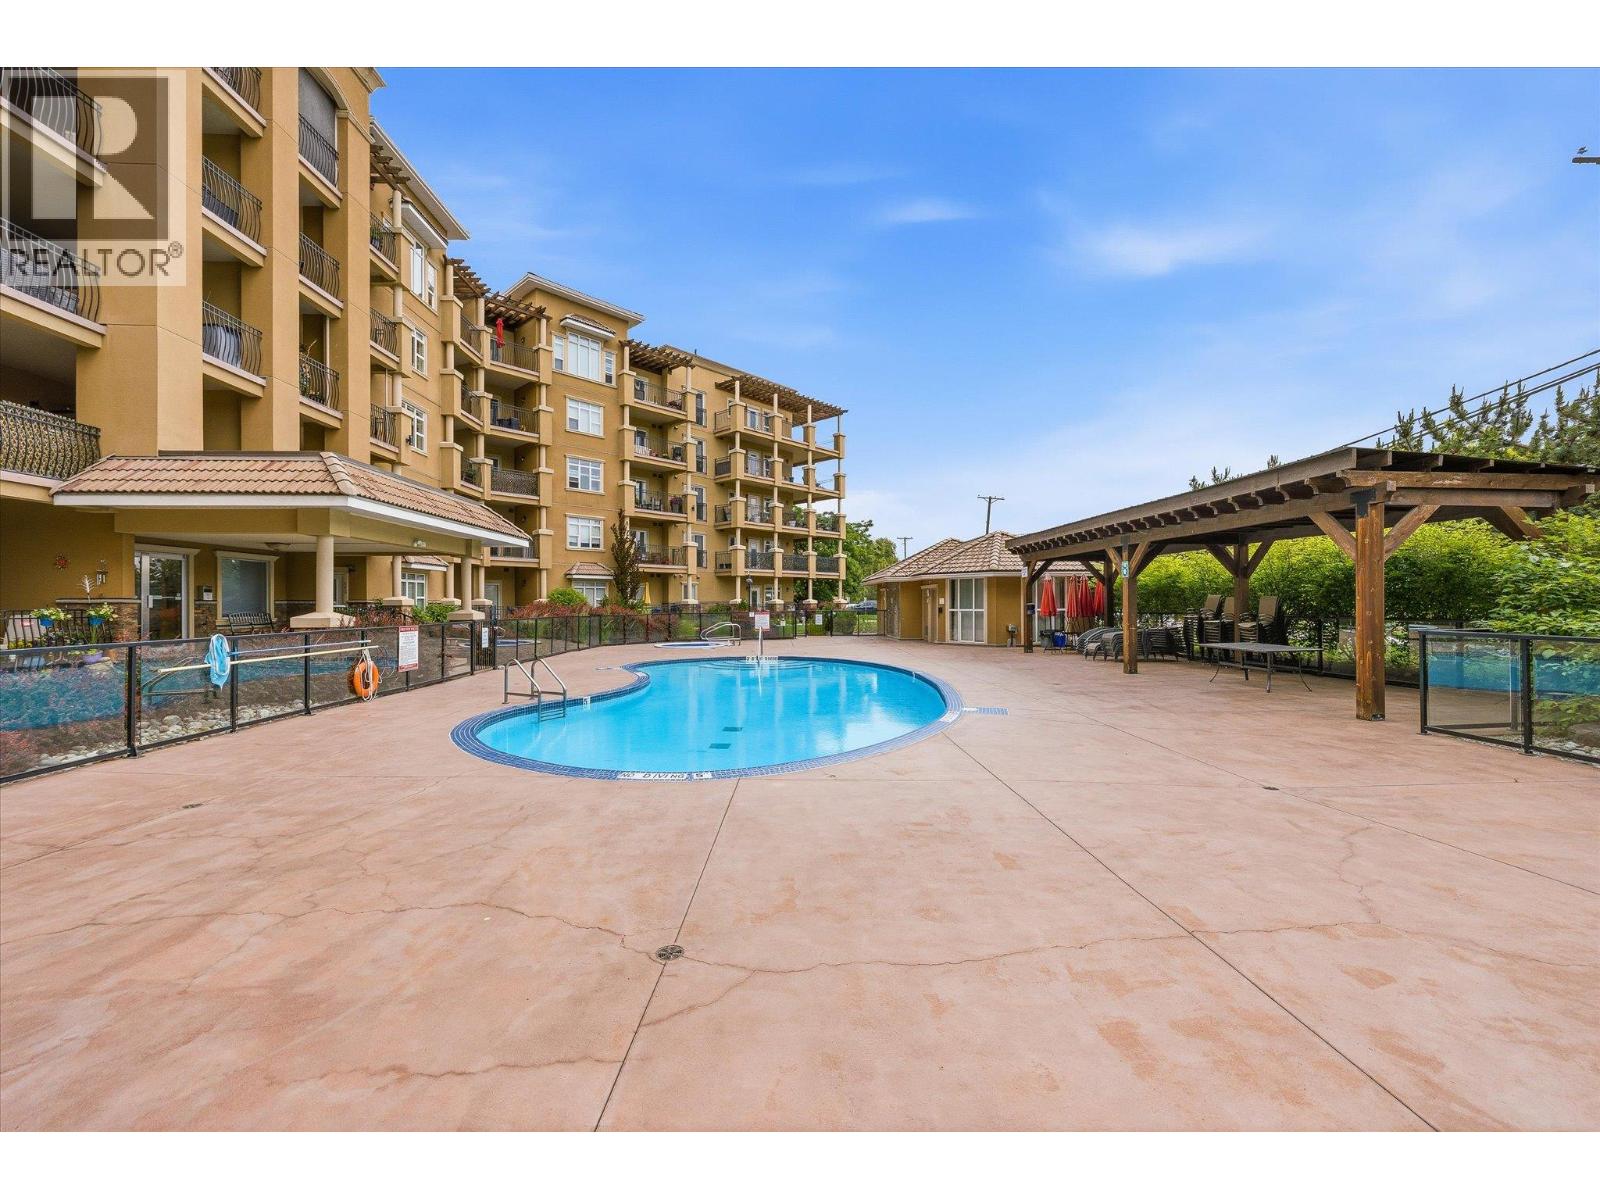
Outdoor condominium pool with a shallow wading area, fenced deck, and shaded seating beside the building.
Condominium pool courtyard with a curved swimming pool, apartment balconies, and a shaded pergola.
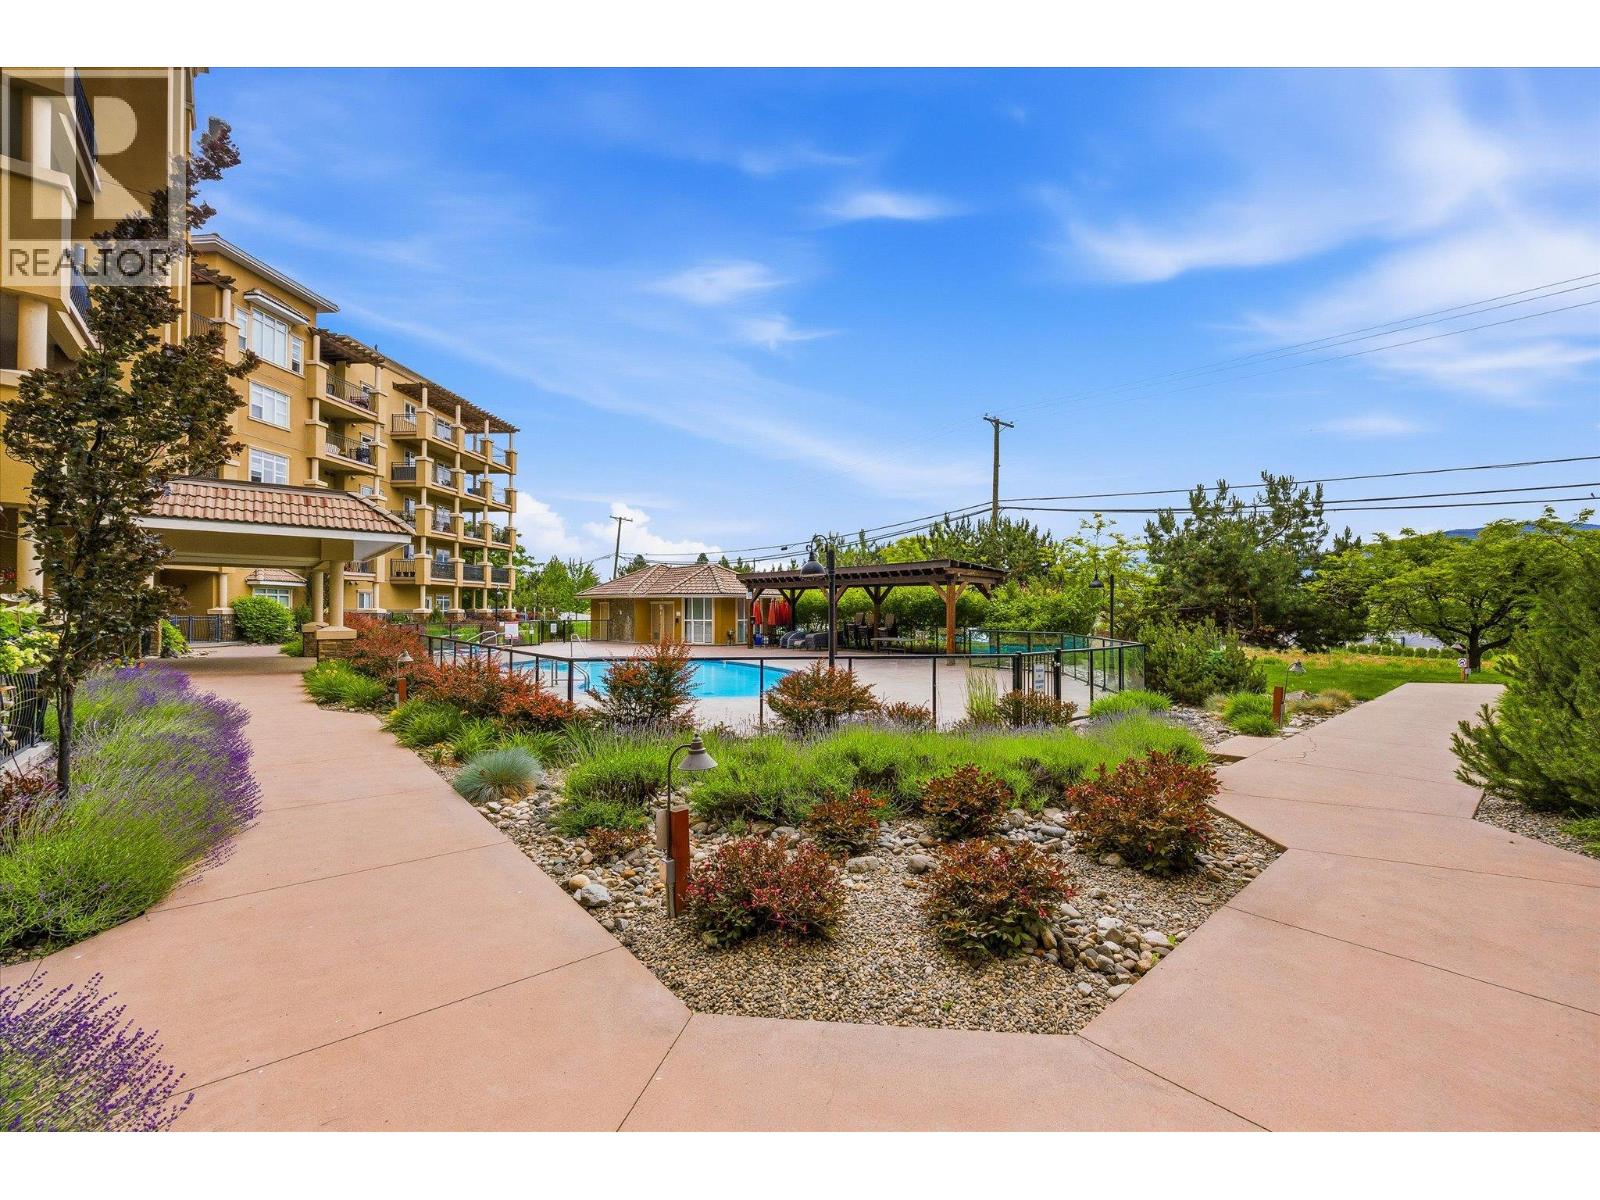
Condominium grounds with a fenced swimming pool, pavilion, landscaped paths, and multistory building.
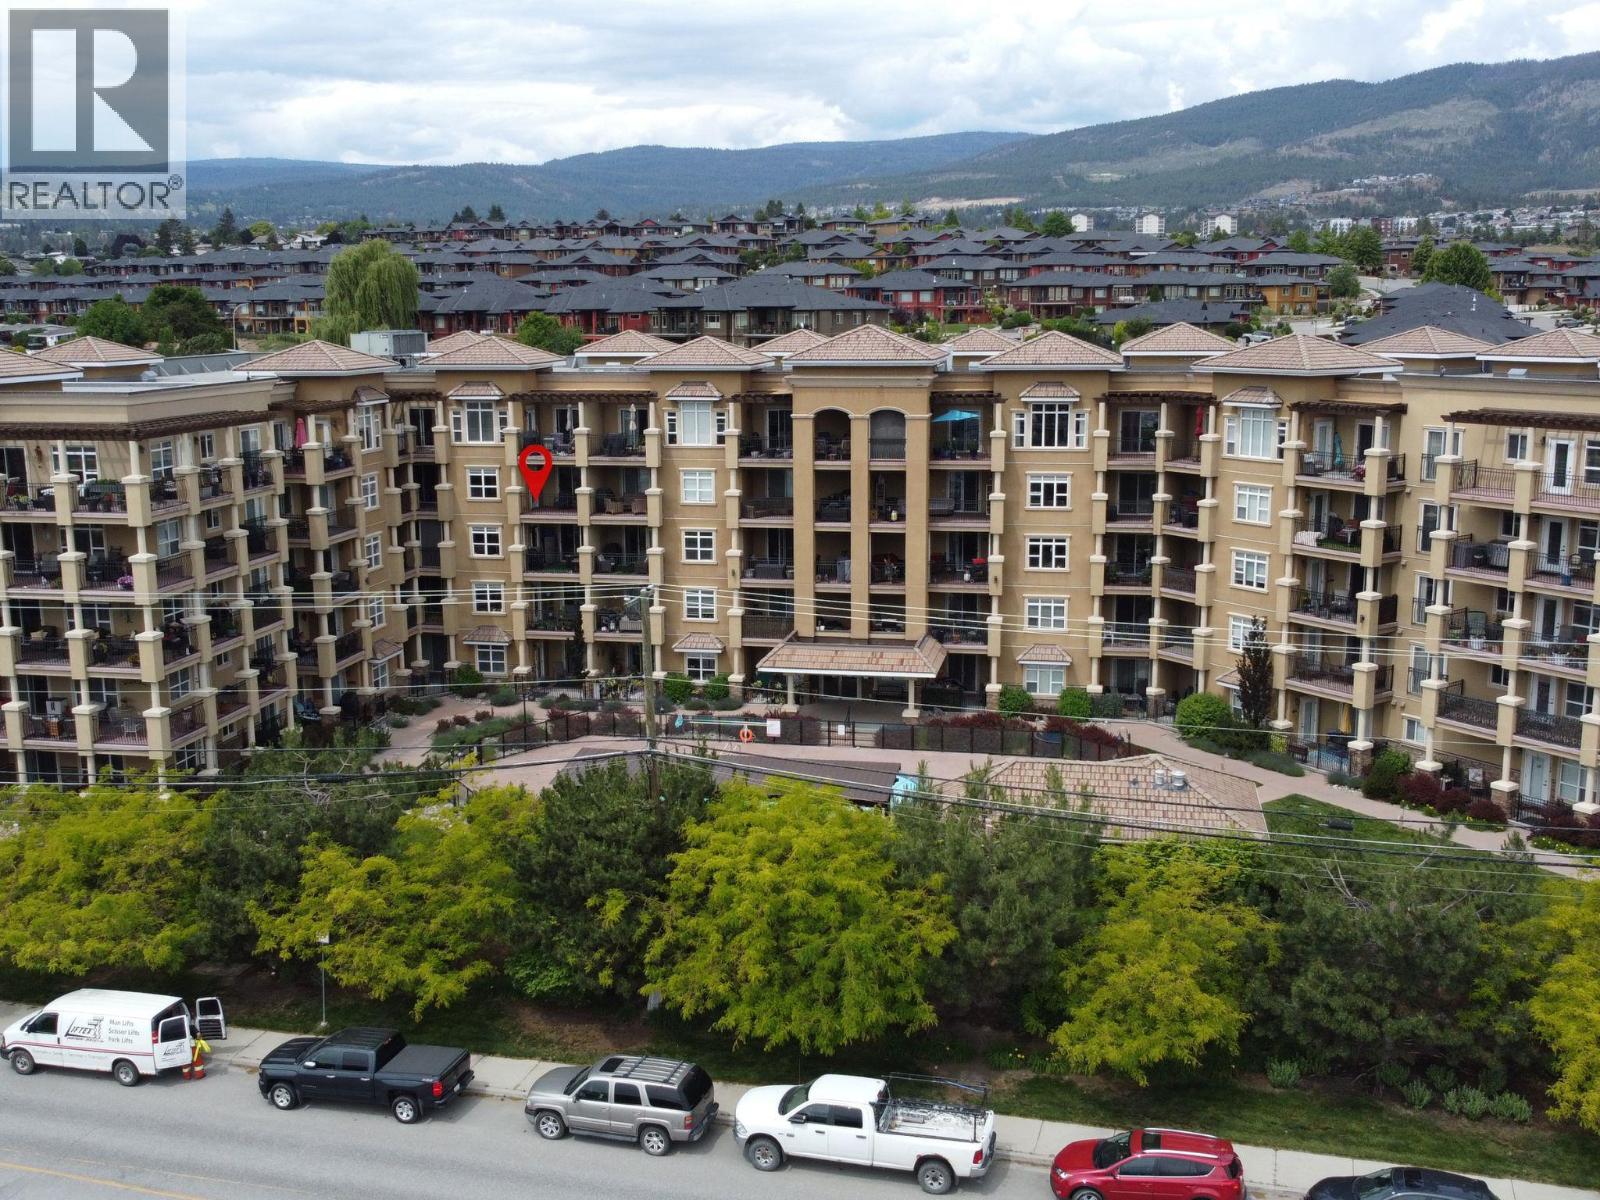
Aerial view of beige condominiums, with a unit marker and mountains beyond.
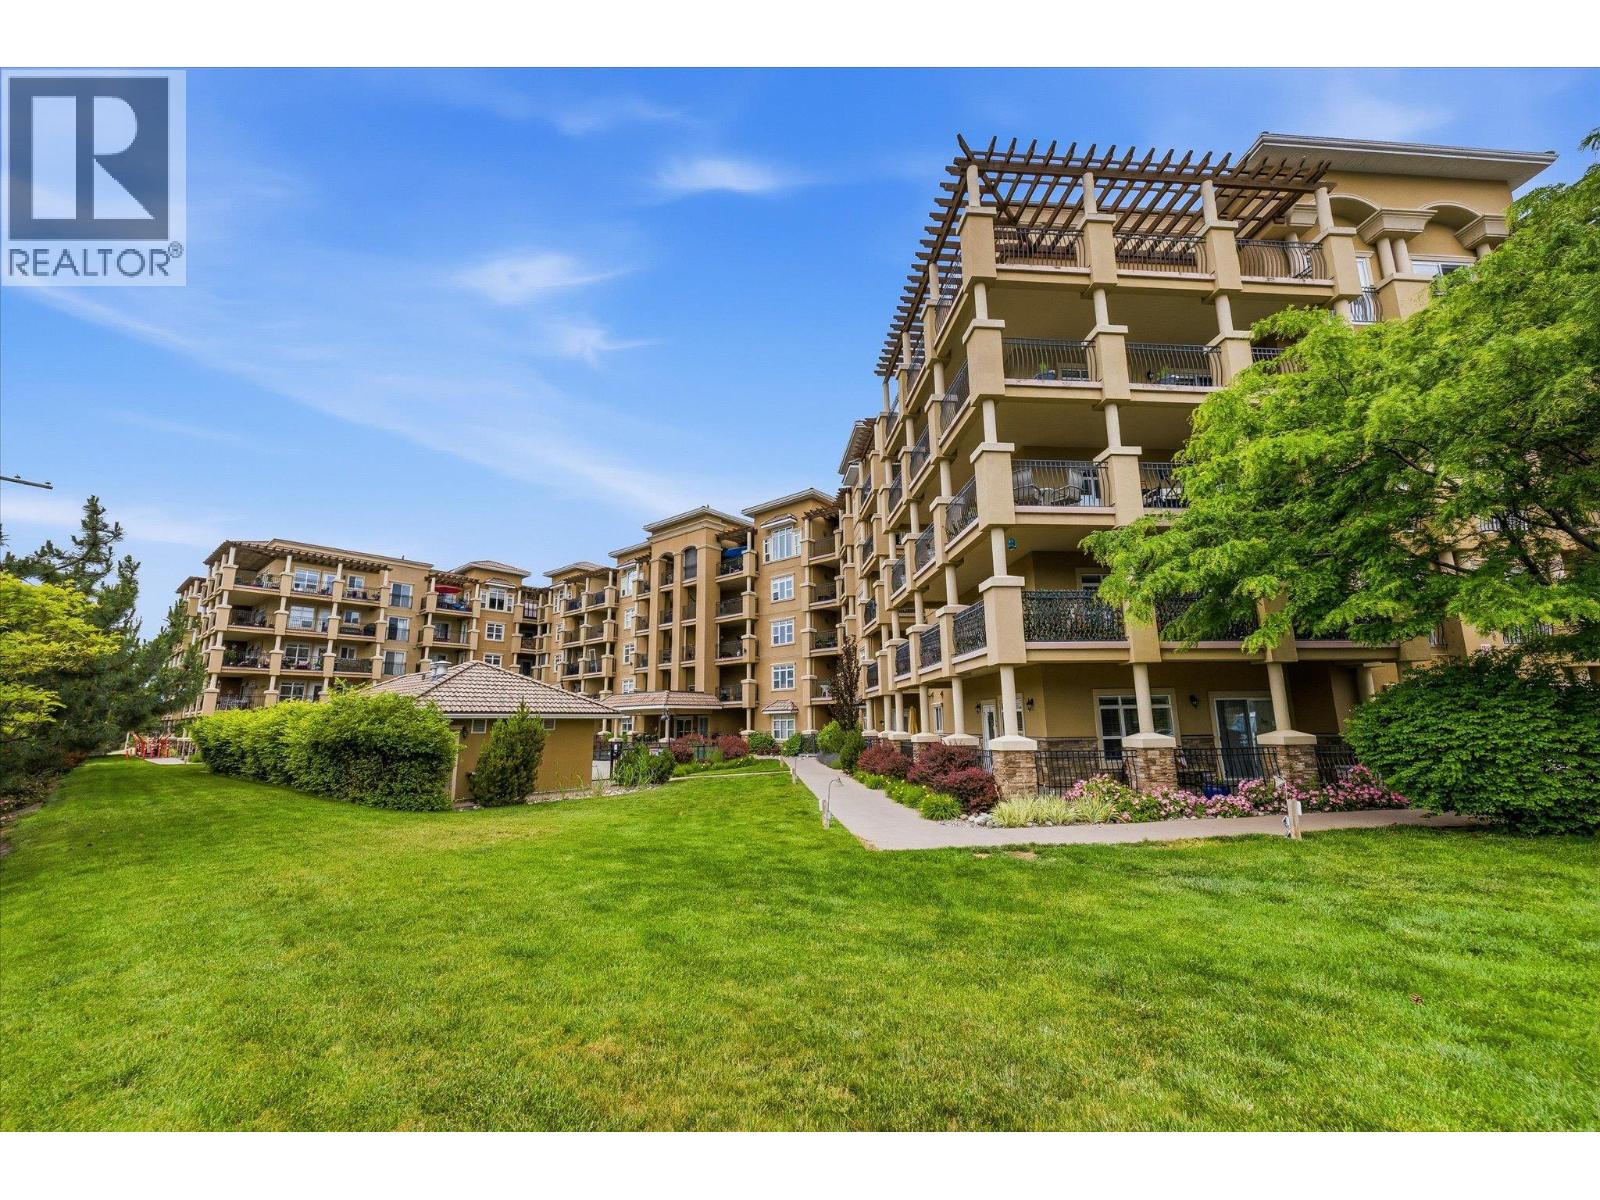
Multi-story condominium complex with balconies, a rooftop pergola, and landscaped lawn.
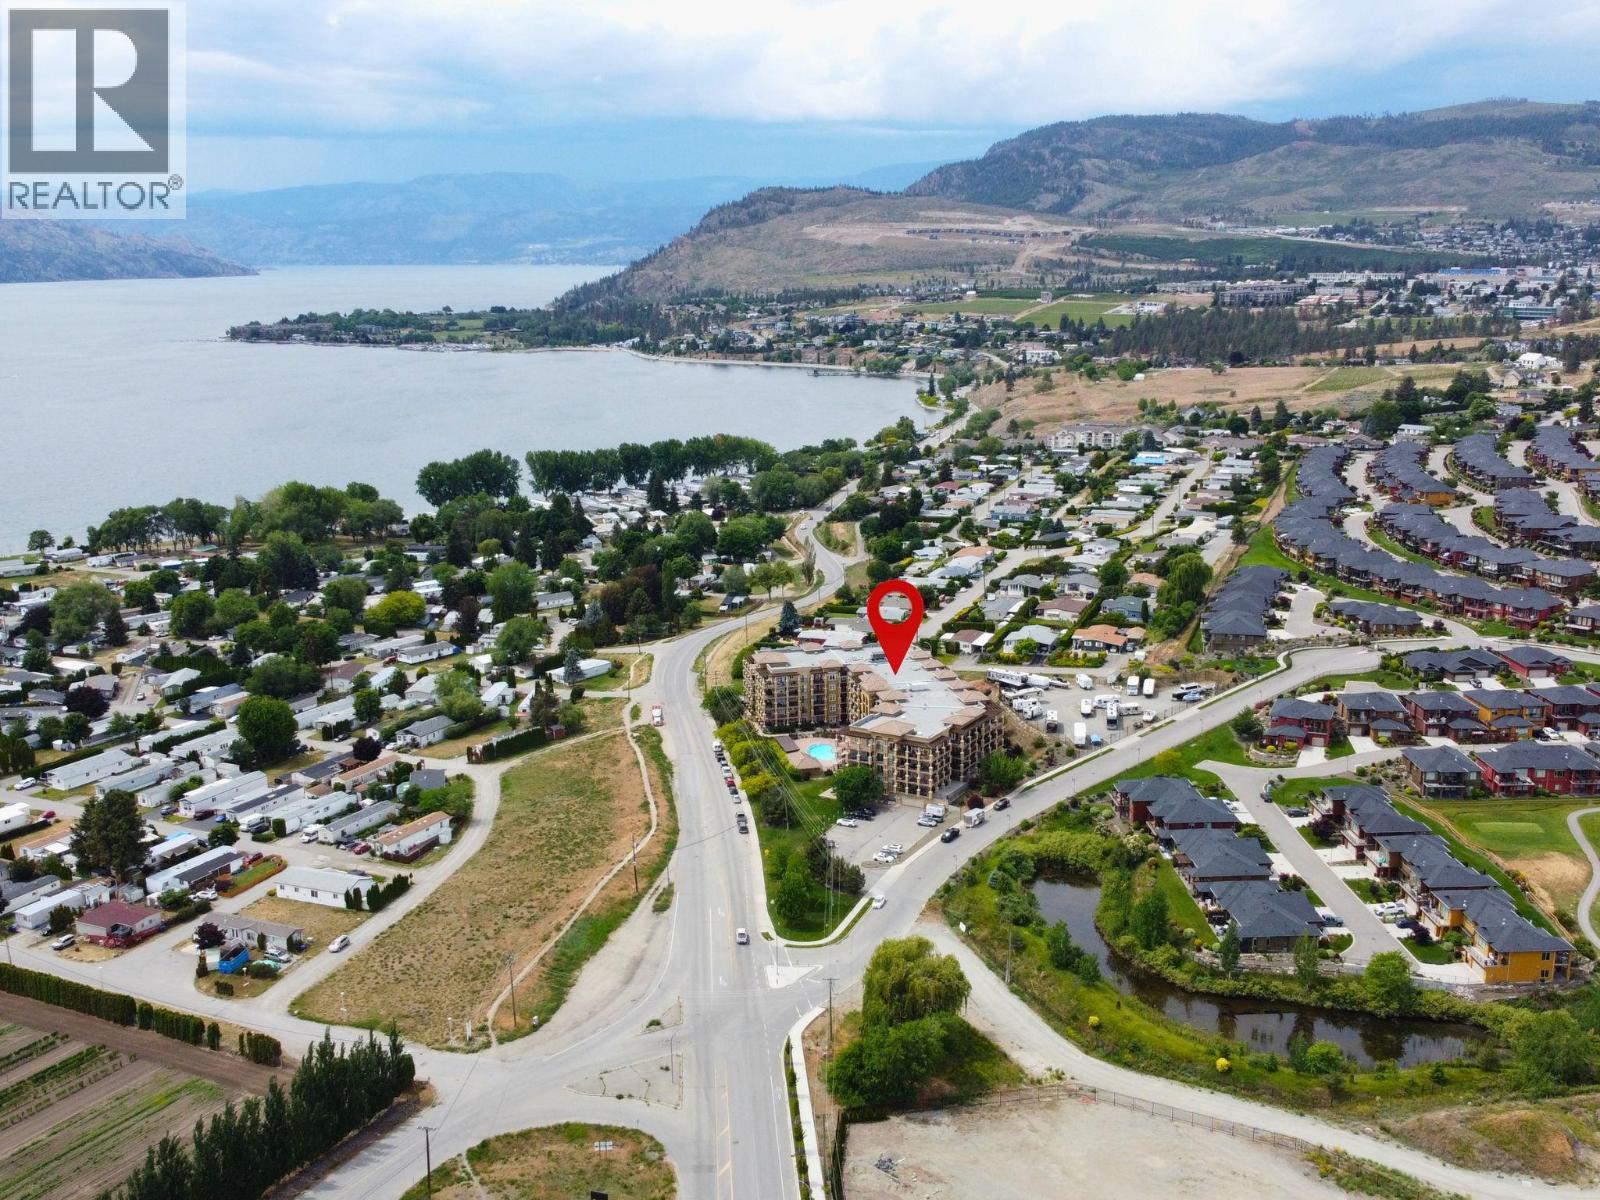
Aerial view of the marked condominium building near the lakeshore, surrounded by homes and hills.
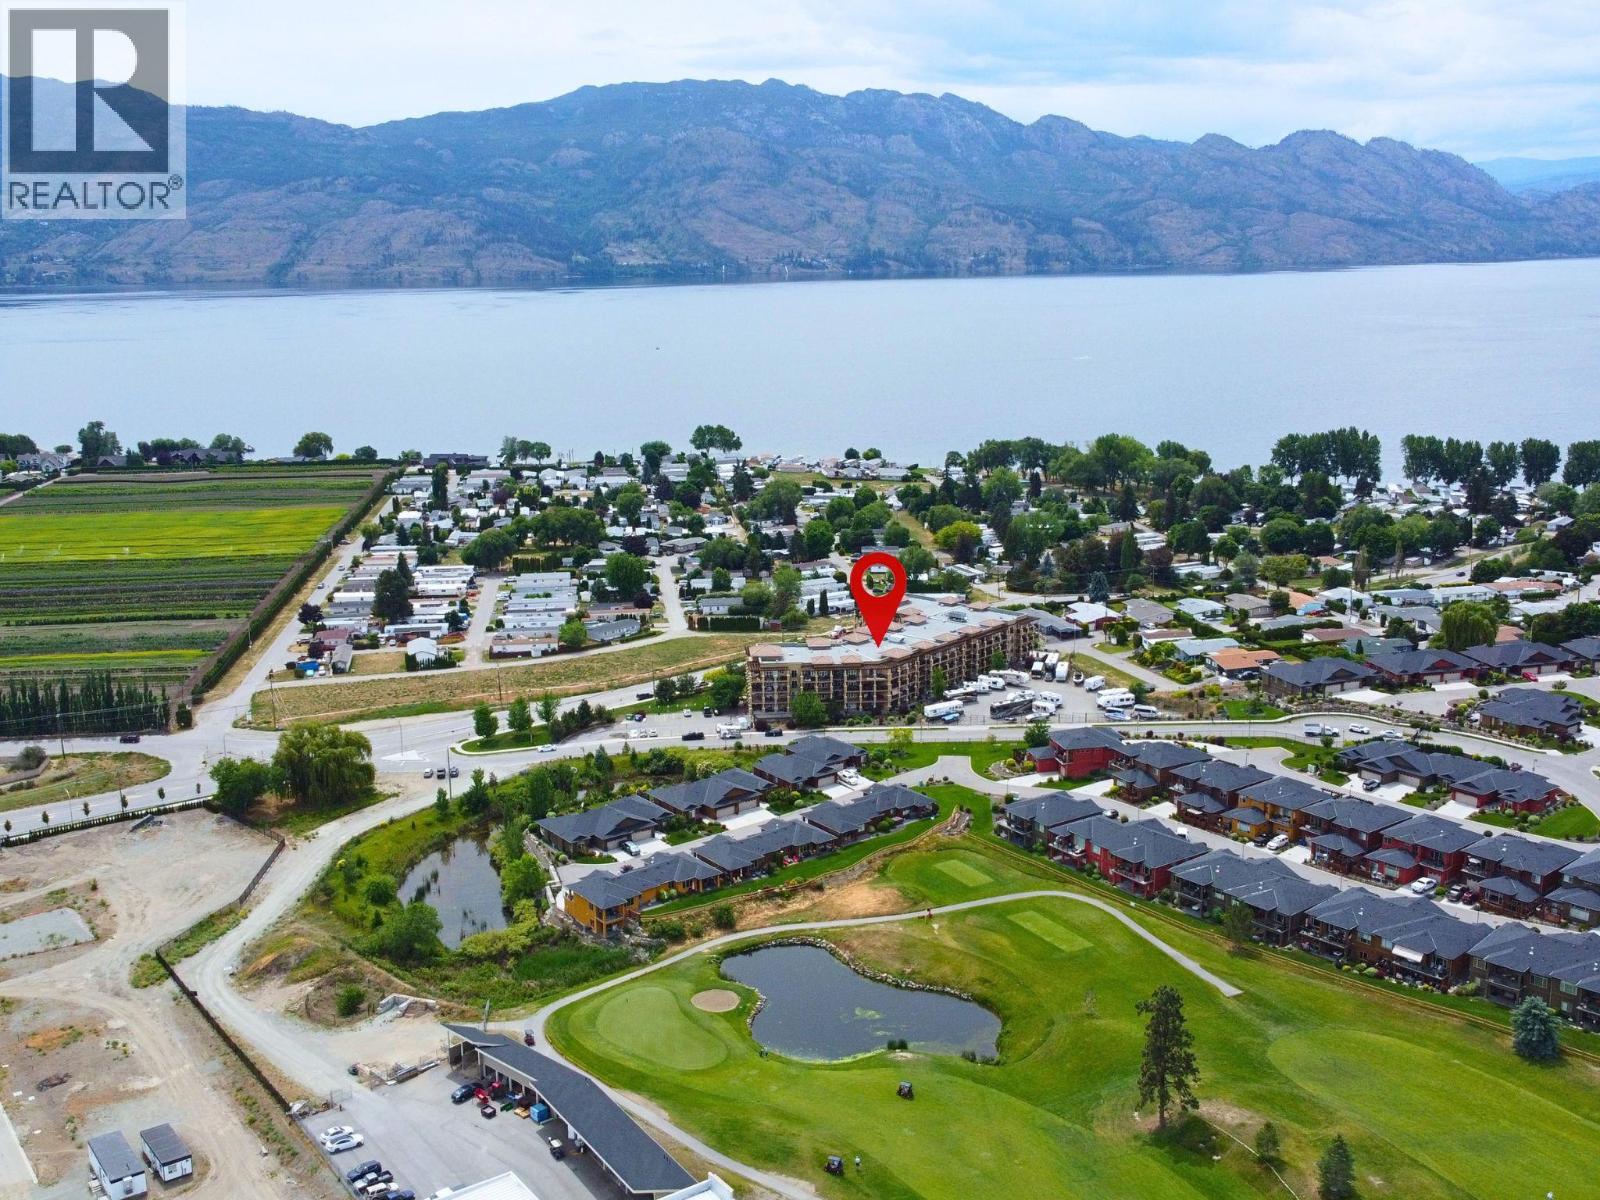
Aerial view of a condominium beside a golf course, lake, and mountains.
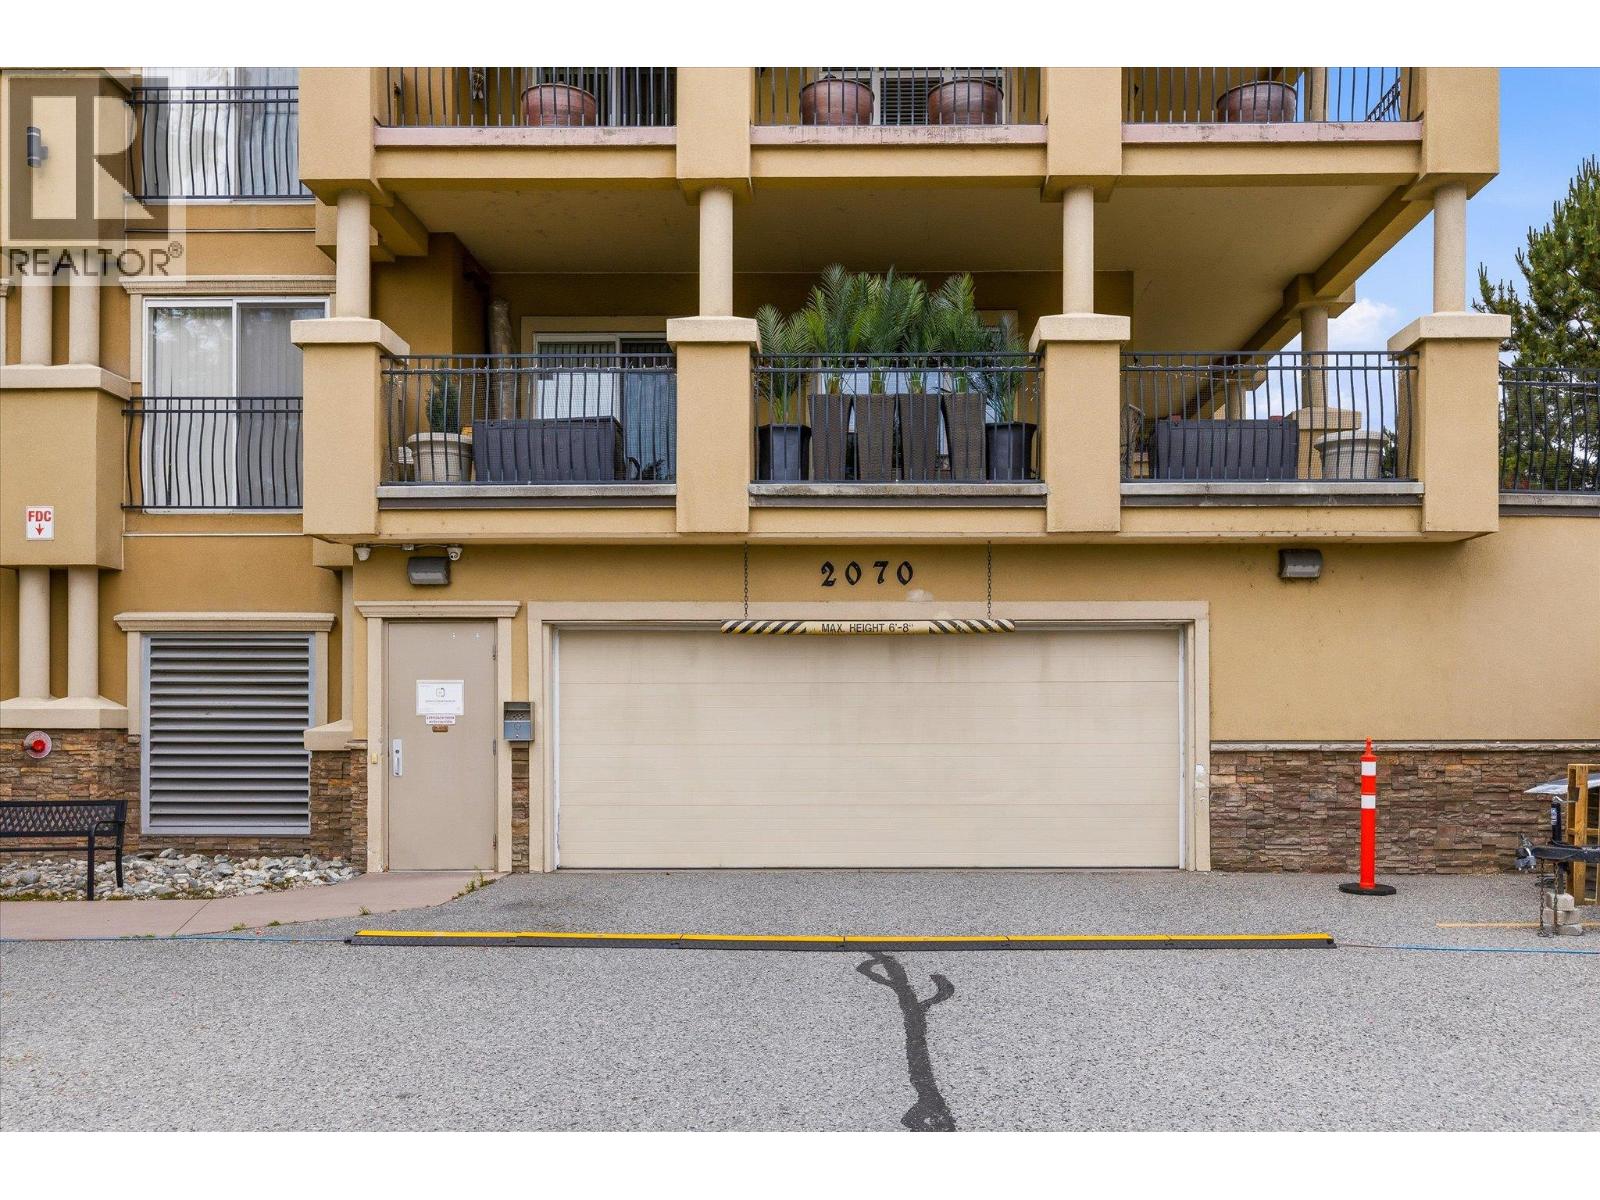
Condominium exterior with garage entrance marked 2070 and balconies with patio furniture.
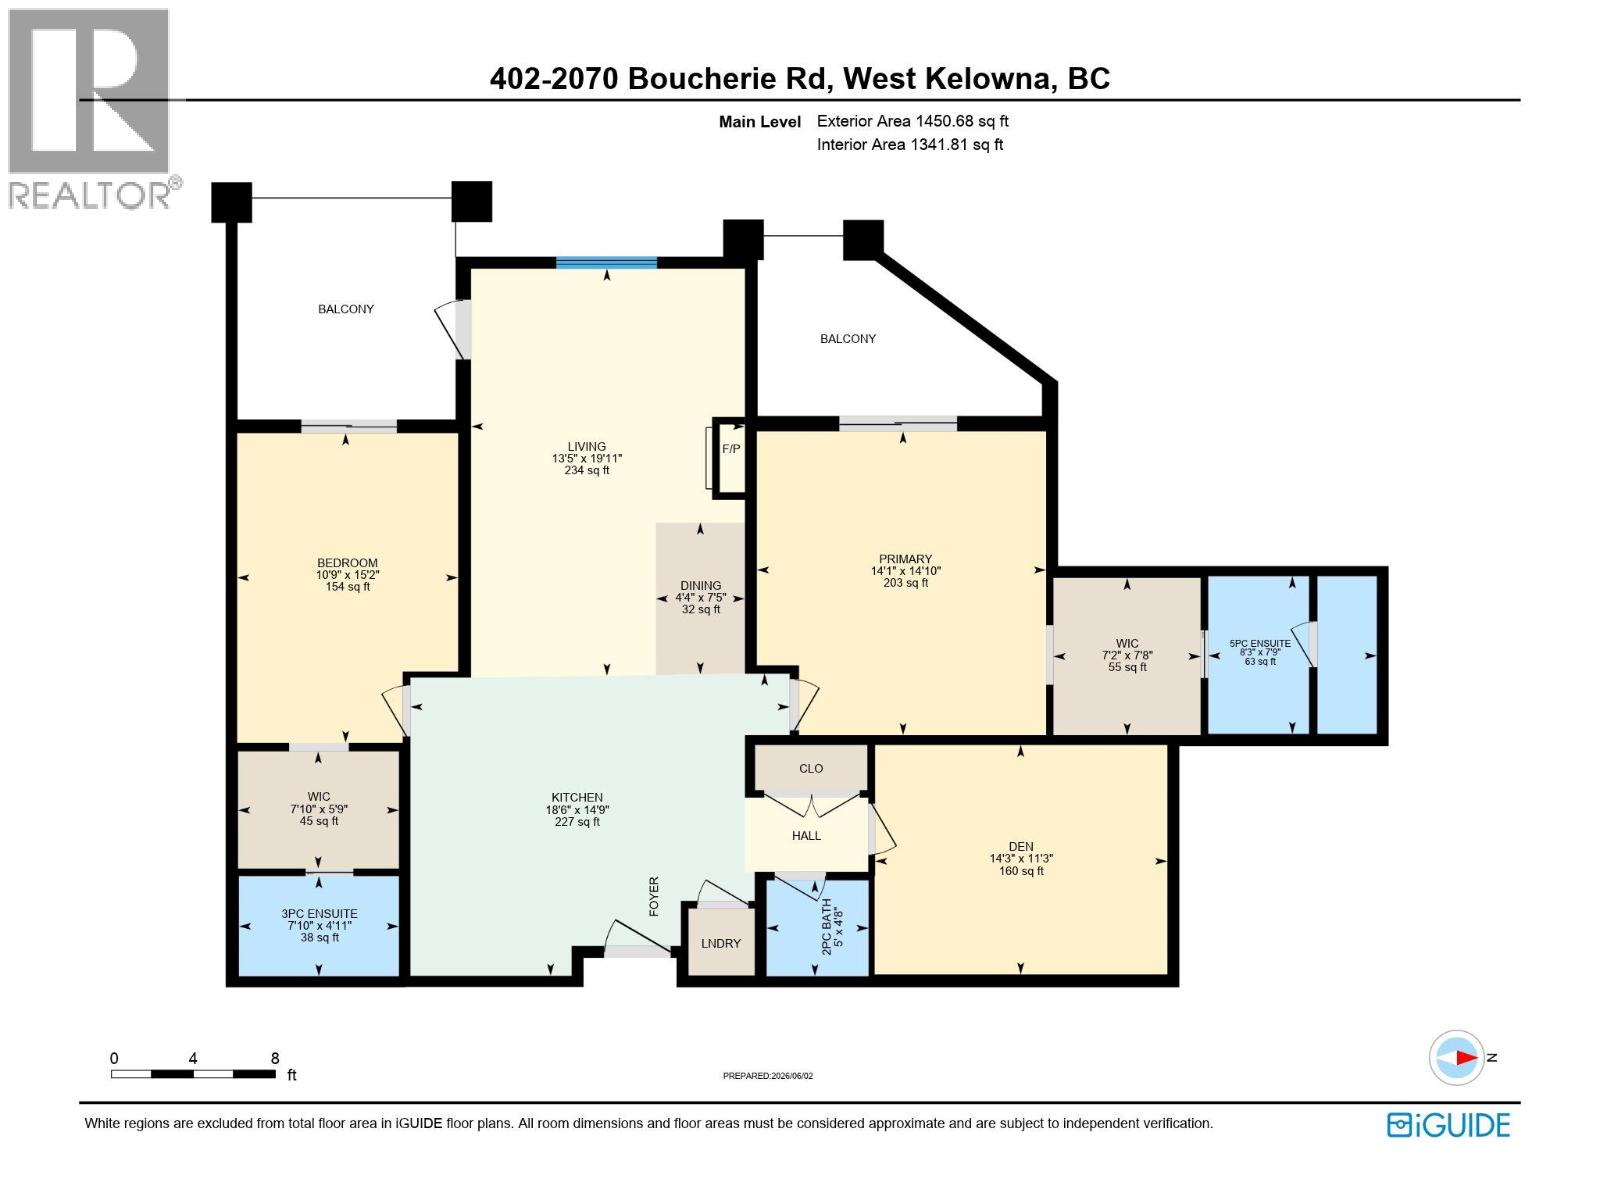
Floor plan for 402-2070 Boucherie Road, showing two bedrooms, a den, two balconies, and a central living area.
SEE ALL PHOTOS
Open-plan kitchen and living area with wood cabinetry, a granite island, and a dining table.
Balcony view over a courtyard pool, neighboring buildings, distant lake, and mountains.
Kitchen with a granite island, dark wood cabinets, stainless steel appliances, and three bar stools.
Living room with blue-accented sectional, fireplace, and adjoining dining area.
Condominium pool courtyard with a large swimming pool, hot tub, and covered seating pavilion.
Open kitchen and living area with a granite island, dark wood floors, and dining table.
Living room with a fireplace, blue-accented sectional, dining area, and open kitchen.
Covered condo balcony with blue cushioned chairs and a mountain view through the sliding door.
Bedroom with a neatly made bed beside sliding glass doors opening to a balcony and mountain view.
Bedroom with a bed, wall-mounted television, and doorway to an adjoining bathroom.
Bathroom with a double-sink vanity, wood cabinetry, and an adjoining toilet area.
Bathroom with a white bathtub, glass shower screen, and brown tile surround.
Walk-in closet with wraparound shelving and a doorway to the bathroom.
Staged bedroom with a woven-headboard bed and sliding doors opening to a balcony with mountain views.
Empty carpeted room with sliding glass doors opening to a balcony and mountain views.
Staged bedroom with a white bed, woven headboard, and blue walls.
Empty carpeted bedroom with pale blue walls, a wall-mounted TV bracket, and an open doorway.
Walk-in closet with built-in shelves and hanging rails, opening into a bathroom.
Bathroom with a dark wood vanity, wide mirror, and glass-enclosed shower.
Virtually staged home office with a wood desk, built-in shelves, and neutral furnishings.
Empty carpeted room with pale walls and a ceiling light.
Bathroom with a dark wood vanity, oval sink, large mirror, and toilet.
Laundry closet with stacked washer and dryer beside a bathroom.
Outdoor swimming pool and wading pool beside a condominium building, with a shaded seating pavilion.
Outdoor condominium pool with a shallow wading area, fenced deck, and shaded seating beside the building.
Condominium pool courtyard with a curved swimming pool, apartment balconies, and a shaded pergola.
Condominium grounds with a fenced swimming pool, pavilion, landscaped paths, and multistory building.
Aerial view of beige condominiums, with a unit marker and mountains beyond.
Multi-story condominium complex with balconies, a rooftop pergola, and landscaped lawn.
Aerial view of the marked condominium building near the lakeshore, surrounded by homes and hills.
Aerial view of a condominium beside a golf course, lake, and mountains.
Condominium exterior with garage entrance marked 2070 and balconies with patio furniture.
Floor plan for 402-2070 Boucherie Road, showing two bedrooms, a den, two balconies, and a central living area.
 Courtesy of Mark Coons with eXp Realty (Kelowna) 
For Sale

2070 Boucherie Road Unit# 402

2070 Boucherie Road Unit# 402, West Kelowna, British Columbia V4T3K9, CA

$485,000 CAD
Welcome to Tuscany Villas! Offering nearly 1,400 sq ft of living space, this spacious 2-bedroom + large den, 3-bathroom condo features one of the larger floor plans in the building, with lake and mountain views, and a poolside setting. The open-concept living area features hardwood flooring, large windows, a kitchen with granite countertops and stainless steel appliances, and access to outdoor space perfect for morning coffee or evening wine. Both bedrooms are thoughtfully separated, each with its own ensuite, creating a true dual-primary layout with excellent privacy. The generously sized den (11'3"" × 14'3"") offers flexible space for a home office, hobbies, guest, or additional storage. With two balconies and a functional layout, there's plenty of room to live, work, and entertain without feeling cramped. Secure underground parking and a storage locker are included. Tuscany Villas is a concrete-and-steel building featuring an outdoor pool, hot tub, clubhouse, and secure entry. Conveniently located minutes from wineries, beaches, golf, shopping, restaurants, and everyday amenities. Strata fees include heating, water, building insurance, grounds maintenance, recreation facilities, garbage collection, and snow removal. No property transfer tax. Enjoy the convenience of low-maintenance Okanagan living without giving up the space you love. Select photos have been virtually staged. (id:41202)

2
beds

3
baths

Mark Coons

Mark Coons

Maddie Coons

Maddie Coons

Features & Amenities

Interior

  • total bedrooms2
  • Total bathrooms3
  • Flooring Hardwood, Carpeted, Ceramic Tile
  • APPLIANCES Washer, Refrigerator, Range - Electric, Dishwasher, Dryer, Microwave

Area & Lot

  • Status For Sale
  • MLS® ID10403982
  • TypeOther
  • YEAR BUILT2011
  • NeighborhoodWest Kelowna, BC
  • Water FrontageOther
  • View DescriptionLake view, Mountain view

Exterior

  • STORIES1
  • water SourceMunicipal water
  • PoolPool, Inground pool, Outdoor pool
  • roofOther, Unknown
  • lot featuresTwo Balconies
  • parkingAttached Garage, Parkade
  • HEAT TYPEForced air, See remarks
  • AIR CONDITIONINGCentral air conditioning
  • sewerMunicipal sewage system
  • HOA AmenitiesStorage - Locker
  • other exterior FeaturesStucco

Financial

  • Sales Price$485,000 CAD
  • Real Estate Tax $2,084 CAD/yr
  • HOA $622 CAD/mo
Balcony view over a courtyard pool, neighboring buildings, distant lake, and mountains.

Schedule a Showing

We would love to show you our beautiful property. Please select your preferred date and time below. An agent will be in touch shortly to confirm your appointment.

Schedule a Showing

We would love to show you our beautiful property. Please select your preferred date and time below. An agent will be in touch shortly to confirm your appointment.

Thank you for your interest in 2070 Boucherie Road Unit# 402, West Kelowna, British Columbia V4T3K9, CA. We are reviewing your request and will be in touch shortly!

Mortgage Calculator

Estimate your monthly mortgage payment, including the principal and interest, property taxes, and HOA. Adjust the values to generate a more accurate rate.

All estimates are provided for informational purposes only. Actual amounts may vary.
$0,000 Your Payment 20 15 65
$0,000 Your Payment

West Kelowna, BC

Discover West Kelowna, BC, where Okanagan Lake views, award-winning wineries, established neighbourhoods, and outdoor recreation come together. Explore homes for sale, local communities, and what it's really like to live in West Kelowna.

Explore

Work With Us

Reach out to us for expert real estate services. Buy or sell properties with confidence. Contact us today!

Follow Us on Instagram