Sold
1088 Clarance Avenue
1088 Clarance Avenue, Kelowna, British Columbia V1W5M6, Canada
$2,050,000 CAD
1088 Clarance Avenue, Kelowna, British Columbia V1W5M6, Canada
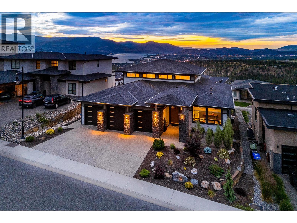
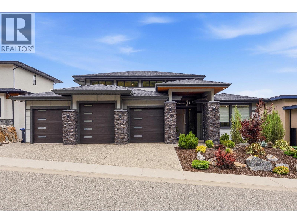
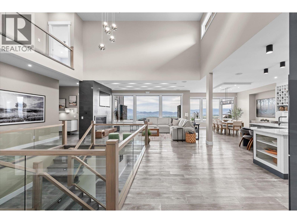
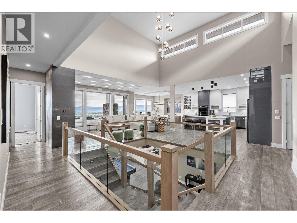
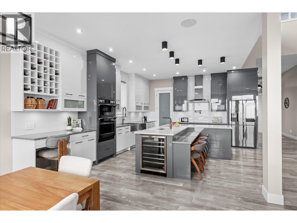
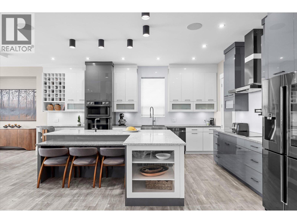
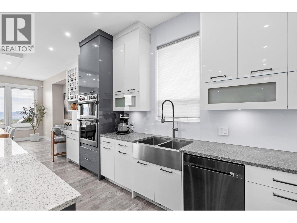
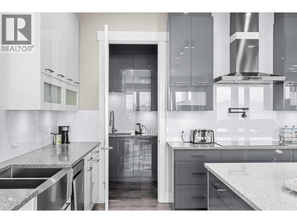
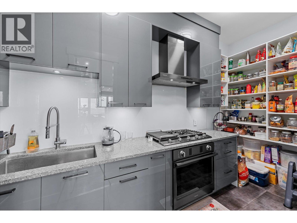
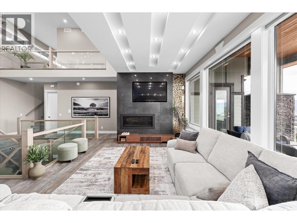
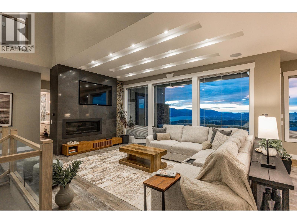
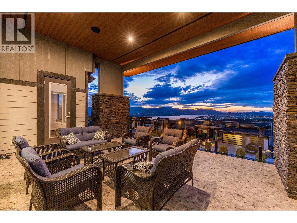
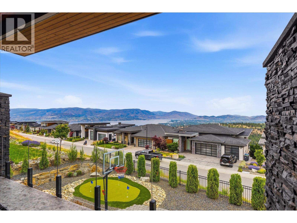
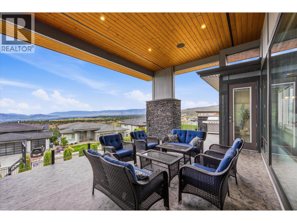
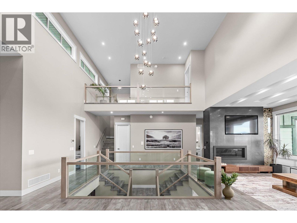
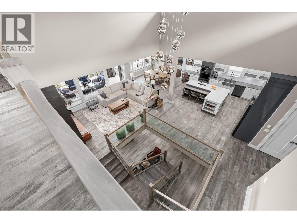
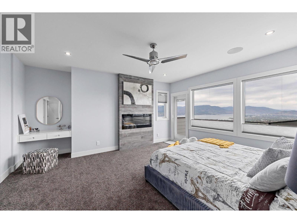
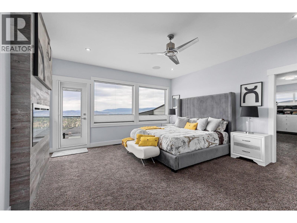
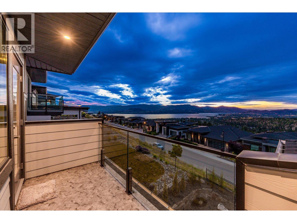
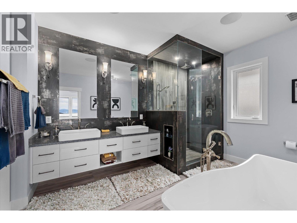
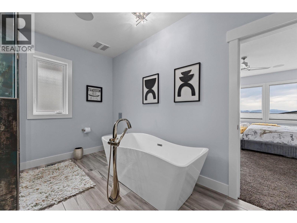
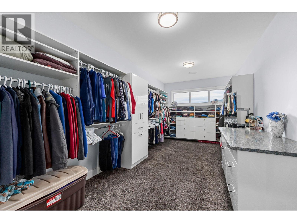
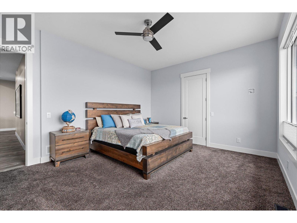
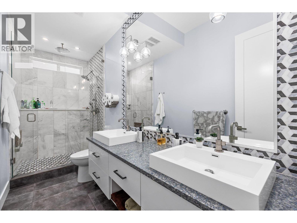
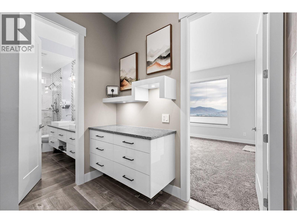
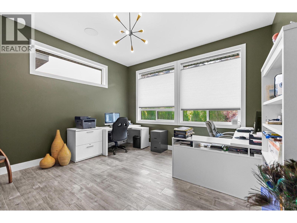
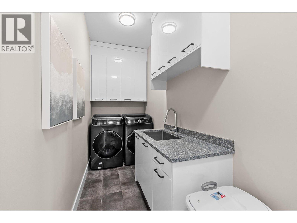
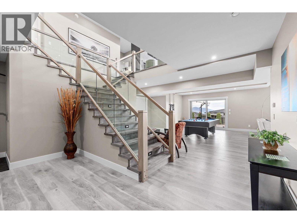
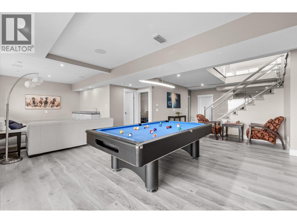
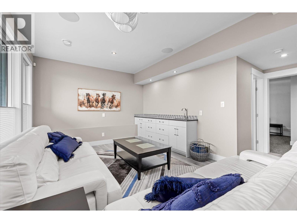
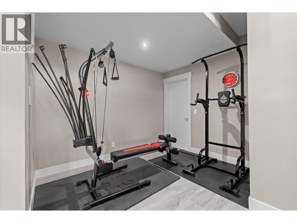
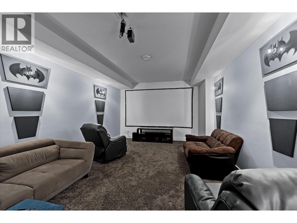
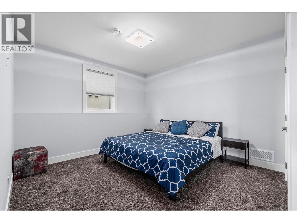
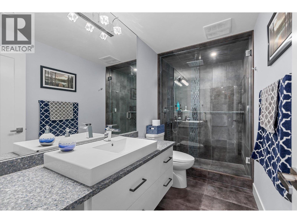
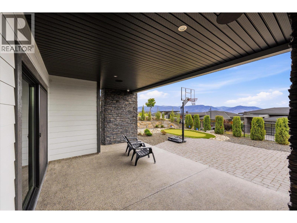
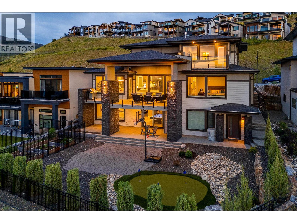
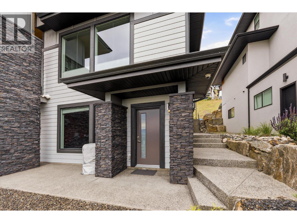
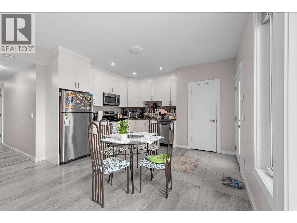
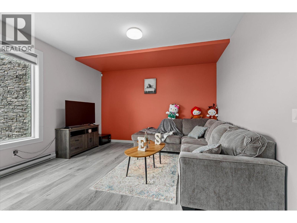
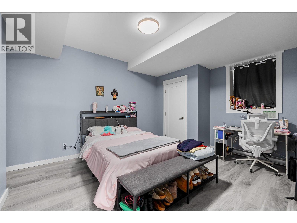
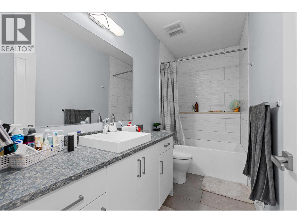
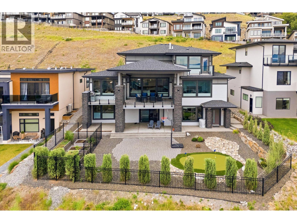
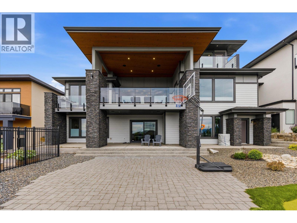
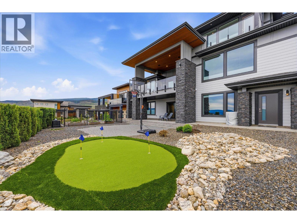
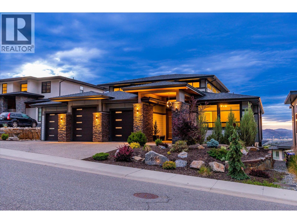
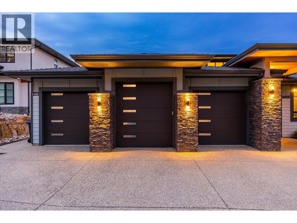
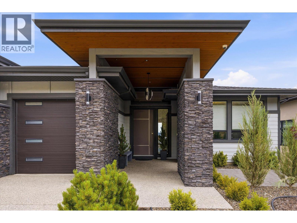
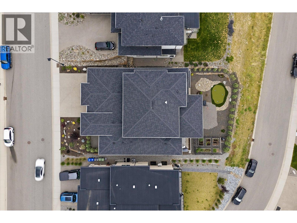
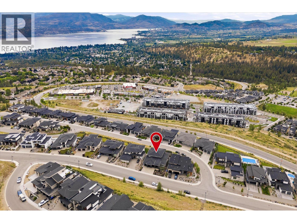
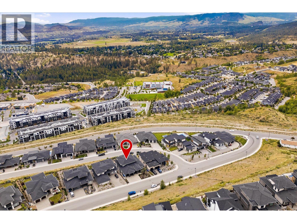
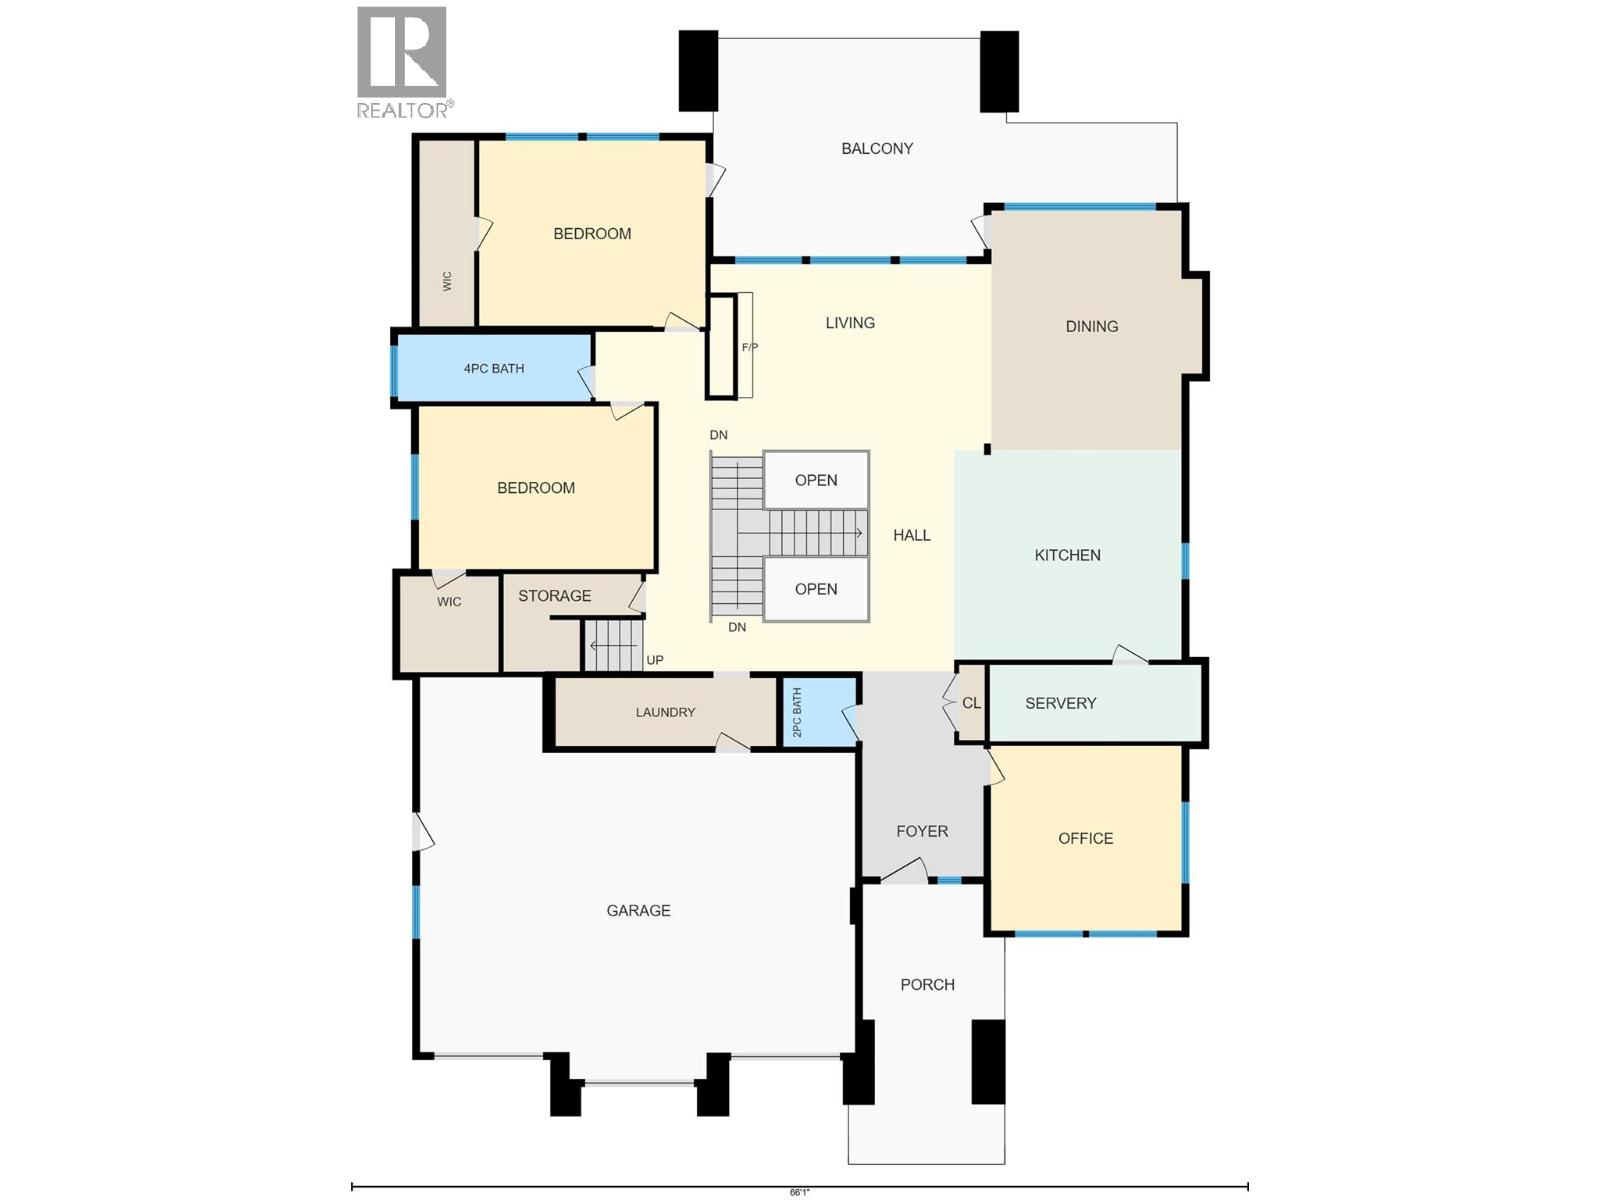
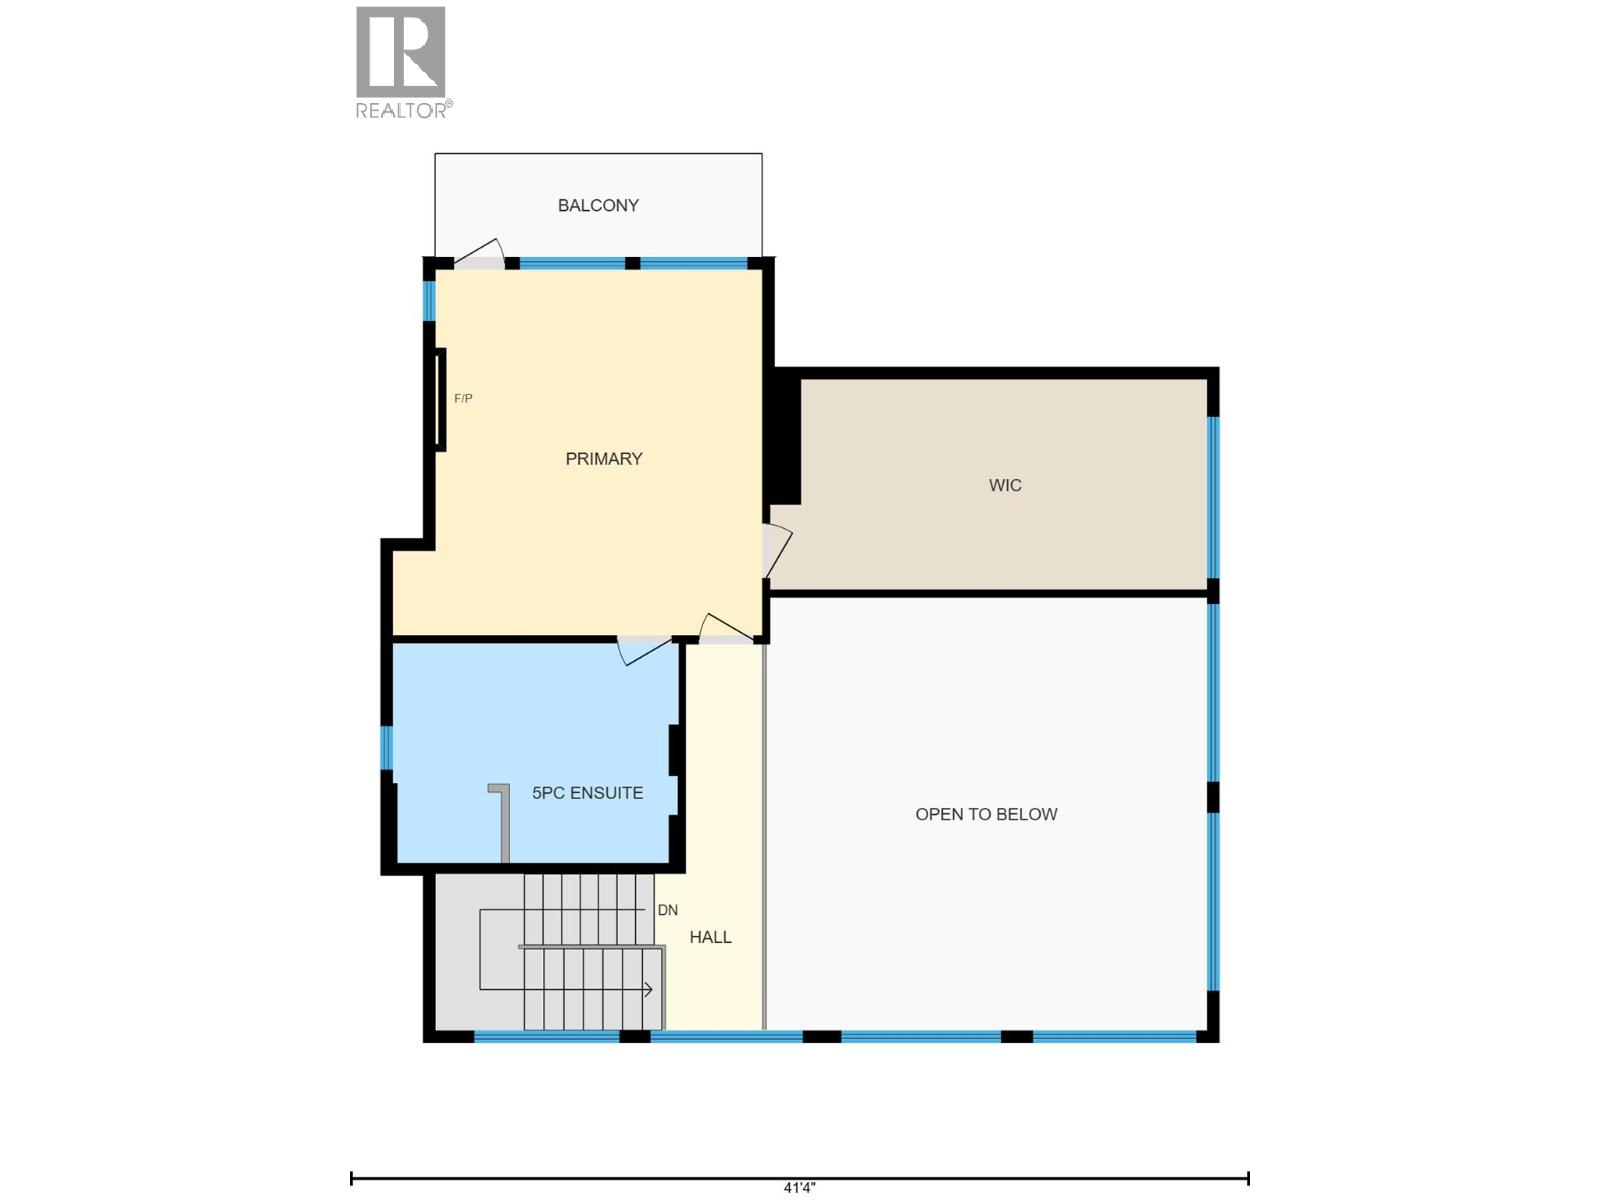
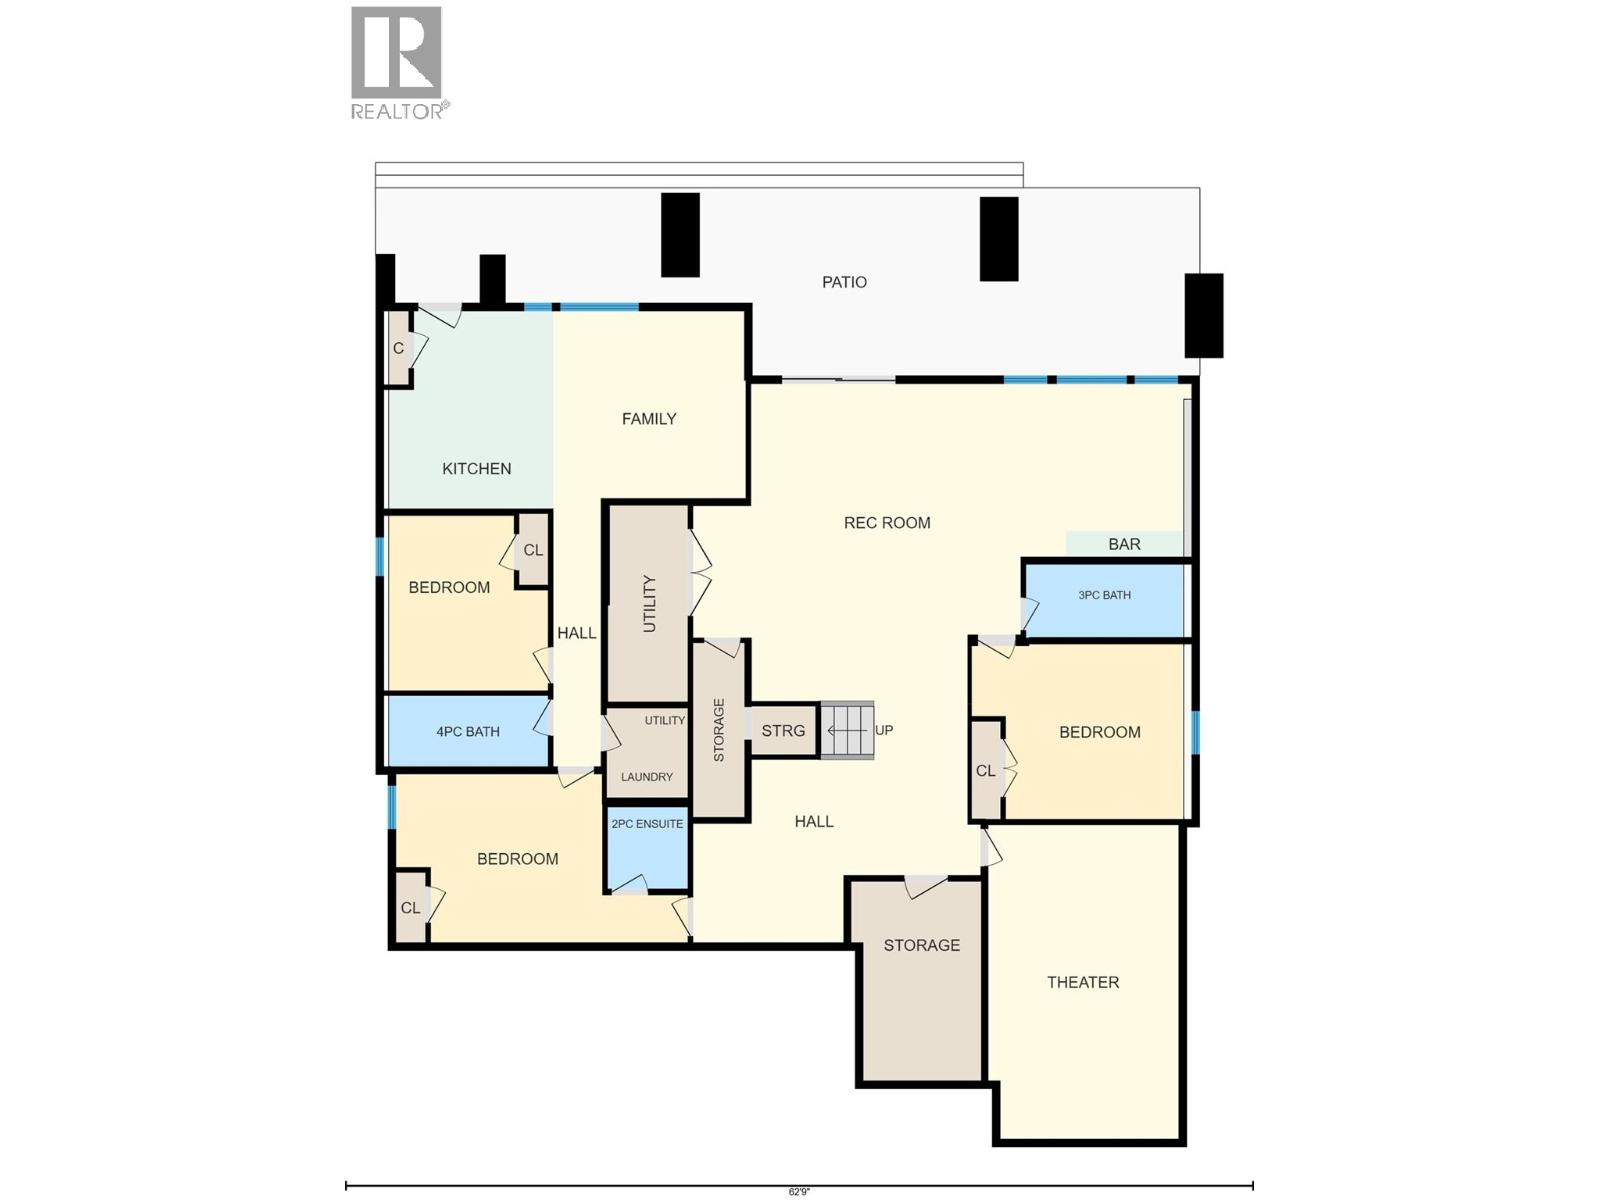
Okanagan Lake and city view 6 beds + large den, 6 baths contemporary walk-out home with legal 2 Bed, 2 Bath suite in The Ponds, Upper Mission. Built in 2017, this 6,129 sqft home sits on a 0.24-acre POOL-SIZED lot with BIG views. It has been tastefully freshly painted, with new railings added, make the home feel warm and inviting. The chef-style kitchen has smart appliances, oversized island, hardwood floors, walk-in pantry, and a full butler kitchen with second fridge, gas range, oven, sink, and ventilation. The home offers soaring ceilings, an imperial staircase, open-concept layout, and a large office. The primary suite includes a lake-view balcony, exceptionally large walk-in closet roughed for laundry, and 5-pce ensuite with soaker tub, separate shower, and heated tile floor. The lower level offers 9-foot ceilings, a rec room with wet bar, bedroom, theatre room with projection, and steam shower. The legal 2-bedroom suite has a separate entrance, its' own laundry, 1.5 baths, and tenant in place. The yard is partially fenced, landscaped, irrigated, and ready for a pool if desired. Outdoor space is plentiful with three balconies and covered patio. Other features include an oversized triple garage, central A/C, 2 zone heating system (basement on separate zone), security system, hide-a-hose central vac, and 6-zone wired speaker system. Minutes to Mission Village (Save-On-Foods, Shoppers) and Canyon Falls Middle. Close to parks and trails in a family-oriented neighbourhood. (id:41202)
6
beds
6
baths
6,047 Sq.Ft. LIVING AREA
10,454.4 Sq.Ft. lot

Discover Upper Mission, Kelowna’s sought-after neighborhood with stunning lake views, family-friendly vibes, top schools, and endless outdoor activities. Featuring modern homes, large lots, and local wineries, it’s perfect for those seeking the Okanagan lifestyle. Explore Upper Mission real estate today!
Explore