
3 Beds
3 Baths
2,524 sqft
$997,000
411 Dunbar Court, Kelowna British Columbia, V1P1T5
Price per sqftC$395.01
Built in2017
Property size2,524 sqft
Property typeResidential
Courtesy of REMAX Kelowna
Overview
Active
Listed Mar 30, 2026
Updated 7 days ago
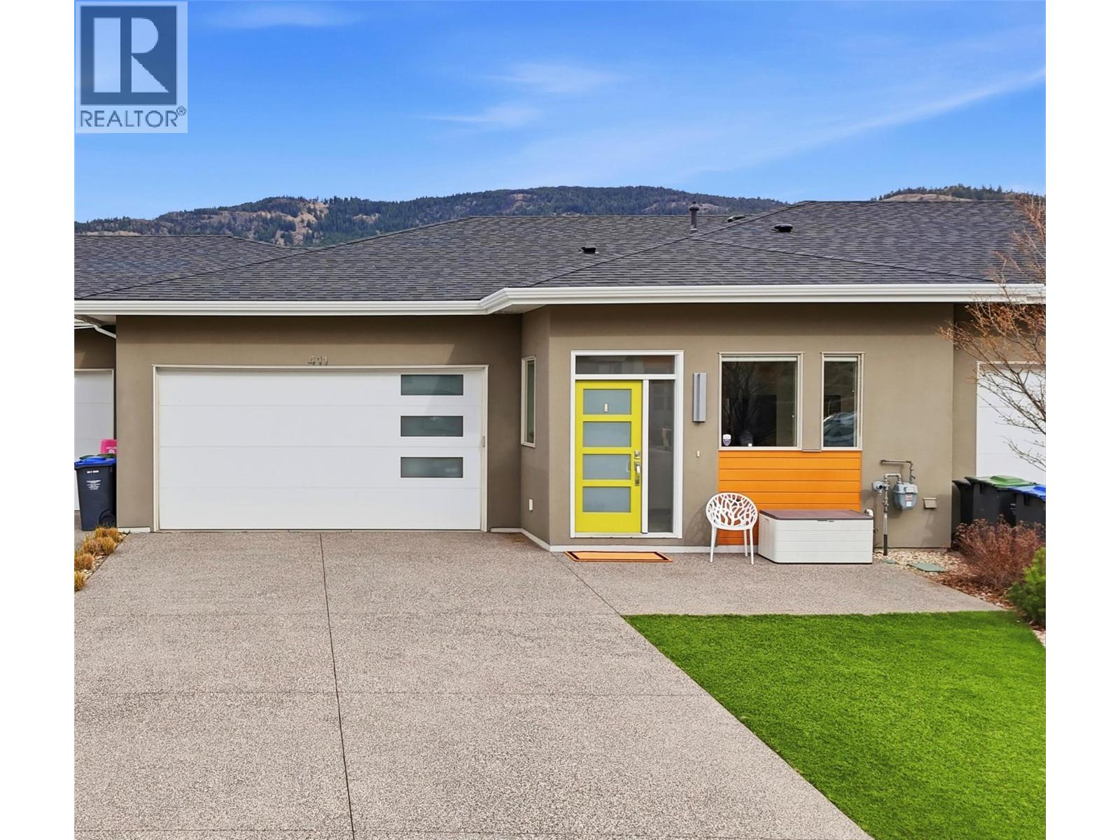
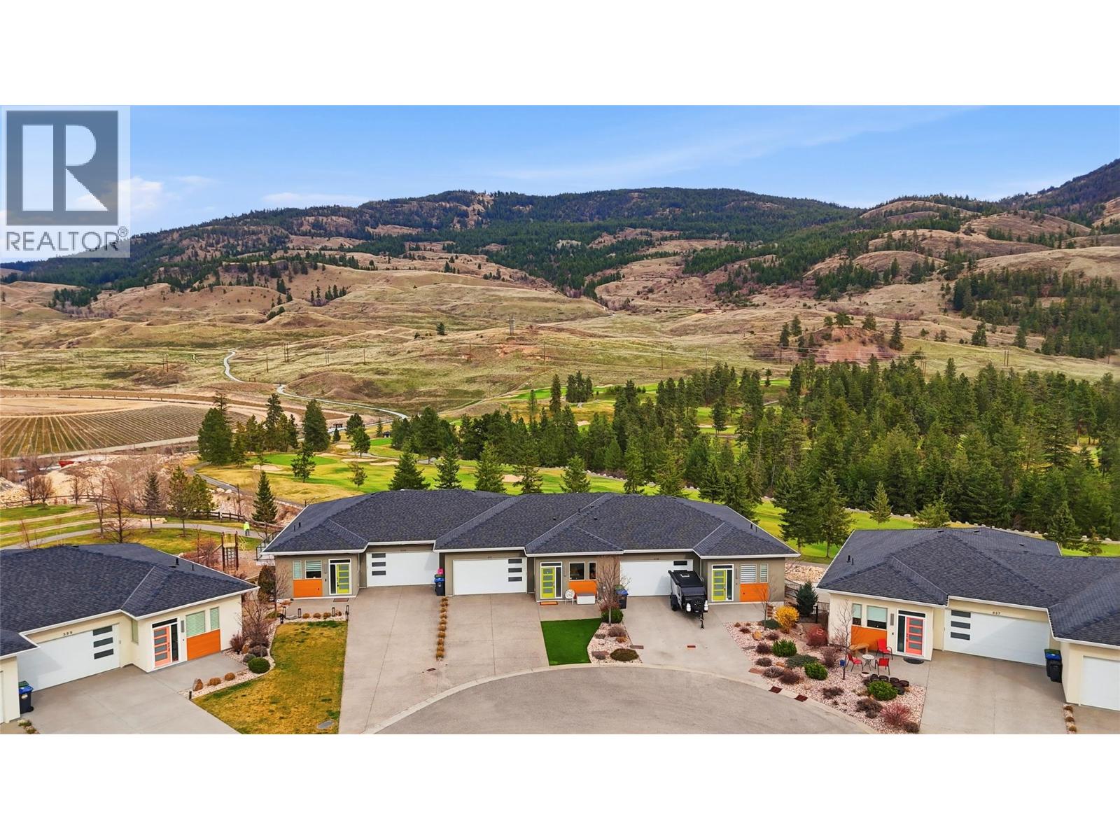
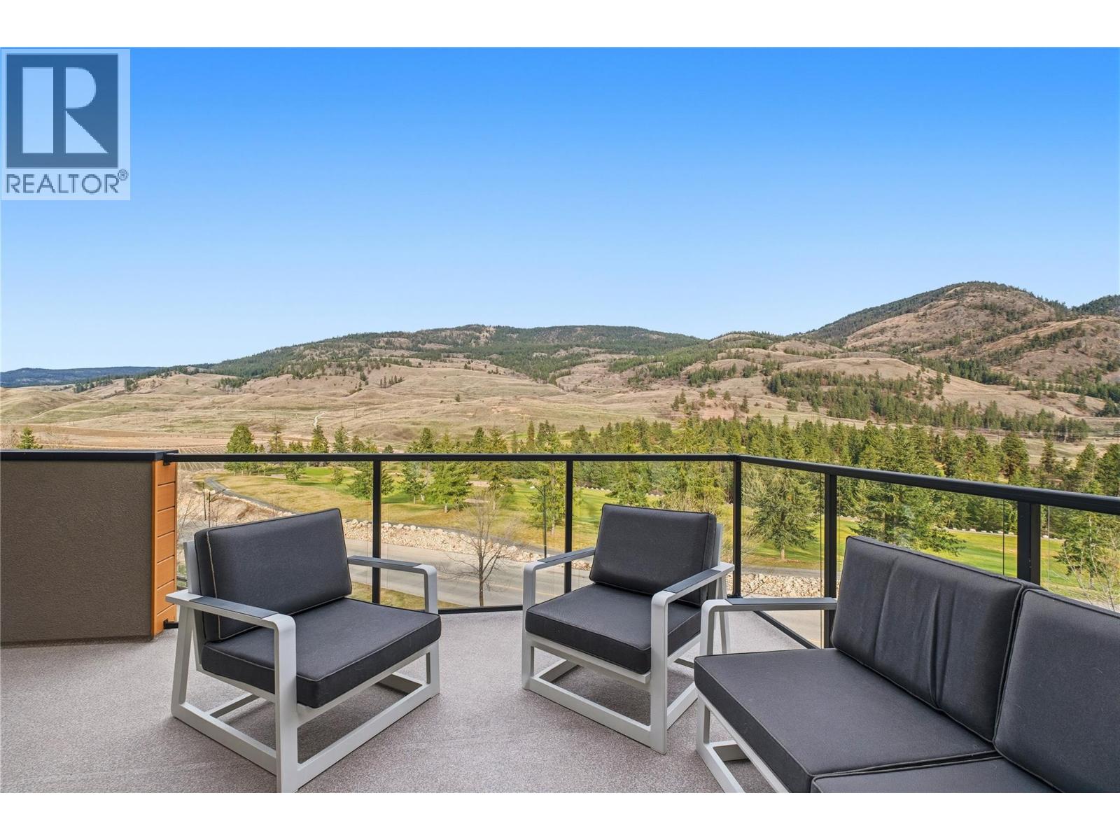
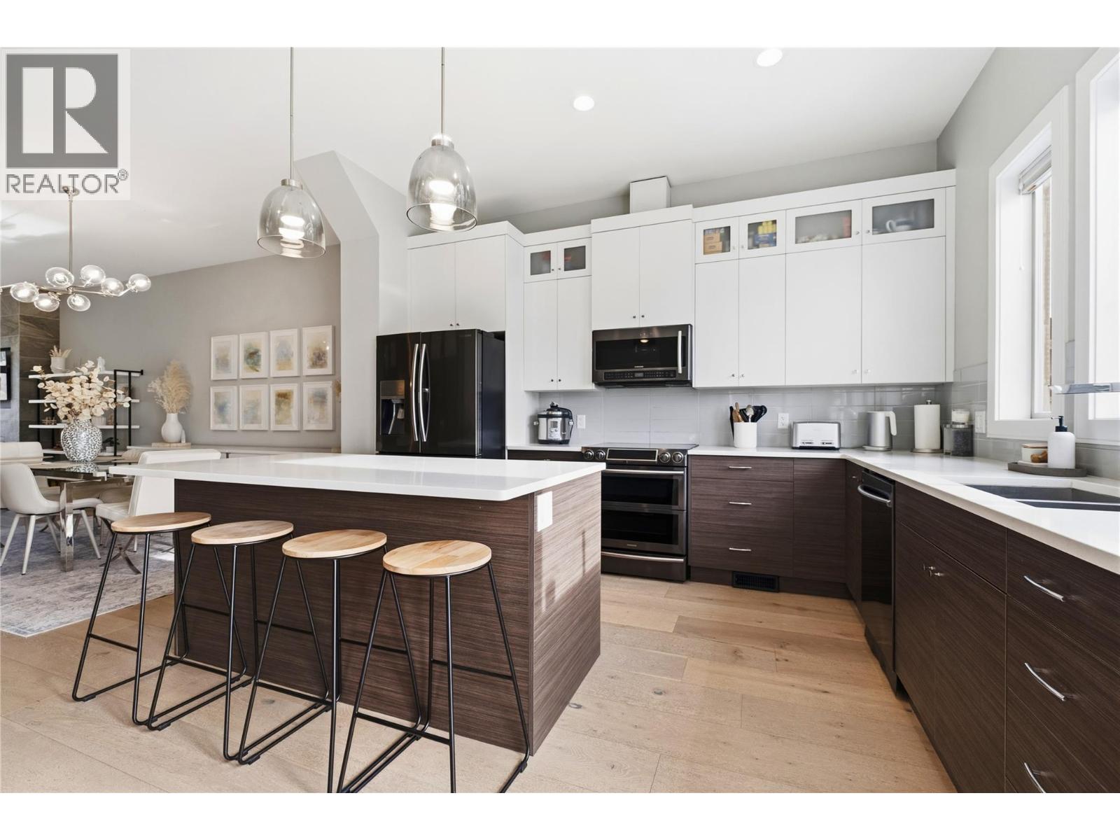
A pristine walkout rancher home with the best views of Black Mountain Golf course & walking trails to new tennis court & playground of Birkdale park. Dunbar Villas is the perfect choice for retirees or a family looking for a low maintenance 2017- built home with no-strata fees as a semi-attached non strata development. Enjoy a bright open-concept layout with modern finishes, hot water on demand, engineered wide plank flooring, quartz counters, high ceilings, two separate living areas upstairs & down, 3 spacious bedrooms with views, 2.5 bathrooms, plus a full lower level walk-in closet or flexible den space. The main living area opens to a full balcony with backdrop of mountains, while the walkout rear yard adds extra outdoor living space with synthetic lawn throughout ($20,000 value). It also offers a double garage, generous storage, & move-in ready condition with over 2400+sqft. Why pick an older home when this one requires no work! Located in a family-friendly Kelowna neighbourhood with access to paved trail walkways, playground, open green space for kids & dogs to explore. Big White is just 35 minutes away, Kelowna International Airport approximately 15 minutes, everyday amenities including Save-On-Foods, IGA, Starbucks, Tim Hortons, and Shoppers Drug Mart within 7 minutes, and sought-after Aberdeen Hall Preparatory School (K–12) only 15 minutes away. A well-located home with flexibility, comfort & lifestyle appeal. (id:41202)
Additional information
- MLS® ID
- 10379655
Interior Features
- Bedrooms
- 3
- Bathrooms
- 3
- Fireplace
- Yes
- Cooling
- Yes
- Heating
- Yes
- Basement
- No
Exterior Features
- Lot Size
- 0.13 Acres
Other Property Details
- Garage
- Yes
- View
- Yes
Courtesy of REMAX Kelowna
The trademarks MLS®, REALTOR®, and the associated logos are owned or controlled by The Canadian Real Estate Association. Used under license. This listing content provided by REALTOR.ca has been licensed by REALTOR® members of The Canadian Real Estate Association
©2026 Canadian Real Estate Association. All rights reserved.
